Welcome to 1126 E. Paul Avenue in Fresno! Located in a well-established neighborhood known for its mature landscaping and enduring appeal, this spacious Wathen-mansionette home has been lovingly cared for by the original owner for over 56 years. Offering approximately 2,500 square feet of comfortable living space on a generous 10,000-square-foot lot, the home features 4 bedrooms and 2.5 bathrooms. The thoughtfully designed floor plan provides flexibility for a variety of living arrangements. A separate bedroom and bathroom wing creates an ideal setup for multigenerational living, extended family, guests, or a private mother-in-law suite, offering both comfort and privacy. Recent updates include freshly painted interiors, newer flooring, stylish countertops, and stainless-steel appliances, creating a move-in-ready home that blends classic character with modern conveniences. The spacious kitchen and living areas are perfect for everyday living and entertaining alike. Step outside to a beautifully landscaped backyard with mature trees and plenty of room to relax, garden, or host gatherings. The large lot provides a peaceful outdoor setting while still being conveniently located near shopping, dining, schools, Saint Agnes Hospital, and freeway access. Known for quality construction and thoughtful design, this Wathen-built home offers a wonderful opportunity to enjoy a spacious residence in one of Fresno's most established neighborhoods. Whether you're looking for room to grow, space for extended family, or simply a home with timeless appeal.Bedroom count and Bathroom count are different than tax records, buyer to verify if important.
Pending
$499,000
1126 E Paul Ave, Fresno, CA 93710
4beds
3baths
2,506sqft
:
Get pre-qualified$3,236/mo
Residential, Single Family Residence
Built in 1972
10,367 Square Feet Lot
$494,600 Zestimate®
$199/sqft
$-- HOA
What's special
Beautifully landscaped backyardMature landscapingMature treesStylish countertopsFreshly painted interiorsThoughtfully designed floor planStainless-steel appliances
- 41 days |
- 1,403 |
- 76 |
Likely to sell faster than
Zillow last checked:
Listing updated:
Listed by:
Stanley Ford Phillips DRE #01998933 559-862-9035,
London Properties, Ltd.
Source: Fresno MLS,MLS#: 650416Originating MLS: Fresno MLS
Facts & features
Interior
Bedrooms & bathrooms
- Bedrooms: 4
- Bathrooms: 3
Primary bedroom
- Area: 0
- Dimensions: 0 x 0
Bedroom 1
- Area: 0
- Dimensions: 0 x 0
Bedroom 2
- Area: 0
- Dimensions: 0 x 0
Bedroom 3
- Area: 0
- Dimensions: 0 x 0
Bedroom 4
- Area: 0
- Dimensions: 0 x 0
Dining room
- Area: 0
- Dimensions: 0 x 0
Family room
- Area: 0
- Dimensions: 0 x 0
Kitchen
- Area: 0
- Dimensions: 0 x 0
Living room
- Area: 0
- Dimensions: 0 x 0
Basement
- Area: 0
Heating
- Has Heating (Unspecified Type)
Cooling
- Central Air
Appliances
- Laundry: Inside
Features
- Flooring: Carpet, Vinyl
- Number of fireplaces: 1
Interior area
- Total structure area: 2,506
- Total interior livable area: 2,506 sqft
Property
Parking
- Total spaces: 2
- Parking features: Garage - Attached
- Attached garage spaces: 2
Features
- Levels: One
- Stories: 1
Lot
- Size: 10,367 Square Feet
- Features: Urban
Details
- Parcel number: 40818109
Construction
Type & style
- Home type: SingleFamily
- Architectural style: Ranch
- Property subtype: Residential, Single Family Residence
Materials
- Stucco
- Foundation: Concrete
- Roof: Composition
Condition
- Year built: 1972
Utilities & green energy
- Electric: On
- Sewer: Public Sewer
- Water: Public
- Utilities for property: Public Utilities
Community & HOA
Location
- Region: Fresno
Financial & listing details
- Price per square foot: $199/sqft
- Tax assessed value: $116,614
- Annual tax amount: $1,436
- Date on market: 6/12/2026
- Cumulative days on market: 42 days
- Listing agreement: Exclusive Right To Sell
Estimated market value
$494,600
$470,000 - $519,000
$2,571/mo
Price history
| Date | Event | Price |
|---|---|---|
| 7/15/2026 | Pending sale | $499,000$199/sqft |
Source: Fresno MLS #650416 Report a problem | ||
| 6/12/2026 | Listed for sale | $499,000$199/sqft |
Source: Fresno MLS #650416 Report a problem | ||
Public tax history
| Year | Property taxes | Tax assessment |
|---|---|---|
| 2025 | $1,436 -32.9% | $116,614 +2% |
| 2024 | $2,139 +58.2% | $114,328 +2% |
| 2023 | $1,352 +1.5% | $112,087 +2% |
| 2022 | $1,332 +2.9% | $109,890 +2% |
| 2021 | $1,294 +0.5% | $107,736 +1% |
| 2020 | $1,288 +4.1% | $106,632 +2% |
| 2019 | $1,237 +2.3% | $104,542 +2% |
| 2018 | $1,209 +1.9% | $102,493 +2% |
| 2017 | $1,186 +3.5% | $100,484 +2% |
| 2016 | $1,146 +1.6% | $98,515 +1.5% |
| 2015 | $1,127 +2% | $97,036 +2% |
| 2014 | $1,105 | $95,136 +0.5% |
| 2013 | -- | $94,707 +2% |
| 2012 | -- | $92,851 +2% |
| 2011 | -- | $91,031 +0.8% |
| 2010 | -- | $90,351 -0.2% |
| 2009 | -- | $90,567 +2% |
| 2008 | -- | $88,792 +2% |
| 2007 | -- | $87,052 +2% |
| 2006 | -- | $85,346 +2% |
| 2005 | -- | $83,674 +2% |
| 2004 | -- | $82,034 +1.9% |
| 2003 | -- | $80,532 +2% |
| 2002 | -- | $78,954 +2% |
| 2001 | $864 | $77,407 |
Find assessor info on the county website
Monthly payment
Est. payment
Payment breakdown
Explore the cost of this home by adjusting the details. Changes won't be saved.Climate risks
Neighborhood: Hoover
Nearby schools
GreatSchools rating
- 6/10McCardle Elementary SchoolGrades: K-6Distance: 0.5 mi
- 2/10Ahwahnee Middle SchoolGrades: 7-8Distance: 0.4 mi
- 4/10Herbert Hoover High SchoolGrades: 9-12Distance: 0.9 mi
Schools provided by the listing agent
- Elementary: McCardle
- Middle: Ahwahnee
- High: Hoover
Source: Fresno MLS. This data may not be complete. We recommend contacting the local school district to confirm school assignments for this home.
- $368,8003 bd1 ba1.6k sqft1140 E Paul Ave, Fresno, CA 93710Off Market
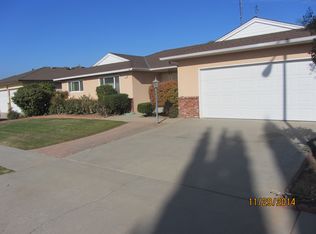
- $421,8003 bd2 ba2.1k sqft1125 E Wathen Ave, Fresno, CA 93710Off Market
- $473,3004 bd2 ba2.5k sqft1114 E Paul Ave, Fresno, CA 93710Off Market
- $430,0003 bd2 ba2k sqft1137 E Wathen Ave, Fresno, CA 93710Sold
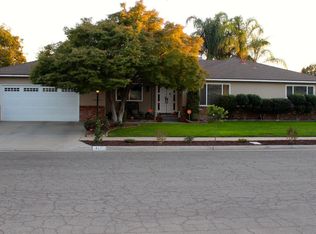
- $383,1003 bd2 ba2.2k sqft1111 E Wathen Ave, Fresno, CA 93710Off Market
- $396,7003 bd2 ba1.8k sqft1129 E Paul Ave, Fresno, CA 93710Off Market
- $484,6004 bd2 ba2.4k sqft1152 E Paul Ave, Fresno, CA 93710Off Market
- $475,0003 bd2 ba2k sqft1141 E Paul Ave, Fresno, CA 93710For Sale
A local agent can set up tours, give advice and negotiate with sellers.
Similar homes
- $490,0004 bd3 ba2.2k sqft1539 E Stuart Ave, Fresno, CA 93710For Sale
 MLS ID #651929, Vincent Vue. Fresno MLS
 - $519,9004 bd3 ba2.5k sqft5756 N Bond St, Fresno, CA 93710For Sale
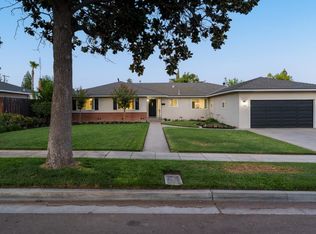 MLS ID #651707, David Todd Mitchell. Fresno MLS
 - $475,0003 bd2 ba2k sqft1141 E Paul Ave, Fresno, CA 93710For Sale
 MLS ID #649124, Stanley Ford Phillips. Fresno MLS
 - $475,0004 bd2 ba2k sqft1528 E Escalon Ave, Fresno, CA 93710For Sale
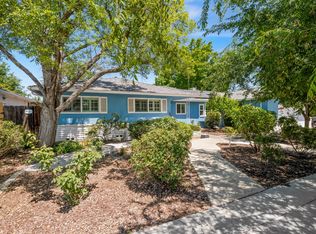 MLS ID #648608, Lilit Grigorian. Fresno MLS
 - $456,0004 bd2 ba2k sqft436 W Twain Ave, Fresno, CA 93704For SaleMLS ID #652496, Ann M. Lee. Fresno MLS
- $454,9004 bd2 ba1.5k sqft2852 E Paul Ave, Fresno, CA 93710For SaleMLS ID #649727, Cheryl Capozzi. Fresno MLS
- $499,0004 bd3 ba2.4k sqft7025 N Pleasant Ave APT 110, Fresno, CA 93711For SaleMLS ID #649171, Gayle Nix. Fresno MLS
- $419,0003 bd2 ba1.5k sqft521 E Escalon Ave, Fresno, CA 93710For SaleMLS ID #649641, Rebecca A. Pope. Fresno MLS
- $490,0003 bd2 ba1.6k sqft893 E Decatur Avenue, Fresno, CA 93720For SaleMLS ID #242770, Ignacio Villanueva, KW Venture. TCMLS
- $449,0003 bd2 ba1.8k sqft3662 N Wishon Ave, Fresno, CA 93704For SaleMLS ID #652398, Tom DeBey. Fresno MLS
- $369,9003 bd2 ba1.3k sqft5356 N Bond St, Fresno, CA 93710For SaleMLS ID #652164, Zeke Chavez. Fresno MLS
- $420,0003 bd2 ba1.6k sqft5435 N Bond St, Fresno, CA 93710For SaleMLS ID #649755, Ethan Kolb. Fresno MLS
- $499,0003 bd3 ba2.3k sqft4750 N Palm Ave, Fresno, CA 93704For SaleMLS ID #650499, Danny Grubb. Fresno MLS
- $495,0004 bd2 ba1.6k sqft210 Sunnyside Ave, Clovis, CA 93611For SaleMLS ID #650932, Vincent Giovanni Gentile. Fresno MLS
- $525,0004 bd3 ba2k sqft857 Los Altos Ave, Clovis, CA 93612For SaleMLS ID #651564, Charlene B. Anderson. Fresno MLS
- $614,5004 bd3 ba2.7k sqft1547 E Fallbrook Ave, Fresno, CA 93720For SaleMLS ID #650663, Robert Aaron Mitchell. Fresno MLS
- $599,9004 bd3 ba2.1k sqft744 W Palo Alto Ave, Fresno, CA 93704For SaleMLS ID #652263, Gracelyn Martinez. Fresno MLS
- $499,8883 bd2 ba1.7k sqft2094 E El Paso Ave, Fresno, CA 93720For SaleMLS ID #646807, Maryam Khalid Al Qaderi. Fresno MLS
- $445,0003 bd3 ba2.2k sqft5694 N Winchester Ave, Fresno, CA 93704For SaleMLS ID #644823, Christopher Cissel. Fresno MLS
- $569,0004 bd2 ba1.9k sqft3255 W Fremont Ave, Fresno, CA 93711For SaleMLS ID #649901, Ryan N. Johnson. Fresno MLS
Local buyer's agents are ready to help
