This end unit home feels like a huge treehouse! As soon as you walk in, you will feel how truly private this home is. Surrounded by nature with treed views from almost every window. Luxury vinyl plank floors throughout. Open floorplan. Updated kitchen with white cabinets, stainless steel appliances, wall oven and granite counters. Bay window breakfast nook, built-in pantry and kitchen island- fridge included! Big, great room with fireplace surrounded by built-in cabinets and shelves. HUGE sunroom that is really an extended living room area. Deck off sunroom that is also nestled into the trees. Primary suite on the second floor with lots of built-in storage space, granite countertops in the bathroom and a bay window. Two additional bedrooms upstairs and updated secondary bath with granite counters. Basement is enormous- bedroom/bonus with a full bath or can be used as a huge entertaining space. Lots of storage space and closets. Private, covered patio off the basement also completely surrounded by trees. Storage closet on covered patio. Community pool too!
Active
$290,000
1126 Hanford Pl NW, Concord, NC 28027
4beds
2,590sqft
Condominium
Built in 1983
-- sqft lot
$286,100 Zestimate®
$112/sqft
$240/mo HOA
What's special
- 40 days
- 429
- 39
Zillow last checked:
Listing updated:
Listed by:
Justin Sciranko jsciranko@yahoo.com,
Keller Williams Lake Norman,
Justin Sciranko,
Keller Williams Lake Norman
Source: Canopy MLS as distributed by MLS GRID,MLS#: 4430117
Facts & features
Interior
Bedrooms & bathrooms
- Bedrooms: 4
- Bathrooms: 4
- Full bathrooms: 3
- 1/2 bathrooms: 1
Primary bedroom
- Level: Upper
Bedroom s
- Level: Upper
Bedroom s
- Level: Upper
Bathroom half
- Level: Main
Bathroom full
- Level: Upper
Bathroom full
- Level: Lower
Other
- Level: Lower
Dining room
- Level: Main
Great room
- Features: Ceiling Fan(s)
- Level: Main
Kitchen
- Features: Kitchen Island
- Level: Main
Sunroom
- Features: Ceiling Fan(s)
- Level: Main
Heating
- Central, Heat Pump
Cooling
- Ceiling Fan(s), Central Air, Heat Pump
Appliances
- Included: Dishwasher, Disposal, Electric Cooktop, Microwave, Refrigerator, Wall Oven
- Laundry: In Basement
Features
- Built-in Features, Kitchen Island, Open Floorplan, Pantry, Storage
- Flooring: Tile, Vinyl
- Windows: Window Treatments
- Basement: Exterior Entry,Interior Entry,Storage Space,Walk-Out Access
- Fireplace features: Great Room, Wood Burning
Interior area
- Total structure area: 2,590
- Total interior livable area: 2,590 sqft
- Finished area above ground: 2,590
- Finished area below ground: 0
Property
Parking
- Parking features: Assigned
Features
- Levels: Two
- Stories: 2
- Entry location: Main
- Patio & porch: Covered, Deck, Patio
- Exterior features: Storage
- Pool features: Community
Lot
- Size: 0.02 Acres
- Dimensions: 30 x 29 x 30 x 32
- Features: End Unit, Wooded
Details
- Parcel number: 56113526890030
- Zoning: RC
- Special conditions: Standard
Construction
Type & style
- Home type: Condo
- Property subtype: Condominium
Materials
- Wood
Condition
- New construction: No
- Year built: 1983
Utilities & green energy
- Sewer: Public Sewer
- Water: City
Community & HOA
Community
- Features: Street Lights, Tennis Court(s)
- Subdivision: Ridgeview
HOA
- Has HOA: Yes
- HOA fee: $240 monthly
- HOA name: Ridgeview Owners Assoc
Location
- Region: Concord
Financial & listing details
- Price per square foot: $112/sqft
- Tax assessed value: $219,600
- Annual tax amount: $2,187
- Date on market: 9/30/2026
- Cumulative days on market: 40 days
- Road surface type: Asphalt, Paved
Estimated market value
$286,100
$272,000 - $300,000
$2,525/mo
Price history
| Date | Event | Price |
|---|---|---|
| 10/1/2026 | Listed for sale | $290,000$112/sqft |
Source:  Canopy MLS as distributed by MLS GRID #4430117 Report a problem | ||
| 6/30/2026 | Listing removed | $290,000$112/sqft |
Source: Canopy MLS as distributed by MLS GRID #4340758 Report a problem | ||
| 4/4/2026 | Price change | $290,000-7.9%$112/sqft |
Source: Canopy MLS as distributed by MLS GRID #4340758 Report a problem | ||
| 3/10/2026 | Price change | $315,000-3.1%$122/sqft |
Source: Canopy MLS as distributed by MLS GRID #4340758 Report a problem | ||
| 2/1/2026 | Listed for sale | $325,000+14672.7%$125/sqft |
Source: Canopy MLS as distributed by MLS GRID #4340758 Report a problem | ||
| 5/2/2024 | Listing removed | $2,200$1/sqft |
Source:  Berkshire Hathaway HomeServices Carolinas Realty #4121408 Report a problem | ||
| 4/18/2024 | Contingent | $2,200$1/sqft |
Source: Berkshire Hathaway HomeServices Carolinas Realty #4121408 Report a problem | ||
| 4/5/2024 | Price change | $2,200-4.3%$1/sqft |
Source: Berkshire Hathaway HomeServices Carolinas Realty #4121408 Report a problem | ||
| 3/30/2024 | Listed for sale | $2,300-97.1%$1/sqft |
Source: Berkshire Hathaway HomeServices Carolinas Realty #4121408 Report a problem | ||
| 2/12/2024 | Listing removed | -- |
Source: Zillow Rentals Report a problem | ||
| 2/8/2024 | Listed for rent | $2,300+35.4%$1/sqft |
Source: Zillow Rentals Report a problem | ||
| 7/23/2019 | Listing removed | $1,699$1/sqft |
Source: Talley Properties, Inc. Report a problem | ||
| 7/21/2019 | Price change | $1,699+0.5%$1/sqft |
Source: Talley Properties, Inc. Report a problem | ||
| 7/12/2019 | Price change | $1,690-0.5%$1/sqft |
Source: Keller Williams Realty #3527045 Report a problem | ||
| 6/27/2019 | Price change | $1,699+3%$1/sqft |
Source: Talley Properties Inc. Report a problem | ||
| 6/4/2019 | Listed for rent | $1,649$1/sqft |
Source: Talley Properties Inc. Report a problem | ||
| 8/1/1983 | Sold | $78,500$30/sqft |
Source: Agent Provided Report a problem | ||
Public tax history
| Year | Property taxes | Tax assessment |
|---|---|---|
| 2025 | $2,187 | $219,600 |
| 2024 | $2,187 +11.4% | $219,600 +36.4% |
| 2023 | $1,964 | $160,970 |
| 2022 | $1,964 | $160,970 |
| 2021 | $1,964 +60.5% | $160,970 +60.5% |
| 2019 | $1,224 | $100,310 |
| 2018 | -- | $100,310 |
| 2017 | -- | $100,310 -7.9% |
| 2016 | -- | $108,910 |
| 2015 | -- | $108,910 |
| 2014 | $1,285 | $108,910 |
| 2013 | -- | $108,910 |
| 2012 | -- | $108,910 -15.6% |
| 2011 | -- | $129,060 |
| 2010 | -- | $129,060 |
| 2009 | -- | $129,060 |
| 2008 | -- | $129,060 +14.6% |
| 2007 | -- | $112,650 |
| 2006 | -- | $112,650 |
| 2005 | -- | $112,650 |
| 2004 | -- | $112,650 +19.4% |
| 2003 | -- | $94,310 |
| 2002 | -- | $94,310 |
| 2001 | -- | $94,310 |
| 2000 | -- | $94,310 |
Find assessor info on the county website
Monthly payment
Est. payment
Payment breakdown
Explore the cost of this home by adjusting the details. Changes won't be saved.Climate risks
Neighborhood: 28027
Nearby schools
Schools provided by the listing agent
- Elementary: Charles E. Boger
- Middle: Harold E Winkler
- High: West Cabarrus
Source: Canopy MLS as distributed by MLS GRID. This data may not be complete. We recommend contacting the local school district to confirm school assignments for this home.

Similar homes
- $350,0003 bd2 ba1.5k sqft111 Easy St, Concord, NC 28027For Sale
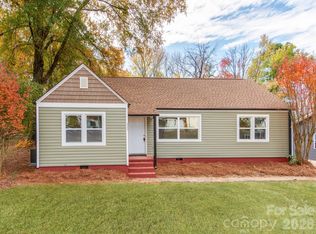
 MLS ID #4440233, Brock Hennis, Better Homes and Gardens Real Estate Paracle. Canopy MLS as distributed by MLS GRID
- $325,0003 bd2 ba1.2k sqft3028 Dylan Pl NW, Concord, NC 28027For Sale
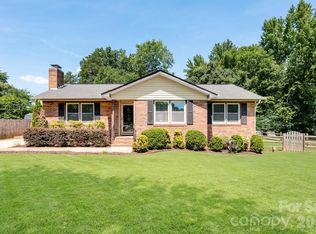 MLS ID #4417789, Don Gomez, C-A-RE Realty. Canopy MLS as distributed by MLS GRID
- $289,9993 bd2 ba1.2k sqft550 Englewood St NE, Concord, NC 28025For Sale
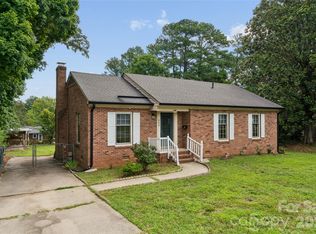 MLS ID #4411776, Iris Valerio Dominguez, Northgroup Real Estate. Canopy MLS as distributed by MLS GRID
- $349,0003 bd2 ba1.6k sqft1125 Rembrandt Dr SW, Concord, NC 28027For Sale
 MLS ID #4399350, Rohit Patel, NorthGroup Real Estate LLC. Canopy MLS as distributed by MLS GRID
- $309,9003 bd2 ba1.3k sqft4618 Hendrix Ct, Concord, NC 28025For SaleMLS ID #4431884, Gabe Price, Coldwell Banker Advantage. Canopy MLS as distributed by MLS GRID
- $319,9993 bd3 ba1.7k sqft820 Saint Andrews Pl, Concord, NC 28025For SaleMLS ID #4399325, Jenna Black, Lantern Realty & Development, LLC. Canopy MLS as distributed by MLS GRID
- $339,9004 bd3 ba2k sqft539 Kirk St, China Grove, NC 28023For SaleMLS ID #4438023, Joy Jutmaan, Premier Real Estate Team Inc.. Canopy MLS as distributed by MLS GRID
- $300,0004 bd2 ba1.3k sqft5412 Milhaven Ln, Charlotte, NC 28269For SaleMLS ID #4441230, Natalie Warren, COMPASS. Canopy MLS as distributed by MLS GRID
- $320,0003 bd2 ba1.3k sqft1201 Louise Ave, Kannapolis, NC 28083For SaleMLS ID #4438973, Tyler Antrican, EXP Realty LLC Mooresville. Canopy MLS as distributed by MLS GRID
- $434,0003 bd2 ba2.2k sqftnone, Concord, NC 28025For SaleMLS ID #4411245, Paula Severt, Lantern Realty & Development, LLC. Canopy MLS as distributed by MLS GRID
- $320,0004 bd3 ba1.7k sqft207 Aceland Cir, Salisbury, NC 28146For SaleMLS ID #4425873, Lin Litaker, NorthGroup Real Estate LLC. Canopy MLS as distributed by MLS GRID
- $349,9003 bd2 ba1.5k sqft256 Litaker Ln, Concord, NC 28025For SaleMLS ID #4420345, Carmady Kruger, Lantern Realty & Development LLC. Canopy MLS as distributed by MLS GRID
- $395,0003 bd3 ba1.7k sqft2541 Governors Pointe Ct NE, Concord, NC 28025For SaleMLS ID #4437082, Audrey Pennell, Howard Hanna Allen Tate Center City. Canopy MLS as distributed by MLS GRID
- $325,0004 bd2 ba1.4k sqft3734 Delgany Dr, Charlotte, NC 28215For SaleMLS ID #4440199, Cristy Powell, Southern Nest Realty Inc. Canopy MLS as distributed by MLS GRID
- $275,0003 bd2 ba1.3k sqft275 Rose Ave, China Grove, NC 28023For SaleMLS ID #4431121, AL Bentley, CR Thompson Realty. Canopy MLS as distributed by MLS GRID
- $325,0004 bd3 ba1.6k sqft712 N Main St, Mooresville, NC 28115For SaleMLS ID #4440181, Jeremy Nord, Howard Hanna Allen Tate Charlotte South. Canopy MLS as distributed by MLS GRID
- $389,9004 bd2 ba1.6k sqft274 Hatley Cir NE, Concord, NC 28025For SaleMLS ID #4309892, Kirk Hanson, Coldwell Banker- CK Select. Canopy MLS as distributed by MLS GRID
- $389,9004 bd3 ba2k sqft487 Kacys Way Pl SE, Concord, NC 28025For SaleMLS ID #4377231, Kathleen Walton, Century 21 Echelon. Canopy MLS as distributed by MLS GRID
- $288,0002 bd2 ba1.3k sqft730 Peach Orchard Rd, Salisbury, NC 28147For SaleMLS ID #4431418, Suzanne Smith, Mark Spain Real Estate. Canopy MLS as distributed by MLS GRID
- $289,9003 bd3 ba1.6k sqft13634 Riding Hill Ave, Charlotte, NC 28213For SaleMLS ID #4413541, Robert Salmons, Entera Realty LLC. Canopy MLS as distributed by MLS GRID
