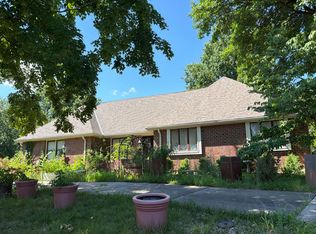
Beautiful True Ranch Home Featuring Three Bedrooms on The Main Level, A Formal Dinning Area and Main Level Laundry!!! This Well-Maintained Home Also Has a Finished Basement with A Fourth Bedroom, Wet Bar, & A HUGE Rec Room, All While Leaving 800+ Square Feet of Unfinished Space for Storage!!! Featuring A Recently Refinished Deck and Fully Fenced Backyard YOU Will Have Ultimate Seclusion to Enjoy Nature’s Tranquility While Sipping Your Morning Coffee, Host Summer BBQs, and Everything In-between!! Conveniently Located off HWY 24 Providing Quick Access to HWY 291 YOU Can Be To Liberty or Lee’s Summit in 20 Minutes for Less!!! The Main Level Flooring Has Been Recently Replaced/Refinished, Kitchen is Updated, This Home is Turn-Key Ready Simply Waiting For YOU To Move In!!! SINGLE LEVEL LIVING AT ITS FINEST!!!
Pending
$399,900
1126 N Glenview Ave, Independence, MO 64057
4beds
3,484sqft
:
Get pre-qualified$2,728/mo
Single Family Residence
Built in 2005
9,148 Square Feet Lot
$-- Zestimate®
$115/sqft
$43/mo HOA
What's special
- 21 days |
- 302 |
- 41 |
Zillow last checked:
Listing updated:
Listed by:
Drew Page 816-352-1882,
RE/MAX Premier Realty,
Solutions Home Group,
RE/MAX Premier Realty
Source: Heartland MLS as distributed by MLS GRID,MLS#: 2631932
Facts & features
Interior
Bedrooms & bathrooms
- Bedrooms: 4
- Bathrooms: 3
- Full bathrooms: 3
Dining room
- Description: Eat-In Kitchen,Formal
Heating
- Forced Air
Cooling
- Electric
Appliances
- Included: Dishwasher, Disposal, Microwave
- Laundry: Main Level, Off The Kitchen
Features
- Ceiling Fan(s), Pantry, Smart Thermostat, Vaulted Ceiling(s), Walk-In Closet(s), Wet Bar
- Flooring: Carpet, Wood
- Basement: Finished,Full,Walk-Out Access
- Number of fireplaces: 1
- Fireplace features: Gas, Great Room, Heat Circulator
Interior area
- Total structure area: 3,484
- Total interior livable area: 3,484 sqft
- Finished area above ground: 1,776
- Finished area below ground: 1,708
Property
Parking
- Total spaces: 2
- Parking features: Attached, Garage Door Opener, Garage Faces Front
- Attached garage spaces: 2
Features
- Patio & porch: Deck, Patio
- Spa features: Bath
- Fencing: Wood
Lot
- Size: 9,148 Square Feet
Details
- Parcel number: 16620051200000000
Construction
Type & style
- Home type: SingleFamily
- Architectural style: Traditional
- Property subtype: Single Family Residence
Materials
- Brick Trim, Frame, Wood Siding
- Roof: Composition
Condition
- Year built: 2005
Utilities & green energy
- Sewer: Public Sewer
- Water: Public
Community & HOA
Community
- Security: Smoke Detector(s)
- Subdivision: Regency Heights
HOA
- Has HOA: Yes
- Services included: Trash
- HOA fee: $520 annually
- HOA name: Regency Heights
Location
- Region: Independence
Financial & listing details
- Price per square foot: $115/sqft
- Tax assessed value: $326,650
- Annual tax amount: $4,970
- Date on market: 7/16/2026
- Listing terms: Cash,Conventional,FHA,VA Loan
- Ownership: Private
- Road surface type: Paved
Estimated market value
Not available
Estimated sales range
Not available
Not available
Price history
| Date | Event | Price |
|---|---|---|
| 7/20/2026 | Pending sale | $399,900$115/sqft |
Source:  Heartland MLS as distributed by MLS GRID #2631932 Report a problem Heartland MLS as distributed by MLS GRID #2631932 Report a problem | ||
| 7/16/2026 | Listed for sale | $399,900+40.3%$115/sqft |
Source: Heartland MLS as distributed by MLS GRID #2631932 Report a problem | ||
| 4/23/2021 | Sold | -- |
Source: Heartland MLS as distributed by MLS GRID #45001_2311103 Report a problem | ||
| 3/31/2021 | Pending sale | $285,000$82/sqft |
Source: Heartland MLS as distributed by MLS GRID #2311103 Report a problem | ||
| 3/30/2021 | Listing removed | -- |
Source:  Berkshire Hathaway HomeServices Report a problem Berkshire Hathaway HomeServices Report a problem | ||
| 3/26/2021 | Listed for sale | $285,000+16.9%$82/sqft |
Source: Heartland MLS as distributed by MLS GRID #2311103 Report a problem | ||
| 9/17/2019 | Sold | -- |
Source: Heartland MLS as distributed by MLS GRID #45001_2180094 Report a problem | ||
| 8/6/2019 | Pending sale | $243,900$70/sqft |
Source: Home Town Realty #2180094 Report a problem | ||
| 7/31/2019 | Price change | $243,900-2.4%$70/sqft |
Source: Home Town Realty #2180094 Report a problem | ||
| 7/26/2019 | Listed for sale | $249,900+33.6%$72/sqft |
Source: Home Town Realty #2180094 Report a problem | ||
| 7/24/2009 | Sold | -- |
Source: Agent Provided Report a problem | ||
| 9/15/2008 | Listing removed | $187,000$54/sqft |
Source: Point2 #1479400 Report a problem | ||
| 7/4/2008 | Listed for sale | $187,000$54/sqft |
Source: Point2 #1479400 Report a problem | ||
Public tax history
| Year | Property taxes | Tax assessment |
|---|---|---|
| 2025 | $4,970 0% | $62,064 -0.8% |
| 2024 | $4,970 +0.5% | $62,586 |
| 2023 | $4,946 +26.7% | $62,586 +33.4% |
| 2022 | $3,904 +0% | $46,930 |
| 2021 | $3,903 +13.1% | $46,930 +14.7% |
| 2020 | $3,451 +1% | $40,933 |
| 2019 | $3,418 | $40,933 +14.9% |
| 2018 | $3,418 +11.2% | $35,624 |
| 2017 | $3,074 +15.2% | $35,624 +2.6% |
| 2016 | $2,669 +0.8% | $34,732 +0.4% |
| 2014 | $2,648 +1.5% | $34,580 |
| 2013 | $2,607 +0.1% | $34,580 |
| 2012 | $2,605 +1.4% | $34,580 |
| 2011 | $2,570 +0.4% | $34,580 |
| 2010 | $2,559 -2% | $34,580 |
| 2009 | $2,611 +0.2% | $34,580 -9% |
| 2008 | $2,606 | $38,000 |
| 2007 | -- | $38,000 +507.9% |
| 2006 | $433 -1.2% | $6,251 |
| 2005 | $438 | $6,251 |
Find assessor info on the county website
Monthly payment
Est. payment
Payment breakdown
Explore the cost of this home by adjusting the details. Changes won't be saved.Climate risks
Neighborhood: Blue Village
Nearby schools
GreatSchools rating
- 7/10Indian Trails Elementary SchoolGrades: PK-4Distance: 2.9 mi
- 5/10Osage Trail Middle SchoolGrades: 7-8Distance: 3.2 mi
- 3/10Fort Osage High SchoolGrades: 9-12Distance: 3.1 mi
Schools provided by the listing agent
- Elementary: Cler-Mont
- Middle: Osage Trail
- High: Fort Osage
Source: Heartland MLS as distributed by MLS GRID. This data may not be complete. We recommend contacting the local school district to confirm school assignments for this home.
- $--4 bd4 ba2.3k sqft1130 N Glenview Ave, Independence, MO 64056Sold
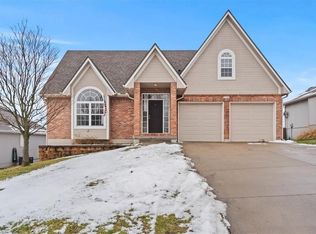
- $308,4003 bd2 ba1.5k sqft1122 N Glenview Ave, Independence, MO 64056Off Market
- $279,0003 bd2 ba1.4k sqft1123 N Jones Rd, Independence, MO 64056Off Market
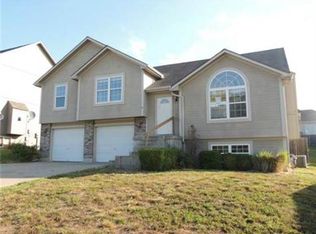
- $316,1003 bd3 ba1.5k sqft1134 N Glenview Ave, Independence, MO 64056Off Market
- $368,1004 bd3 ba3k sqft1118 N Glenview Ave, Independence, MO 64056Off Market
- $301,2003 bd2 ba1.5k sqft1119 N Jones Rd, Independence, MO 64056Off Market
- $303,9003 bd3 ba1.6k sqft1127 N Jones Rd, Independence, MO 64056Off Market
- $--3 bd2 ba3k sqft1131 N Glenview Ave, Independence, MO 64056Sold
A local agent can set up tours, give advice and negotiate with sellers.
A local lender can help you make sure your offer is ready when you are.
Similar homes
- $400,0004 bd3 ba2.9k sqft3371 S Cochise Ave, Independence, MO 64057For Sale
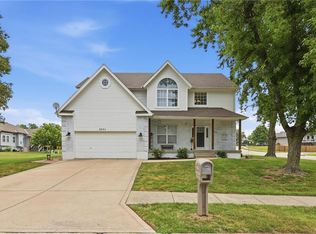 MLS ID #2633366, Christina Brown, Sage Door Realty, LLC. Heartland MLS as distributed by MLS GRID
 - $370,0004 bd3 ba2.5k sqft19009 E 34th St S, Independence, MO 64057For Sale
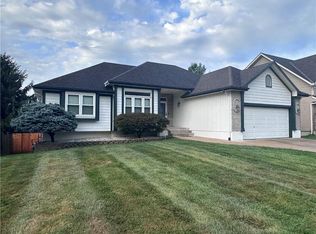 MLS ID #2634516, Ron Van Fleet, RE/MAX Elite, REALTORS. Heartland MLS as distributed by MLS GRID
 - $--3 bd3 ba3.5k sqft17809 E Dakota Dr, Independence, MO 64056Auction
 Auction.com 2
 - $375,0004 bd3 ba2.6k sqft3416 S Arrowhead Ct, Independence, MO 64057For Sale
 MLS ID #2628044, Chet Meierarend, RE/MAX Premier Properties. Heartland MLS as distributed by MLS GRID
 - $405,0004 bd4 ba2.5k sqft700 S Alexander Rd, Independence, MO 64056For SaleMLS ID #2625385, Carla Cole, RE/MAX Elite, REALTORS. Heartland MLS as distributed by MLS GRID
- $369,9005 bd4 ba3k sqft20204 E 23rd Ter, Court Independence, MO 64057For SaleMLS ID #2602082, Todd Eacret-Dorcy, ReeceNichols-KCN. Heartland MLS as distributed by MLS GRID
- $325,0004 bd3 ba1.9k sqft17205 E 28th Ter S, Independence, MO 64057For SaleMLS ID #2631077, Linda Mueller, ReeceNichols - Lees Summit. Heartland MLS as distributed by MLS GRID
- $369,9005 bd4 ba3k sqft20204 E 23rd Ter S, Independence, MO 64057For SaleReeceNichols Real Estate
- $412,5003 bd3 ba1.9k sqft909 S Ann St, Independence, MO 64056For SaleMLS ID #2632898, Brittany Pedersen, Platinum Realty LLC. Heartland MLS as distributed by MLS GRID
- $370,9004 bd3 ba2.4k sqft20125 E 24th Terrace Ct S, Independence, MO 64057For SaleMLS ID #2620587, The Collective Team, Compass Realty Group. Heartland MLS as distributed by MLS GRID
- $349,8005 bd3 ba2.9k sqft1704 S State Route 291, Independence, MO 64057For SaleMLS ID #2624966, Scott Paulson, Keller Williams Platinum Prtnr. Heartland MLS as distributed by MLS GRID
- $450,0005 bd3 ba2.2k sqft1111 N Belvidere Ave, Independence, MO 64056For SaleMLS ID #2633256, Jeremy Blackmon, 1st Class Real Estate KC. Heartland MLS as distributed by MLS GRID
- $465,0004 bd3 ba2k sqft2219 N Whitney Rd, Independence, MO 64058For SaleMLS ID #2633592, Aerianna Pazienza, 1st Class Real Estate KC. Heartland MLS as distributed by MLS GRID
- $349,5003 bd3 ba2.4k sqft19504 Woodsbury Rd, Independence, MO 64058For SaleMLS ID #2632448, Dominic Dixon, KC Realtors LLC. Heartland MLS as distributed by MLS GRID
- $365,0003 bd3 ba2.6k sqft17800 E 30th Dr S, Independence, MO 64057For SaleMLS ID #2615310, Courtney Bergsieker, RE/MAX Central. Heartland MLS as distributed by MLS GRID
- $399,0004 bd3 ba2.8k sqft4507 S Fremont Rd, Independence, MO 64055For SaleMLS ID #2632838, Leslie Hogan, BHG Kansas City Homes. Heartland MLS as distributed by MLS GRID
- $350,0003 bd3 ba2k sqft3212 S Bryn Mawr Dr, Independence, MO 64057For SaleMLS ID #2628224, Laeth Hamil, RE/MAX Innovations. Heartland MLS as distributed by MLS GRID
- $448,0003 bd3 ba2.3k sqft1819 N Keenan St, Independence, MO 64058For SaleMLS ID #2630148, Scott Emmack, ASI Real Estate Group LLC. Heartland MLS as distributed by MLS GRID
- $450,0003 bd3 ba2.4k sqft3355 S Wood Ave, Independence, MO 64057For SaleMLS ID #2632496, Richey Real Estate Group, Real Broker, LLC-MO. Heartland MLS as distributed by MLS GRID
- $483,0003 bd4 ba2.8k sqft1219 N Heartland Dr, Independence, MO 64056For SaleMLS ID #2621384, Terri Wilson, Real Broker, LLC-MO. Heartland MLS as distributed by MLS GRID
