This custom-built home combines quality craftsmanship, thoughtful design, and flexible living space — perfect for a large or multi-generational family. Hand-finished white oak hardwood floors add warmth and character throughout the main level. The open-concept kitchen features leathered granite countertops, a spacious 9-foot island, GE appliances, and a large walk-in pantry. Tall dining room windows bring in abundant natural light, while the covered deck offers a great space to relax or entertain. The living room includes a cozy wood stove, custom shades, and easy flow throughout the main floor. You'll also appreciate the convenient main-floor laundry room and oversized 3-car garage with jack shaft openers. The finished walkout basement includes separate living quarters with private access from the driveway to the back entrance. This space features a full kitchen with full-size Samsung appliances (refrigerator not staying), living room, bedroom, full bath, and custom blinds — ideal for extended family, guests, or independent living arrangements. The basement also includes a large den with half bath, laundry hookups in the storage room, and an impressive 12' x 22' storage area. Additional highlights include wiring for a security system, patio below the deck. Exceptional energy efficiency with R60 insulation in the home and R49 insulation in the garage.
Active
Price cut: $25K (8/21)
$450,000
1219 N Heartland Dr, Independence, MO 64056
3beds
2,878sqft
Single Family Residence
Built in 2020
0.25 Acres Lot
$-- Zestimate®
$156/sqft
$13/mo HOA
What's special
Patio below the deckLeathered granite countertopsOpen-concept kitchenCustom shadesCustom blindsCozy wood stoveLarge walk-in pantry
- 97 days |
- 536 |
- 42 |
Zillow last checked:
Listing updated:
Listed by:
Terri Wilson 816-560-4035,
Real Broker, LLC-MO
Source: Heartland MLS as distributed by MLS GRID,MLS#: 2621384
Facts & features
Interior
Bedrooms & bathrooms
- Bedrooms: 3
- Bathrooms: 4
- Full bathrooms: 3
- 1/2 bathrooms: 1
Dining room
- Description: Kit/Dining Combo
Heating
- Forced Air
Cooling
- Electric
Appliances
- Included: Dishwasher, Disposal, Exhaust Fan, Microwave, Refrigerator, Stainless Steel Appliance(s), Under Cabinet Appliance(s)
- Laundry: In Basement, Main Level
Features
- Custom Cabinets, Kitchen Island, Pantry, In-Law Floorplan, Walk-In Closet(s)
- Flooring: Carpet, Tile, Wood
- Windows: Thermal Windows
- Basement: Basement BR,Finished,Walk-Out Access
- Number of fireplaces: 1
- Fireplace features: Living Room
Interior area
- Total structure area: 2,878
- Total interior livable area: 2,878 sqft
- Finished area above ground: 1,628
- Finished area below ground: 1,250
Property
Parking
- Total spaces: 3
- Parking features: Attached, Garage Faces Front
- Attached garage spaces: 3
Features
- Spa features: Bath
- Fencing: Partial
Lot
- Size: 0.25 Acres
- Features: City Lot
Details
- Parcel number: 16620090800000000
Construction
Type & style
- Home type: SingleFamily
- Architectural style: Traditional
- Property subtype: Single Family Residence
Materials
- Lap Siding, Stone Trim
- Roof: Composition
Condition
- Year built: 2020
Utilities & green energy
- Sewer: Public Sewer
- Water: Public
Green energy
- Energy efficient items: Insulation, Doors, Windows
Community & HOA
Community
- Subdivision: Timber Creek Ranch
HOA
- Has HOA: Yes
- HOA fee: $150 annually
Location
- Region: Independence
Financial & listing details
- Price per square foot: $156/sqft
- Tax assessed value: $320,040
- Annual tax amount: $4,961
- Date on market: 5/20/2026
- Listing terms: Cash,Conventional,FHA,VA Loan
- Ownership: Private
Estimated market value
Not available
Estimated sales range
Not available
Not available
Price history
| Date | Event | Price |
|---|---|---|
| 8/21/2026 | Price change | $450,000-5.3%$156/sqft |
Source:  Heartland MLS as distributed by MLS GRID #2621384 Report a problem Heartland MLS as distributed by MLS GRID #2621384 Report a problem | ||
| 8/9/2026 | Price change | $475,000-1.7%$165/sqft |
Source: Heartland MLS as distributed by MLS GRID #2621384 Report a problem | ||
| 7/14/2026 | Price change | $483,000-1.4%$168/sqft |
Source: Heartland MLS as distributed by MLS GRID #2621384 Report a problem | ||
| 5/15/2026 | Listed for sale | $490,000$170/sqft |
Source: Heartland MLS as distributed by MLS GRID #2616957 Report a problem | ||
Public tax history
| Year | Property taxes | Tax assessment |
|---|---|---|
| 2025 | $4,962 +1.7% | $60,807 -1.1% |
| 2024 | $4,881 +0.5% | $61,465 |
| 2023 | $4,858 +27% | $61,465 +33.7% |
| 2022 | $3,825 +70.5% | $45,980 +70.4% |
| 2021 | $2,244 +239.5% | $26,980 +244.2% |
| 2020 | $661 +1% | $7,838 |
| 2019 | $654 | $7,838 +67.8% |
| 2018 | $654 +62.4% | $4,671 |
| 2017 | $403 +15.2% | $4,671 +2.6% |
| 2016 | $350 +109.8% | $4,554 +109% |
| 2014 | $167 +1.6% | $2,179 |
| 2013 | $164 +0.1% | $2,179 |
| 2012 | $164 +1.4% | $2,179 |
| 2011 | $162 +0.4% | $2,179 |
| 2010 | $161 -70.6% | $2,179 |
| 2009 | $548 +0.2% | $2,179 -72.7% |
| 2008 | $547 | $7,980 |
| 2007 | -- | $7,980 |
Find assessor info on the county website
Monthly payment
Est. payment
Payment breakdown
Explore the cost of this home by adjusting the details. Changes won't be saved.Climate risks
Neighborhood: Blue Village
Nearby schools
GreatSchools rating
- 7/10Indian Trails Elementary SchoolGrades: PK-4Distance: 2.6 mi
- 5/10Osage Trail Middle SchoolGrades: 7-8Distance: 2.9 mi
- 3/10Fort Osage High SchoolGrades: 9-12Distance: 2.8 mi
- $429,9004 bd-- ba2.3k sqft1303 N Heartland Dr, Independence, MO 64056Off Market
- $5,000-- bd-- ba-- sqft1323 N Heartland Ave, Independence, MO 64056Off Market
- $5,000-- bd-- ba-- sqft1322 N Heartland Ave, Independence, MO 64056Off Market
- $5,000-- bd-- ba-- sqft1315 N Heartland Ave, Independence, MO 64056Off Market
- $5,000-- bd-- ba-- sqft1314 N Heartland Ave, Independence, MO 64056Off Market
- $5,000-- bd-- ba-- sqft1310 N Heartland Ave, Independence, MO 64056Off Market
- $5,000-- bd-- ba-- sqft1310 N Heartland Ave, Independence, MO 64056Off Market
- $5,000-- bd-- ba-- sqft1307 N Heartland Ave, Independence, MO 64056Off Market
A local agent can set up tours, give advice and negotiate with sellers.
A local lender can help you make sure your offer is ready when you are.
Similar homes
- $440,0004 bd3 ba2.2k sqft23500 E 11th St S, Independence, MO 64056For Sale
 MLS ID #2622544, Dan O'Dell, Real Broker, LLC. Heartland MLS as distributed by MLS GRID
 - $439,9994 bd4 ba2k sqft930 S Harmony Ave, Independence, MO 64056For Sale
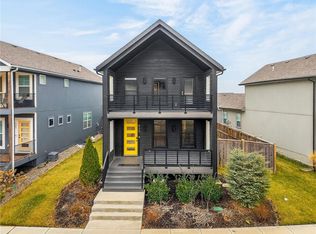 MLS ID #2605370, Twanna Green, Platinum Realty LLC. Heartland MLS as distributed by MLS GRID
 - $355,0004 bd4 ba1.8k sqft2202 N Woodsbury Rd, Independence, MO 64058For Sale
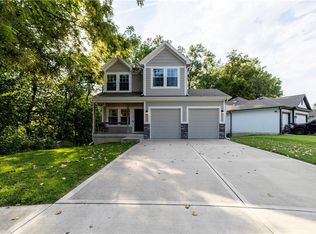 MLS ID #2637882, Joe Blackshere, 1st Class Real Estate KC. Heartland MLS as distributed by MLS GRID
 - $330,0004 bd2 ba1.8k sqft701 N Rockwell Ave, Independence, MO 64056For Sale
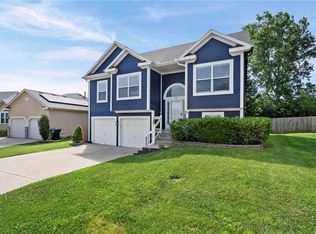 MLS ID #2632137, Tiffany Dow, Keller Williams Platinum Prtnr. Heartland MLS as distributed by MLS GRID
 - $414,9003 bd3 ba2.1k sqft23513 E 11th St S, Independence, MO 64056For SaleMLS ID #2614490, Joey Zarrillo, RE/MAX Heritage. Heartland MLS as distributed by MLS GRID
- $370,9004 bd3 ba2.4k sqft20125 E 24th Terrace Ct S, Independence, MO 64057For SaleMLS ID #2620587, The Collective Team, Compass Realty Group. Heartland MLS as distributed by MLS GRID
- $549,0004 bd4 ba3.6k sqft2015 S Lees Summit Rd, Independence, MO 64050For SaleMLS ID #2634665, Bradley Olsen, Platinum Realty LLC. Heartland MLS as distributed by MLS GRID
- $300,0003 bd3 ba1.4k sqft1121 S Minton Rd Unit A, Independence, MO 64056For SaleMLS ID #2627773, Jeremy Johnston, ReeceNichols - Lees Summit. Heartland MLS as distributed by MLS GRID
- $475,0004 bd4 ba2.4k sqft1021 SE Scarlet Ct, Blue Springs, MO 64014For SaleMLS ID #2632187, Rachel Harrington, RE/MAX Elite, REALTORS. Heartland MLS as distributed by MLS GRID
- $299,9004 bd4 ba3.2k sqft2526 S Queen Ridge Dr, Independence, MO 64055For SaleMLS ID #2626723, Ashley Nesbit, Keller Williams Platinum Prtnr. Heartland MLS as distributed by MLS GRID
- $460,6054 bd3 ba2.5k sqft9014 SW 4th St, Lees Summit, MO 64064New ConstructionHeartland MLS as distributed by MLS GRID
- $405,0004 bd3 ba2.7k sqft124 Johnson Rd, Liberty, MO 64068For SaleMLS ID #2628385, Jason Spalitto, Compass Realty Group. Heartland MLS as distributed by MLS GRID
- $418,9004 bd3 ba2.2k sqft9208 SE 2nd St, Blue Springs, MO 64064For SaleMLS ID #2621717, Michelle Bateman, Platinum Realty LLC. Heartland MLS as distributed by MLS GRID
- $479,9004 bd3 ba2.3k sqft124 SE Briar Valley Ln, Blue Springs, MO 64064For SaleMLS ID #2620246, Joe Ientile, KW Diamond Partners. Heartland MLS as distributed by MLS GRID
- $485,0004 bd4 ba3.5k sqft4410 NE 78th St, Kansas City, MO 64119For SaleMLS ID #2635065, Greg Bemboom, Sage Sotheby's International Realty. Heartland MLS as distributed by MLS GRID
- $420,0004 bd4 ba2.7k sqft9101 NE 109th Ter, Kansas City, MO 64157For SaleMLS ID #2607532, Sierra Dominiak, Platinum Realty LLC. Heartland MLS as distributed by MLS GRID
- $550,0004 bd3 ba2.7k sqft2309 NE Colonnade Ave, Blue Springs, MO 64029For SaleMLS ID #2631220, Duane Krehbiel, ReeceNichols-KCN. Heartland MLS as distributed by MLS GRID
- $430,0004 bd3 ba2k sqft6011 NE 119th Ter, Kansas City, MO 64156For SaleMLS ID #2636913, Kim Nofsinger, Keller Williams Realty Partners Inc.. Heartland MLS as distributed by MLS GRID
- $469,9503 bd2 ba1.5k sqft501 SW Newport Dr, Blue Springs, MO 64014New ConstructionHeartland MLS as distributed by MLS GRID
- $515,0004 bd3 ba2.6k sqft213 SW Davenport Dr, Blue Springs, MO 64014For SaleMLS ID #2633563, Cynda Rader, Cynda Sells Realty Group L L C. Heartland MLS as distributed by MLS GRID
