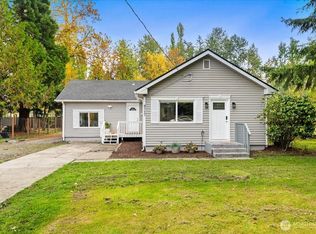
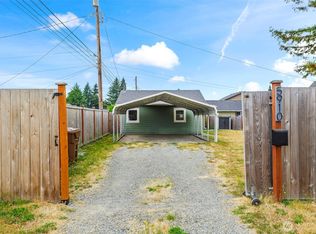
RARE SECOND CHANCE to snag the HANDS DOWN BEST value in Tacoma! This isn't just a renovation, it feels like a BRAND NEW home. Every surface in this home has been impeccably designed and thoughtfully curated with a modern, designer touch—LVP flooring, open kitchen concept and stunning fixtures. It's practically begging for a housewarming party. Our favorite is the showstopper kitchen with with quartz counters, new stainless appliances, and on-trend open shelving. This kitchen/living space delivers on both style and function. 3 bedrooms, 1 bath and a 2 car garage as well— you just DON’T find this much space and size with the quality of upgrades for this price! Not to mention, the additional parking—space for a work truck, trailer or small RV/boat. Fully fenced with a newly laid sod yard and landscaping. Location is a commuters dream with accessibility to major freeways; and minutes from PLU campus—at this price you can live here and still pay for tuition! Opportunities like this don't usually knock twice. Reach out to schedule a tour today and see why this one won't stay available for long!
Pending
Listed by: COMPASS • Becky Barrick • 253-209-9641
$399,950
11262 C Street S, Tacoma, WA 98444
3beds
966sqft
Single Family Residence
Built in 1950
5,000 Square Feet Lot
$-- Zestimate®
$414/sqft
$-- HOA
What's special
Stunning fixturesOpen kitchen conceptShowstopper kitchenNew stainless appliancesQuartz countersLvp flooringOn-trend open shelving
- --
- on Zillow
- 176
- views
- 17
- saves
Likely to sell faster than
Zillow last checked:
Listing updated:
Listed by:
Becky Barrick 253-209-9641 becky@beckybarrick.com,
COMPASS
Source: NWMLS as distributed by MLS GRID,MLS#: 2580153
Facts & features
Interior
Bedrooms & bathrooms
- Bedrooms: 3
- Bathrooms: 1
- Full bathrooms: 1
- Main level bathrooms: 1
- Main level bedrooms: 3
Primary bedroom
- Level: Main
Bedroom
- Level: Main
Bedroom
- Level: Main
Bathroom full
- Level: Main
Dining room
- Level: Main
Entry hall
- Level: Main
Kitchen with eating space
- Level: Main
Living room
- Level: Main
Utility room
- Level: Garage
Heating
- Fireplace, Forced Air, Electric
Cooling
- None
Appliances
- Included: Dishwasher, Refrigerator, Stove(s)/Range(s), Dishwasher(s), Refrigerator(s), Water Heater: Electric, Water Heater Location: Garage
Features
- Dining Room
- Flooring: Vinyl Plank
- Windows: Dbl Pane/Storm Window
- Basement: None
- Number of fireplaces: 1
- Fireplace features: Electric, Main Level: 1, Fireplace
Interior area
- Total structure area: 966
- Total interior livable area: 966 sqft
Property
Parking
- Total spaces: 5
- Parking features: Driveway, Attached Garage, RV Parking
- Has attached garage: Yes
- Covered spaces: 2
- Uncovered spaces: 3
Features
- Levels: One
- Stories: 1
- Entry location: Main
- Patio & porch: Dbl Pane/Storm Window, Dining Room, Fireplace, Water Heater
Lot
- Size: 5,000 Square Feet
- Features: Corner Lot, Paved, Sidewalk, Cable TV, Fenced-Fully, High Speed Internet, Patio, RV Parking
- Topography: Level
Details
- Parcel number: 5285000100
- Special conditions: Standard
Construction
Type & style
- Home type: SingleFamily
- Architectural style: 1 Story
- Property subtype: Single Family Residence
Materials
- Wood Products
- Foundation: Poured Concrete
- Roof: Composition
Condition
- Very Good
- Year built: 1950
- Major remodel year: 1984
Utilities & green energy
- Electric: Company: PSE
- Sewer: Sewer Connected, Company: Pierce County Sewer
- Water: Public, Company: Parkland Light & Water
- Utilities for property: Buyer To Verify, Buyer To Verify
Community & HOA
Community
- Subdivision: Parkland
Location
- Region: Tacoma
Financial & listing details
- Price per square foot: $414/sqft
- Tax assessed value: $340,800
- Annual tax amount: $4,173
- Date on market: 9/10/2026
- Listing terms: Conventional,FHA,VA Loan
- Inclusions: Dishwasher(s), Refrigerator(s), Stove(s)/Range(s)
Estimated market value
Not available
Estimated sales range
Not available
Not available
Price history
| Date | Event | Price |
|---|---|---|
| 9/25/2026 | Pending sale | $399,950$414/sqft |
Source:  NWMLS as distributed by MLS GRID #2580153 Report a problem NWMLS as distributed by MLS GRID #2580153 Report a problem | ||
| 9/17/2026 | Listed for sale | $399,950$414/sqft |
Source: NWMLS as distributed by MLS GRID #2580153 Report a problem | ||
| 9/11/2026 | Pending sale | $399,950$414/sqft |
Source: NWMLS as distributed by MLS GRID #2580153 Report a problem | ||
| 9/10/2026 | Listed for sale | $399,950+77.8%$414/sqft |
Source: NWMLS as distributed by MLS GRID #2580153 Report a problem | ||
| 5/13/2026 | Sold | $225,000+15.4%$233/sqft |
Source: Public Record Report a problem | ||
| 4/28/2017 | Sold | $195,000+2.7%$202/sqft |
Source: NWMLS as distributed by MLS GRID #1085226 Report a problem | ||
| 3/24/2017 | Pending sale | $189,950$197/sqft |
Source: Better Properties Kent #1085226 Report a problem | ||
| 3/3/2017 | Listed for sale | $189,950+28.3%$197/sqft |
Source: Better Properties Kent #1085226 Report a problem | ||
| 3/22/2005 | Sold | $148,000$153/sqft |
Source: NWMLS as distributed by MLS GRID #25026539 Report a problem | ||
Public tax history
| Year | Property taxes | Tax assessment |
|---|---|---|
| 2025 | $4,173 +6.2% | $340,800 +4.3% |
| 2024 | $3,930 +8.6% | $326,700 +6.7% |
| 2023 | $3,619 +3% | $306,100 -1.1% |
| 2022 | $3,515 +5.3% | $309,400 +17.5% |
| 2021 | $3,336 +38.4% | $263,300 +32.6% |
| 2019 | $2,411 -11.7% | $198,600 +8.5% |
| 2018 | $2,730 +10.2% | $183,000 +15.6% |
| 2017 | $2,478 +14.8% | $158,300 +32.2% |
| 2016 | $2,157 | $119,700 +7.3% |
| 2014 | $2,157 +9.1% | $111,600 +10.2% |
| 2013 | $1,976 | $101,300 +2.6% |
| 2012 | -- | $98,700 -13.9% |
| 2011 | -- | $114,600 -10.1% |
| 2010 | -- | $127,500 -11% |
| 2009 | -- | $143,200 -8.1% |
| 2008 | $1,943 | $155,800 -2.1% |
| 2007 | $1,943 +27.8% | $159,200 +74.8% |
| 2002 | $1,521 +12% | $91,100 |
| 2001 | $1,358 | $91,100 |
Find assessor info on the county website
Monthly payment
Est. payment
Payment breakdown
Explore the cost of this home by adjusting the details. Changes won't be saved.Climate risks
Neighborhood: 98444
Similar homes
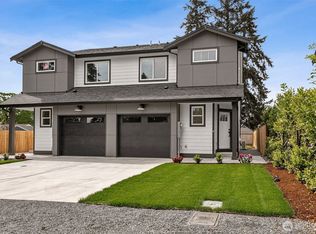
- $505,0003 bd2 ba1.2k sqft1101 Tule Lake Road S, Tacoma, WA 98444Active
 MLS ID #2585957, Diana v Bilovol. NWMLS as distributed by MLS GRID
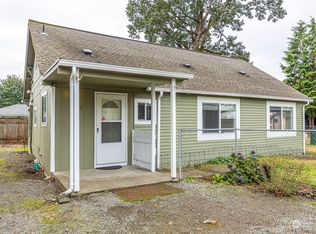
 - $499,9372 bd2 ba1.2k sqft10209 A Street S, Tacoma, WA 98444Active
 MLS ID #2514670, Gerard Mennitto. NWMLS as distributed by MLS GRID
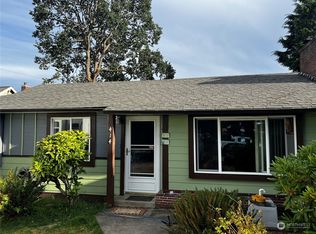
 - $495,0004 bd2 ba1.2k sqft9717 9th Avenue E, Tacoma, WA 98445Active
 MLS ID #2591555, Petro Shaporda. NWMLS as distributed by MLS GRID
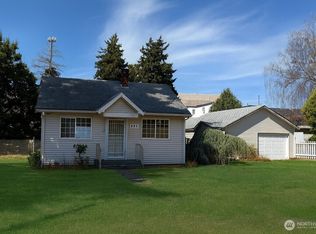
 - $389,0003 bd1 ba1k sqft5910 E J Street, Tacoma, WA 98404Active
 MLS ID #2573094, Alexander Munoz. NWMLS as distributed by MLS GRID
