Nestled on a beautiful .49-acre lot in desirable Sycamore Township, this all-brick 4-bedroom, 2.5-bathroom home has been lovingly maintained and is ready for its next chapter. With spacious living areas, a light-filled sunroom, beautiful woodwork, and a functional floor plan, there's plenty of room to create the home of your dreams. Mature trees and a private backyard is perfect for relaxing or entertaining. Conveniently located near shopping, dining, parks, schools, and highway access. The Hot Water heater, AC, and Heat Pump have all been replaced in the last 5-6 years.
Pending
$500,000
11263 Marlette Dr, Cincinnati, OH 45249
4beds
3,592sqft
:
Get pre-qualified$3,650/mo
Single Family Residence
Built in 1976
0.49 Acres Lot
$-- Zestimate®
$139/sqft
$-- HOA
What's special
Functional floor planBeautiful woodworkMature treesPrivate backyardLight-filled sunroom
- 8 days |
- 525 |
- 30 |
Zillow last checked:
Listing updated:
Listed by:
Megan Popp (513)891-8500,
Coldwell Banker Realty,
Sarah Robben 513-675-2170,
Coldwell Banker Realty
Source: DABR MLS,MLS#: 964232 Originating MLS: Dayton Area Board of REALTORS
Originating MLS: Dayton Area Board of REALTORSFacts & features
Interior
Bedrooms & bathrooms
- Bedrooms: 4
- Bathrooms: 3
- Full bathrooms: 2
- 1/2 bathrooms: 1
- Main level bathrooms: 1
Primary bedroom
- Level: Second
- Dimensions: 15 x 16
Bedroom
- Level: Second
- Dimensions: 14 x 11
Bedroom
- Level: Second
- Dimensions: 15 x 11
Bedroom
- Level: Second
- Dimensions: 11 x 14
Dining room
- Level: Main
- Dimensions: 12 x 11
Entry foyer
- Level: Main
- Dimensions: 10 x 7
Family room
- Level: Main
- Dimensions: 26 x 14
Kitchen
- Level: Main
- Dimensions: 17 x 11
Laundry
- Level: Main
- Dimensions: 12 x 16
Living room
- Level: Main
- Dimensions: 17 x 14
Office
- Level: Main
- Dimensions: 15 x 13
Recreation
- Level: Basement
- Dimensions: 24 x 25
Heating
- Heat Pump
Cooling
- Central Air
Appliances
- Included: Dryer, Dishwasher, Disposal, Microwave, Range, Refrigerator, Washer
Features
- Basement: Full
Interior area
- Total structure area: 3,592
- Total interior livable area: 3,592 sqft
Property
Parking
- Total spaces: 2
- Parking features: Attached, Garage, Two Car Garage
- Attached garage spaces: 2
Features
- Levels: Two
- Stories: 2
Lot
- Size: 0.49 Acres
- Dimensions: 203 x 120 x 214 x 19 x 31 x 37
Details
- Parcel number: 6000022009200
- Zoning: Residential
- Zoning description: Residential
Construction
Type & style
- Home type: SingleFamily
- Architectural style: Traditional
- Property subtype: Single Family Residence
Materials
- Brick
Condition
- Year built: 1976
Community & HOA
Community
- Subdivision: Golden Rod Acres Sub
HOA
- Has HOA: No
Location
- Region: Cincinnati
Financial & listing details
- Price per square foot: $139/sqft
- Tax assessed value: $456,960
- Annual tax amount: $6,724
- Date on market: 7/15/2026
Estimated market value
Not available
Estimated sales range
Not available
Not available
Price history
| Date | Event | Price |
|---|---|---|
| 7/16/2026 | Pending sale | $500,000$139/sqft |
Source:  Cincy MLS #1885561 Report a problem Cincy MLS #1885561 Report a problem | ||
| 7/15/2026 | Listed for sale | $500,000$139/sqft |
Source: Cincy MLS #1885561 Report a problem | ||
Public tax history
| Year | Property taxes | Tax assessment |
|---|---|---|
| 2024 | $6,724 -0.9% | $159,936 |
| 2023 | $6,783 +20.3% | $159,936 +46% |
| 2022 | $5,639 +1.4% | $109,526 |
| 2021 | $5,561 | $109,526 |
| 2020 | $5,561 +12.3% | $109,526 +14% |
| 2019 | $4,954 +6.4% | $96,075 |
| 2018 | $4,658 | $96,075 |
| 2017 | $4,658 -8.3% | $96,075 -5.7% |
| 2016 | $5,081 | $101,833 |
| 2015 | $5,081 -0.3% | $101,833 |
| 2014 | $5,097 +15.3% | $101,833 +12% |
| 2013 | $4,422 -0.3% | $90,923 |
| 2012 | $4,436 +22.4% | $90,923 |
| 2011 | $3,623 -11.1% | $90,923 -13.5% |
| 2010 | $4,074 +5.8% | $105,088 |
| 2009 | $3,851 +3% | $105,088 |
| 2008 | $3,739 -5.5% | $105,088 +3% |
| 2007 | $3,955 +0.8% | $102,025 |
| 2006 | $3,922 +2.3% | $102,025 |
| 2005 | $3,833 +24% | $102,025 +35.5% |
| 2003 | $3,090 +5.9% | $75,285 |
| 2002 | $2,918 -1.9% | $75,285 +4.8% |
| 2001 | $2,974 +3.6% | $71,855 |
| 2000 | $2,871 | $71,855 |
Find assessor info on the county website
Monthly payment
Est. payment
Payment breakdown
Explore the cost of this home by adjusting the details. Changes won't be saved.Climate risks
Neighborhood: 45249
Nearby schools
GreatSchools rating
- 6/10Stewart Elementary SchoolGrades: PK-5Distance: 1.2 mi
- 6/10Princeton Community Middle SchoolGrades: 6-8Distance: 5.6 mi
- 8/10Princeton High SchoolGrades: 9-12Distance: 5.5 mi
Schools provided by the listing agent
- District: Princeton
Source: DABR MLS. This data may not be complete. We recommend contacting the local school district to confirm school assignments for this home.
- $573,2004 bd3 ba2.6k sqft11257 Marlette Dr, Cincinnati, OH 45249Off Market
- $683,0005 bd4 ba3k sqft11269 Marlette Dr, Cincinnati, OH 45249Off Market
- $623,2004 bd3 ba2.8k sqft11251 Marlette Dr, Cincinnati, OH 45249Off Market
- $504,9004 bd3 ba2.3k sqft11275 Marlette Dr, Cincinnati, OH 45249Off Market
- $562,5004 bd3 ba2.2k sqft11256 Marlette Dr, Cincinnati, OH 45249Off Market
- $609,2004 bd3 ba2.6k sqft11283 Marlette Dr, Cincinnati, OH 45249Off Market
- $542,8005 bd2 ba2.9k sqft11286 Marlette Dr, Cincinnati, OH 45249Off Market
- $555,4004 bd2 ba2.4k sqft11245 Marlette Dr, Cincinnati, OH 45249Off Market
A local agent can set up tours, give advice and negotiate with sellers.
Similar homes
- $399,0004 bd4 ba2.3k sqft12175 Snider Rd, Cincinnati, OH 45249For Sale
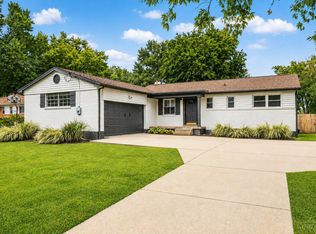
 MLS ID #1887836, Najwa Altai, Plum Tree Realty. Cincy MLS
 - $509,9003 bd3 ba2.2k sqft12130 Snider Rd, Cincinnati, OH 45249For Sale
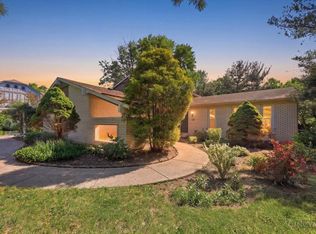 MLS ID #1879539, Glen Whitten, Ohio Property Group, LLC. Cincy MLS
 - $490,0004 bd3 ba3k sqft9943 McCauly Woods Dr, Cincinnati, OH 45241For Sale
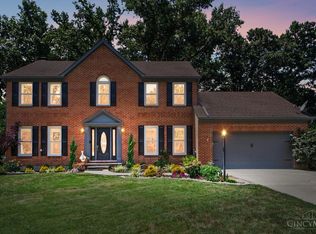 MLS ID #1886939, Kimberly A Myers, Comey & Shepherd. Cincy MLS
 - $475,0004 bd3 ba2.4k sqft7489 Fitzroy Ct, West Chester, OH 45241For Sale
 MLS ID #1887932, Gregory C. Coolidge, Keller Williams Advisors. Cincy MLS
 - $520,0003 bd3 ba2.6k sqft9699 Humphrey Rd, Cincinnati, OH 45242For SaleMLS ID #1887734, Jennifer Vonderbrink, Redfin Corporation. Cincy MLS
- $600,0004 bd4 ba2.8k sqft12075 Timberlake Dr, Cincinnati, OH 45249For SaleMLS ID #1885612, Karen B Powers, Coldwell Banker Realty. Cincy MLS
- $550,0004 bd3 ba3.3k sqft10514 Hopewoods Ct, Cincinnati, OH 45249For SaleMLS ID #1869732, Joseph M Stein, Sibcy Cline, Inc.. Cincy MLS
- $500,0005 bd4 ba2k sqft7727 Delview Dr, West Chester, OH 45069For SaleMLS ID #1886803, Hannah K. Wang, Sibcy Cline, Inc.. Cincy MLS
- $524,9004 bd3 ba2k sqft10639 Weil Rd, Cincinnati, OH 45249For SaleMLS ID #1883430, Jeri O'Brien-Lofgren, Sibcy Cline, Inc.. Cincy MLS
- $479,9004 bd3 ba2k sqft9233 Meadow Dr, Maineville, OH 45039For SaleMLS ID #1887450, Sandy L Smith, Coldwell Banker Realty. Cincy MLS
- $625,0004 bd3 ba2.4k sqft9429 Stonecrest Ct, Cincinnati, OH 45249For SaleMLS ID #1886982, Robert J Mahoney, Sibcy Cline, Inc.. Cincy MLS
- $600,0004 bd4 ba2.1k sqft10789 Kinglet Cir, Cincinnati, OH 45249For SaleMLS ID #1886996, Amy Deger, Coldwell Banker Realty. Cincy MLS
- $440,0004 bd3 ba2.3k sqft9011 Revere Run, West Chester, OH 45069For SaleMLS ID #1887869, Kathy K Landstra, Sibcy Cline, Inc.. Cincy MLS
- $625,0004 bd4 ba3.6k sqft12191 Crestfield Ct, Cincinnati, OH 45249For SaleMLS ID #1876866, Laura Wogen, Coldwell Banker Realty. Cincy MLS
- $499,9004 bd2 ba1.8k sqft9206 E Kemper Rd, Loveland, OH 45140For SaleMLS ID #1883915, Timothy E. Hamblin, Lohmiller Real Estate. Cincy MLS
- $580,0004 bd4 ba2.4k sqft12169 Village Woods Dr, Cincinnati, OH 45241For SaleMLS ID #1886820, Daniel J. Beirne, Opendoor Brokerage LLC. Cincy MLS
- $510,0004 bd3 ba1.9k sqft8031 Simpson Creek Way, Mason, OH 45040For SaleMLS ID #1886758, Gayatri Chandran, Coldwell Banker Realty. Cincy MLS
- $539,9005 bd4 ba2.9k sqft7197 Braemer Ln, West Chester, OH 45069For SaleMLS ID #1886027, Monika Deroussel, eXp Realty. Cincy MLS
- $415,0004 bd3 ba2k sqft9663 Placid Dr, West Chester, OH 45241For SaleMLS ID #1887112, Walt Haglage, Comey & Shepherd. Cincy MLS
- $499,0003 bd4 ba2.6k sqft9493 Fox Run Dr, Mason, OH 45040For Sale
 MLS ID #962139, Marianne Dawood, NavX Realty, LLC. DABR MLS
