Experience the perfect blend of luxury, comfort, and Black Hills charm in this stunning home located in the highly sought-after Powder House Pass community. Whether you're searching for a full-time residence, mountain getaway, or investment opportunity, this exceptional property offers the ideal setting for creating unforgettable memories. Step inside to discover a spacious and thoughtfully designed floor plan featuring 6 bedrooms and 4.5 bathrooms, providing ample room for family and guests. The inviting living room welcomes you with a beautiful fireplace, while a second fireplace in the lower-level family room creates an additional cozy gathering space perfect for entertaining or relaxing after a day of adventure. The main-level primary suite offers comfort and convenience, while the open loft upstairs provides versatile space for a home office, reading nook, or additional living area. Downstairs, the entertainment continues with a wet bar and expansive family room, making it easy to host everything from game nights to holiday celebrations. Step outside onto the spacious deck and take in the breathtaking beauty of the Black Hills. Enjoy morning coffee surrounded by nature, spend evenings under the stars, and entertain guests in your own private mountain retreat. Located just minutes from year-round recreational activities, including hiking, snowmobiling, skiing, ATV trails, and the historic communities of Lead and Deadwood, this home offers the ultimate mountain lifestyle with modern conveniences and premium finishes throughout. Luxury, space, and adventure await at 11264 Trolley Trail Court—your Black Hills dream home starts here.
Contingent
Price cut: $100K (7/30)
$1,450,000
11264 Trolley Trail Ct, Lead, SD 57754
6beds
3,988sqft
Single Family Residence
Built in 2023
0.61 Acres Lot
$1,392,500 Zestimate®
$364/sqft
$-- HOA
What's special
- 106 days
- 70
- 4
Zillow last checked:
Listing updated:
Listed by:
MICHELLE CHENOWETH 605-461-1824,
EXP REALTY
Source: Black Hills AOR,MLS#: 179707
Facts & features
Interior
Bedrooms & bathrooms
- Bedrooms: 6
- Bathrooms: 5
- Full bathrooms: 4
- 1/2 bathrooms: 1
Bathroom
- Features: Shower and Tub
Dining room
- Features: Combination
Heating
- Has Heating (Unspecified Type)
Features
- Flooring: Carpet
- Basement: Walk-Out Access
- Number of fireplaces: 2
Interior area
- Total structure area: 3,988
- Total interior livable area: 3,988 sqft
Property
Parking
- Total spaces: 2
- Parking features: Two Car, Attached
- Attached garage spaces: 2
- Has uncovered spaces: Yes
- Details: Driveway Exposure(East)
Features
- Levels: Three Or More
- Fencing: None
- Has view: Yes
- View description: Neighborhood, Trees/Woods
Lot
- Size: 0.61 Acres
- Features: Cul-De-Sac
Details
- Parcel number: 264520040300818
Construction
Type & style
- Home type: SingleFamily
- Property subtype: Single Family Residence
Materials
- Frame
- Foundation: Concrete Perimeter
- Roof: Composition
Condition
- Year built: 2023
Community & HOA
Community
- Subdivision: Powderhous
HOA
- Has HOA: Yes
- Amenities included: Clubhouse
- Services included: Pool Maintenance, Road Maintenance, Snow Removal
Location
- Region: Lead
Financial & listing details
- Price per square foot: $364/sqft
- Tax assessed value: $994,960
- Annual tax amount: $12,084
- Date on market: 6/26/2026
Estimated market value
$1,392,500
$1.32M - $1.46M
$7,915/mo
Price history
| Date | Event | Price |
|---|---|---|
| 9/28/2026 | Pending sale | $1,450,000$364/sqft |
Source:  Realtor Association of the Sioux Empire #22604919 Report a problem Realtor Association of the Sioux Empire #22604919 Report a problem | ||
| 8/29/2026 | Listed for sale | $1,450,000$364/sqft |
Source: eXp Realty #89259 Report a problem | ||
| 8/29/2026 | Contingent | $1,450,000$364/sqft |
Source:  Mount Rushmore Area AOR #89259 Report a problem Mount Rushmore Area AOR #89259 Report a problem | ||
| 7/30/2026 | Price change | $1,450,000-6.5%$364/sqft |
Source: Mount Rushmore Area AOR #89259 Report a problem | ||
| 6/26/2026 | Listed for sale | $1,550,000+3.3%$389/sqft |
Source:  Black Hills AOR #179707 Report a problem Black Hills AOR #179707 Report a problem | ||
| 6/4/2024 | Sold | $1,500,000-3.2%$376/sqft |
Source: Mount Rushmore Area AOR #78470 Report a problem | ||
| 4/15/2024 | Contingent | $1,549,000$388/sqft |
Source: Mount Rushmore Area AOR #78470 Report a problem | ||
| 3/18/2024 | Price change | $1,549,000-3.1%$388/sqft |
Source: Mount Rushmore Area AOR #78470 Report a problem | ||
| 12/6/2023 | Listed for sale | $1,599,000-2.9%$401/sqft |
Source: Mount Rushmore Area AOR #78470 Report a problem | ||
| 12/1/2023 | Listing removed | $1,646,722$413/sqft |
Source: Mount Rushmore Area AOR #76237 Report a problem | ||
| 5/26/2023 | Listed for sale | $1,646,722$413/sqft |
Source: Mount Rushmore Area AOR #76237 Report a problem | ||
Public tax history
| Year | Property taxes | Tax assessment |
|---|---|---|
| 2026 | $12,084 +134.6% | $994,960 +3% |
| 2025 | $5,152 +132.8% | $966,400 +144.9% |
| 2024 | $2,213 | $394,600 +147.5% |
| 2023 | -- | $159,450 +33.5% |
| 2022 | -- | $119,410 |
Find assessor info on the county website
Monthly payment
Est. payment
Payment breakdown
Explore the cost of this home by adjusting the details. Changes won't be saved.Climate risks
Neighborhood: 57754
Nearby schools
Schools provided by the listing agent
- District: Lead/Deadwood
Source: Black Hills AOR. This data may not be complete. We recommend contacting the local school district to confirm school assignments for this home.
Similar homes
- $1,299,0005 bd6 ba3.7k sqft21291 Rubys Way, Lead, SD 57754For Sale
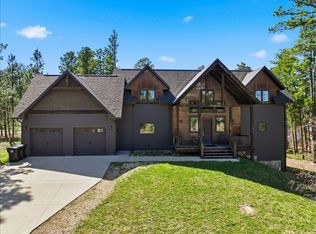 MLS ID #87486, Heath Gran. Mount Rushmore Area AOR
 - $1,635,0007 bd7 ba4.6k sqft21291 Ridgewood Trl, Lead, SD 57754For Sale
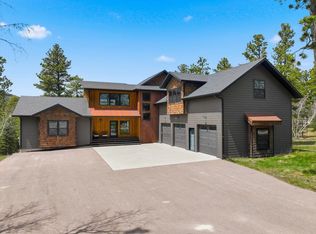 MLS ID #88655, Michael Warwick. Mount Rushmore Area AOR
 - $1,495,0004 bd4 ba4.2k sqft21328 Embers Way, Lead, SD 57754New Construction
 MLS ID #89621, Heath Gran. Mount Rushmore Area AOR
 - $1,599,0005 bd5 ba3.8k sqft21235 Ridgewood Trl, Lead, SD 57754For Sale
 MLS ID #89237, Michael Warwick. Mount Rushmore Area AOR
