Under contract-accepting backup offers. Nestled in the heart of the greater Woodlawn area, this lovely and well maintained 1940's Bungalow is filled original features, yet updated throughout to add comfort and convenience. Located just a short walk from Crescent Lake and minutes to Downtown St Pete and the 4th street corridor, this two bedroom, one bath home exudes historical charm with many features like original hard wood flooring, a brick fireplace, built in shelving and gorgeous crown molding to give it that added elegance. There is plenty of storage, including a classic entryway closet in the front of the home as you walk through the updated, impact rated front door and an additional large hall closet for pantry or linen storage. The kitchen has been updated by the previous owners with 42" cabinets and has plenty of counter space to cook and entertain family and friends. There is a separate dining room just off the kitchen with room for a large dining table and right off the dining room is a bonus room/office with newer impact windows and plenty of sunlight. Both bedrooms are spacious and sunny and there is a large, detached garage with a half bath and laundry facilities, which could possibly be converted to an ADU in the future for additional living space or income opportunities. The roof on the main house was replaced in 2025, A/C and all duct work was replaced in 2022, Water heater 2024, Impact windows in office and front door 2021 and 2022. Additional parking is located behind the garage with easy alley access and the home is in a NO FLOOD zone. The back yard is spacious and fully fenced for pets and privacy and there is a large courtyard for entertaining and low maintenance upkeep. Just a few blocks away, Crescent Lake Park has a beautiful scenic multi-use path, tennis/pickleball courts, and an off leash dog park for your convenience and pleasure and there are dozens of restaurants & shops you can walk or ride your bike to and many grocery stores within a few minutes down the road. Schedule your appointment today!
Accepting backups
Price cut: $16K (7/21)
$499,000
1127 22ND AVENUE N, ST PETERSBURG, FL 33704
2beds
1,263sqft
Single Family Residence
Built in 1940
5,889 Square Feet Lot
$-- Zestimate®
$395/sqft
$-- HOA
What's special
Classic entryway closetBrick fireplaceBuilt in shelvingOriginal hard wood flooringGorgeous crown molding
- 76 days |
- 301 |
- 31 |
Zillow last checked:
Listing updated:
Listed by:
Sandy Gainer 727-323-8555,
CHARLES RUTENBERG REALTY INC 727-538-9200
Source: Stellar MLS,MLS#: TB8514107 Originating MLS: Suncoast Tampa
Originating MLS: Suncoast Tampa
Facts & features
Interior
Bedrooms & bathrooms
- Bedrooms: 2
- Bathrooms: 1
- Full bathrooms: 1
Rooms
- Room types: Bonus Room, Dining Room, Living Room
Primary bedroom
- Features: Built-in Closet
- Level: First
- Area: 169 Square Feet
- Dimensions: 13x13
Bedroom 2
- Features: Built-in Closet
- Level: First
- Area: 154 Square Feet
- Dimensions: 14x11
Dining room
- Features: Built-In Shelving, No Closet
- Level: First
- Area: 143 Square Feet
- Dimensions: 13x11
Kitchen
- Features: No Closet
- Level: First
- Area: 132 Square Feet
- Dimensions: 12x11
Living room
- Features: No Closet
- Level: First
- Area: 270 Square Feet
- Dimensions: 18x15
Heating
- Central
Cooling
- Central Air
Appliances
- Included: Dishwasher, Dryer, Range, Refrigerator, Washer
- Laundry: In Garage
Features
- Crown Molding
- Flooring: Ceramic Tile, Hardwood
- Has fireplace: Yes
- Fireplace features: Masonry
Interior area
- Total structure area: 1,263
- Total interior livable area: 1,263 sqft
Video & virtual tour
Property
Parking
- Total spaces: 1
- Parking features: Garage
- Garage spaces: 1
- Details: Garage Dimensions: 26x18
Features
- Levels: One
- Stories: 1
- Exterior features: Courtyard, Private Yard
- Fencing: Fenced,Vinyl
Lot
- Size: 5,889 Square Feet
- Dimensions: 46 x 128
Details
- Parcel number: 123116718020000410
- Special conditions: None
Construction
Type & style
- Home type: SingleFamily
- Architectural style: Bungalow
- Property subtype: Single Family Residence
Materials
- Wood Frame
- Foundation: Crawlspace, Pillar/Post/Pier
- Roof: Shingle
Condition
- New construction: No
- Year built: 1940
Utilities & green energy
- Sewer: Public Sewer
- Water: None
- Utilities for property: Public
Community & HOA
Community
- Pet fee: $0 monthly
- Subdivision: PINEWOOD
HOA
- Has HOA: No
Location
- Region: Saint Petersburg
Financial & listing details
- Price per square foot: $395/sqft
- Tax assessed value: $389,009
- Annual tax amount: $5,253
- Date on market: 6/3/2026
- Cumulative days on market: 60 days
- Listing terms: Cash,Conventional,FHA,VA Loan
- Ownership: Fee Simple
- Total actual rent: 0
- Road surface type: Paved
Estimated market value
Not available
Estimated sales range
Not available
Not available
Price history
| Date | Event | Price |
|---|---|---|
| 8/11/2026 | Listed for sale | $499,000$395/sqft |
Source:  Stellar MLS #TB8514107 Report a problem Stellar MLS #TB8514107 Report a problem | ||
| 7/25/2026 | Contingent | $499,000$395/sqft |
Source: Stellar MLS #TB8514107 Report a problem | ||
| 7/21/2026 | Price change | $499,000-3.1%$395/sqft |
Source: Stellar MLS #TB8514107 Report a problem | ||
| 6/3/2026 | Listed for sale | $515,000+63.5%$408/sqft |
Source: Stellar MLS #TB8514107 Report a problem | ||
| 11/25/2020 | Sold | $315,000+1.9%$249/sqft |
Source: Public Record Report a problem | ||
| 10/5/2020 | Pending sale | $309,000$245/sqft |
Source: LUXURY & BEACH REALTY INC #U8099297 Report a problem | ||
| 9/29/2020 | Listed for sale | $309,000$245/sqft |
Source: LUXURY & BEACH REALTY INC #U8099297 Report a problem | ||
Public tax history
| Year | Property taxes | Tax assessment |
|---|---|---|
| 2025 | $5,254 +5.5% | $306,343 +2.9% |
| 2024 | $4,980 +4.3% | $297,709 +5.2% |
| 2023 | $4,775 +2.7% | $282,979 +3% |
| 2022 | $4,651 -1.3% | $274,737 +3% |
| 2021 | $4,714 +3.5% | $266,735 +25.3% |
| 2020 | $4,553 +602.3% | $212,886 +219.6% |
| 2019 | $648 | $66,602 +1.9% |
| 2018 | $648 +0.3% | $65,360 +2.1% |
| 2017 | $646 -0.7% | $64,016 +2.1% |
| 2016 | $651 -2.1% | $62,699 +0.7% |
| 2015 | $665 +0.1% | $62,263 +0.8% |
| 2014 | $664 -0.2% | $61,769 +1.5% |
| 2013 | $665 +0.9% | $60,856 +1.7% |
| 2012 | $659 | $59,839 +3% |
| 2011 | -- | $58,096 +1.5% |
| 2010 | -- | $57,237 +2.7% |
| 2009 | -- | $55,732 +0.1% |
| 2008 | $584 | $55,676 +3% |
| 2007 | -- | $54,054 -52.1% |
| 2005 | -- | $112,900 +13.8% |
| 2004 | $600 +3.3% | $99,200 +42.7% |
| 2003 | $581 +6.8% | $69,500 +8.8% |
| 2002 | $544 | $63,900 +14.5% |
| 2001 | $544 +6.1% | $55,800 +7.7% |
| 2000 | $513 | $51,800 |
Find assessor info on the county website
Monthly payment
Est. payment
Payment breakdown
Explore the cost of this home by adjusting the details. Changes won't be saved.Climate risks
Neighborhood: Greater Woodlawn
Nearby schools
GreatSchools rating
- 5/10Woodlawn Elementary SchoolGrades: PK-5Distance: 0.5 mi
- 3/10Meadowlawn Middle SchoolGrades: 6-8Distance: 2.4 mi
- 6/10St. Petersburg High SchoolGrades: 9-12Distance: 1.5 mi
- $456,7003 bd3 ba1.3k sqft1135 22nd Ave N, Saint Petersburg, FL 33704Off Market
- $382,0002 bd2 ba1.1k sqft1119 22nd Ave N, Saint Petersburg, FL 33704Off Market
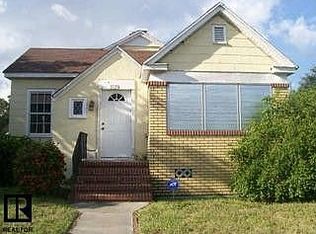
- $116,190-- bd-- ba2.4k sqft1147 22nd Ave N, Saint Petersburg, FL 33704Off Market
- $438,5003 bd1 ba1.2k sqft1113 22nd Ave N, Saint Petersburg, FL 33704Off Market
- $725,0004 bd3 ba2.1k sqft1101 22nd Ave N, Saint Petersburg, FL 33704Sold
- $553,0002 bd1 ba1.3k sqft1138 23rd Ave N, Saint Petersburg, FL 33704Off Market
- $--1 bd1 ba700 sqft1118 23rd Ave N #1/2, Saint Petersburg, FL 33704Off Market
- $541,5002 bd2 ba1.3k sqft1142 23rd Ave N, Saint Petersburg, FL 33704Off Market
A local agent can set up tours, give advice and negotiate with sellers.
Similar homes
- $525,0003 bd2 ba1.6k sqft1747 26TH AVENUE N, ST PETERSBURG, FL 33713For Sale
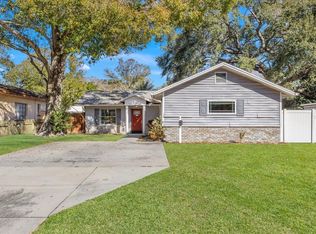
 MLS ID #TB8472620, Jessie Morris, JT REALTY & ASSOCIATES. Stellar MLS
 - $465,0002 bd2 ba1.1k sqft2237 14TH AVENUE N, ST PETERSBURG, FL 33713For Sale
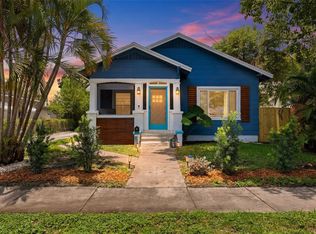 MLS ID #TB8510664, Rick Hayley, BRAINARD REALTY. Stellar MLS
 - $600,0003 bd2 ba1.7k sqft3110 15TH STREET N, ST PETERSBURG, FL 33704For Sale
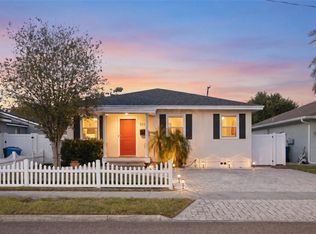 MLS ID #TB8524436, Nicholas Freas, THE TENPENNY COLLECTION. Stellar MLS
 - $525,0002 bd2 ba1.2k sqft210 22ND AVENUE NE #6, ST PETERSBURG, FL 33704For Sale
 MLS ID #TB8508843, Tricia Dooley, KELLER WILLIAMS ST PETE REALTY. Stellar MLS
 - $689,0002 bd2 ba1.4k sqft1120 17TH AVENUE N, ST PETERSBURG, FL 33704For SaleMLS ID #TB8448255, Kyle Sasser LLC, CHARLES RUTENBERG REALTY INC. Stellar MLS
- $425,0002 bd2 ba1.4k sqft766 41ST AVENUE NE, ST PETERSBURG, FL 33703For SaleMLS ID #O6431664, Jeff Jones, MARK SPAIN REAL ESTATE. Stellar MLS
- $479,9903 bd2 ba1.6k sqft6415 2ND AVENUE N, ST PETERSBURG, FL 33710For SaleMLS ID #TB8537007, Lena Tan, BHHS FLORIDA PROPERTIES GROUP. Stellar MLS
- $379,0002 bd1 ba958 sqft2535 15TH AVENUE N, ST PETERSBURG, FL 33713For SaleMLS ID #TB8518296, David Price, COLDWELL BANKER REALTY. Stellar MLS
- $429,0003 bd2 ba1.1k sqft4601 16TH AVENUE N, ST PETERSBURG, FL 33713For SaleMLS ID #TB8522892, Asya Hirschfeld, EXP REALTY LLC. Stellar MLS
- $670,0003 bd2 ba1.2k sqft450 13TH AVENUE N, ST PETERSBURG, FL 33701For SaleMLS ID #O6428248, Jeff Jones, MARK SPAIN REAL ESTATE. Stellar MLS
- $410,0003 bd1 ba1.2k sqft920 29TH STREET N, ST PETERSBURG, FL 33713For SaleMLS ID #TB8530898, Tracey Johnson, COMPASS FLORIDA LLC. Stellar MLS
- $609,0003 bd3 ba1.3k sqft440 22ND STREET N, ST PETERSBURG, FL 33713For SaleMLS ID #TB8531800, Robby King, III, KELLER WILLIAMS SUBURBAN TAMPA. Stellar MLS
- $569,0004 bd3 ba1.7k sqft4994 17TH AVENUE N, ST PETERSBURG, FL 33710For SaleMLS ID #TB8512149, Stefania Salazar, COLDWELL BANKER REALTY. Stellar MLS
- $450,0003 bd2 ba1.4k sqft6242 5TH AVENUE N, ST PETERSBURG, FL 33710For SaleMLS ID #TB8510666, CARLOS DIEZ CORDOVA, MARK SPAIN REAL ESTATE. Stellar MLS
- $524,9003 bd2 ba1.7k sqft7508 4TH AVENUE N, ST PETERSBURG, FL 33710For SaleMLS ID #TB8508917, Bob Hendry, Jr, HENDRY REALTY. Stellar MLS
- $555,0003 bd3 ba1.5k sqft166 PINELLAS WAY N, ST PETERSBURG, FL 33710For SaleMLS ID #TB8535164, Danielle Tringali, RE/MAX CHAMPIONS. Stellar MLS
- $467,0003 bd2 ba1.6k sqft1773 63RD AVENUE S, ST PETERSBURG, FL 33712For SaleMLS ID #TB8448778, Traci Fink, CHARLES RUTENBERG REALTY INC. Stellar MLS
- $266,0002 bd1 ba804 sqft2596 38TH AVENUE N, ST PETERSBURG, FL 33713For SaleMLS ID #O6434021, Karen Albright, OPENDOOR BROKERAGE LLC. Stellar MLS
- $436,9003 bd2 ba1.5k sqft4120 BURLINGTON AVENUE N, ST PETERSBURG, FL 33713For SaleMLS ID #TB8504703, Thomas Morillo, LLC, REALTY ONE GROUP INNOVATION. Stellar MLS
- $675,0002 bd2 ba1k sqft634 6TH STREET N, ST PETERSBURG, FL 33701For SaleMLS ID #TB8520240, Katie Ducharme Procissi, KATIE DUCHARME REALTY, LLC. Stellar MLS
