This exceptional 2-bed, 2 bath, 1 den, 2-car garage home offers ideal family living. Located for convenience near schools, parks, shopping, and healthcare, it strikes the perfect work-leisure balance. The open floor plan, high vaulted ceiling, and modern kitchen with stainless-steel appliances create an inviting space. Wake up to stunning lake views from the main bedroom, living room, and kitchen.
For sale
$399,900
11271 SW Barton Way, Port St Lucie, FL 34987
2beds
1,915sqft
Single Family Residence
Built in 2013
6,256 Square Feet Lot
$385,200 Zestimate®
$209/sqft
$371/mo HOA
What's special
Open floor planHigh vaulted ceiling
- 56 days
- 90
- 6
Zillow last checked:
Listing updated:
Listed by:
Kenmore L Forrester 954-328-2479,
Vybe Realty, LLC,
Arlene B Forrester 772-345-8426,
Vybe Realty, LLC
Source: BeachesMLS,MLS#: B26052990 Originating MLS: BeachesMLS
Originating MLS: BeachesMLSFacts & features
Interior
Bedrooms & bathrooms
- Bedrooms: 2
- Bathrooms: 2
- Full bathrooms: 2
- Main level bathrooms: 2
- Main level bedrooms: 2
Heating
- Central, Electric
Cooling
- Central Air
Appliances
- Included: Cooktop, Dryer, Dishwasher, Electric Cooktop, Electric Water Heater, Disposal, Microwave, Oven, Range, Refrigerator, Vented Exhaust Fan, Water Heater, Washer
- Laundry: Laundry Room
Features
- Dining Area, Separate/Formal Dining Room, Dual Sinks, Eat-in Kitchen, Kitchen Island, Main Level Primary, Pantry, Vaulted Ceiling(s), Walk-In Closet(s)
- Flooring: Carpet, Tile
- Doors: French Doors
- Windows: Blinds, Bay Window(s), Drapes, Sliding, Storm Window(s), Shutters
- Has fireplace: No
Interior area
- Total structure area: 2,609
- Total interior livable area: 1,915 sqft
Video & virtual tour
Property
Parking
- Total spaces: 2
- Parking features: Attached, Driveway, Garage, Garage Door Opener, Paver Block
- Attached garage spaces: 2
- Has uncovered spaces: Yes
Accessibility
- Accessibility features: None
Features
- Levels: One
- Stories: 1
- Patio & porch: Porch, Screened
- Exterior features: Outdoor Living Area, Porch
- Fencing: Back Yard,Vinyl
- Has view: Yes
- View description: Pond, Water
- Has water view: Yes
- Water view: Pond,Water
- Waterfront features: Pond
Lot
- Size: 6,256 Square Feet
- Features: Sprinklers Automatic, Sprinkler System, < 1/4 Acre
Details
- Parcel number: 431650100280002
- Zoning: Master Pla
- Special conditions: Standard
Construction
Type & style
- Home type: SingleFamily
- Architectural style: Ranch
- Property subtype: Single Family Residence
Materials
- Block, Concrete, Stucco
- Foundation: Slab
- Roof: Barrel,Tile
Condition
- Resale
- New construction: No
- Year built: 2013
Details
- Builder name: Minto Communities
Utilities & green energy
- Sewer: Public Sewer
- Water: Public
- Utilities for property: Cable Connected, Electricity Connected, Phone Connected, Sewer Connected, Water Connected
Community & HOA
Community
- Features: Home Owners Association, Gated
- Security: Security System, Fire Alarm, Security Gate, Gated with Guard, Gated Community, Smoke Detector(s)
- Subdivision: TRADITION PLAT NO 19 REPLAT NO 4 TOWNPARK PHASE 1
HOA
- Has HOA: Yes
- Amenities included: Basketball Court, Bocce Court, Billiard Room, Clubhouse, Fitness Center, Gated, Playground, Tennis Court(s)
- Services included: Common Areas, Cable TV, Recreation Facilities, Security, Trash
- HOA fee: $207 monthly
- HOA phone: 772-345-2901
- Second HOA fee: $491 quarterly
- Second HOA name: Town Park
Location
- Region: Port Saint Lucie
Financial & listing details
- Price per square foot: $209/sqft
- Tax assessed value: $218,746
- Annual tax amount: $5,737
- Date on market: 7/16/2026
- Cumulative days on market: 56 days
- Listing terms: Cash,Conventional,FHA,VA Loan
- Electric utility on property: Yes
- Road surface type: Asphalt
Estimated market value
$385,200
$366,000 - $404,000
$2,879/mo
Price history
| Date | Event | Price |
|---|---|---|
| 7/16/2026 | Listed for sale | $399,900+87.2%$209/sqft |
Source:  BeachesMLS #B26052990 Report a problem BeachesMLS #B26052990 Report a problem | ||
| 4/22/2013 | Sold | $213,600$112/sqft |
Source: Public Record Report a problem | ||
Public tax history
| Year | Property taxes | Tax assessment |
|---|---|---|
| 2025 | $5,738 +4.4% | $218,746 +2.9% |
| 2024 | $5,496 +1.9% | $212,582 +3% |
| 2023 | $5,392 +3.7% | $206,391 +3% |
| 2022 | $5,199 +3.9% | $200,380 +3% |
| 2021 | $5,003 -0.6% | $194,544 +1.4% |
| 2020 | $5,032 | $191,858 +2.3% |
| 2019 | $5,032 +0.8% | $187,545 +1.9% |
| 2018 | $4,990 +4.1% | $184,049 -18.5% |
| 2017 | $4,791 -0.9% | $225,700 +8.3% |
| 2016 | $4,836 +3.9% | $208,400 +16.6% |
| 2015 | $4,653 -0.8% | $178,800 +3.4% |
| 2014 | $4,692 | $172,900 +1045% |
| 2013 | -- | $15,100 |
| 2012 | -- | $15,100 |
Find assessor info on the county website
Monthly payment
Est. payment
Payment breakdown
Explore the cost of this home by adjusting the details. Changes won't be saved.Climate risks
Neighborhood: Tradition
- $449,5003 bd3 ba2.2k sqft11263 SW Barton Way, Port Saint Lucie, FL 34987For Sale

- $425,5003 bd3 ba1.9k sqft11279 SW Barton Way, Port Saint Lucie, FL 34987Off Market
- $382,4002 bd2 ba1.9k sqft11255 SW Barton Way, Port Saint Lucie, FL 34987Off Market
- $501,3003 bd2 ba2.2k sqft11287 SW Barton Way, Port Saint Lucie, FL 34987Off Market
Similar homes
- $425,0003 bd2 ba2k sqft12609 SW Sunrise Lk Terrace, Port St Lucie, FL 34987For Sale
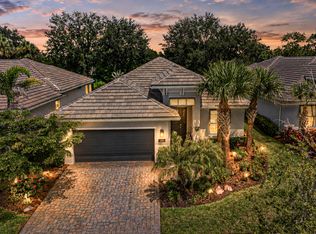
 MLS ID #B26073516, Karen N. Sandler, Berkshire Hathaway Florida Realty. BeachesMLS
 - $419,0003 bd3 ba2k sqft11151 SW Lake Park Drive, Port St Lucie, FL 34987For Sale
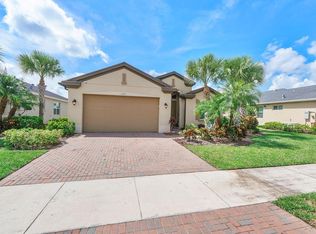 MLS ID #B26072374, Beth Garfield, Coldwell Banker Realty. BeachesMLS
 - $405,9003 bd3 ba2.2k sqft11861 SW Crestwood Circle, Port St Lucie, FL 34987For Sale
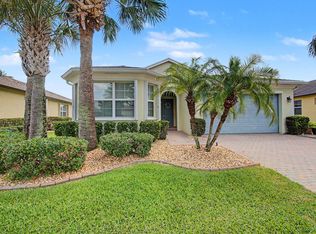 MLS ID #B26043603, Cesar Trujillo, Keller Williams Realty of PSL. BeachesMLS
 - $445,0002 bd3 ba2k sqft11320 SW Lake Park Drive, Port St Lucie, FL 34987For Sale
 MLS ID #B26071456, Toni-Ann Wynn, Partnership Realty Inc.. BeachesMLS
 - $405,0003 bd2 ba1.7k sqft10771 SW Waterway Lane, Port St Lucie, FL 34987For SaleMLS ID #B26040619, Daniel W Kittrell, Coldwell Banker Realty. BeachesMLS
- $400,0003 bd2 ba1.8k sqft10731 SW Westlawn Boulevard, Port St Lucie, FL 34987For SaleMLS ID #B26046617, Catherine Figueroa, Glass Realty, LLC. BeachesMLS
- $479,0002 bd2 ba1.5k sqft12180 SW JASPER LAKE Way, Port St Lucie, FL 34987For SaleMLS ID #B26074495, Anthony D Vlahovic, Engel & Voelkers Vero Beach. BeachesMLS
- $489,9002 bd2 ba1.8k sqft11435 SW Lake Park Drive, Port St Lucie, FL 34987For SaleMLS ID #B26074084, Douglas R Holcomb, Florida Capital Realty. BeachesMLS
- $389,0003 bd3 ba2.2k sqft11741 SW Bennington Circle, Port St Lucie, FL 34987For SaleMLS ID #B26012167, Dannie Thompson, Southern Key Realty. BeachesMLS
- $390,0003 bd2 ba1.7k sqft11893 SW Lyra Drive, Port St Lucie, FL 34987For SaleMLS ID #B26018765, Joseph Rosen, EXP Realty LLC. BeachesMLS
- $419,9003 bd3 ba1.8k sqftTelaro At Southern Grove, Port Saint Lucie, FL 34987For Sale
 MLS ID #A12085613, David Rogers II, Rogers Realty Group, LLC. MIAMI
 - $385,0003 bd2 ba1.8k sqft11379 SW Lake Park Drive, Port St Lucie, FL 34987For SaleMLS ID #B26009534, Patricia A. Ritchie Johnson, RE/MAX Masterpiece Realty. BeachesMLS
- $419,9003 bd2 ba1.7k sqft(Undisclosed Address), Port St Lucie, FL 34987For SaleMLS ID #B26053619, Yuneysi Cutino-Riveron, 4ever Homes Realty LLC. BeachesMLS
- $355,0002 bd2 ba1.5k sqft10476 SW Stratton Drive, Port St Lucie, FL 34987For SaleMLS ID #B26071826, Karl Taylor, Redfin Corporation. BeachesMLS
- $459,9003 bd2 ba2.3k sqft11821 SW Lyra Drive, Port St Lucie, FL 34987For SaleMLS ID #B26072049, Jennifer R Eggeling, RE/MAX Gold. BeachesMLS
- $375,0003 bd2 ba1.7k sqft10582 SW Westlawn Blvd, Port Saint Lucie, FL 34987For Sale
 MLS ID #M20056214, Jill McCarthy Thogersen, Water Pointe Realty Group. Martin County REALTORS® of the Treasure Coast (MCRTC)
 - $449,5003 bd3 ba2.2k sqft11263 SW Barton Way, Port St Lucie, FL 34987For SaleMLS ID #B26066940, Kenmore L Forrester, Vybe Realty, LLC. BeachesMLS
- $439,0002 bd2 ba1.7k sqft11941 SW JASPER LAKE Way, Port St Lucie, FL 34987For SaleMLS ID #B26056116, Steven Koleno, Beycome of Florida LLC. BeachesMLS
- $364,9004 bd2 ba1.8k sqft10505 SW Toren Way, Port St Lucie, FL 34987For SaleMLS ID #B26071081, Maylin A Rojas PA, Lifestyle International Realty. BeachesMLS
- $455,0005 bd3 ba2.7k sqft11728 SW Bennington Circle, Port St Lucie, FL 34987For SaleMLS ID #B26062130, Cesar Trujillo, Keller Williams Realty of PSL. BeachesMLS
