Welcome home to this all brick beauty. Four bedrooms four full bathrooms. Looking for space? Look no more offering over 5100 Sqft of living space. Including two living areas, beautiful Eat in kitchen with breakfast bar and island with granite. Formal dinning room. Office, large walk in pantry, laundry room of your dreams, Primary suite on main level. Three car attached garage, one car detached garage. Covered front and back porches. All sitting on almost 3.5 acres. Call to see today!!!!
Active
$447,500
11279 County Road 130, Carthage, MO 64836
4beds
5,178sqft
Single Family Residence
Built in 2007
3.41 Acres Lot
$432,800 Zestimate®
$86/sqft
$-- HOA
What's special
All brick beautyThree car attached garageOne car detached garageFour bedrooms
- 41 days
- 287
- 9
Zillow last checked:
Listing updated:
Listed by:
Kandice Deshields 417-540-5979,
House of REALTORS,
John Yaple 417-540-3837,
House of REALTORS
Source: Ozark Gateway AOR,MLS#: 264930
Facts & features
Interior
Bedrooms & bathrooms
- Bedrooms: 4
- Bathrooms: 4
- Full bathrooms: 4
Primary bedroom
- Dimensions: 18 x 22
Bedroom 2
- Dimensions: 18 x 22
Bedroom 3
- Dimensions: 14 x 17
Bedroom 4
- Dimensions: 15 x 15
Breakfast nook
- Dimensions: 16 x 12
Dining room
- Dimensions: 16 x 14
Family room
- Dimensions: 19 x 18
Kitchen
- Dimensions: 27 x 12
Living room
- Dimensions: 24 x 19
Utility room
- Dimensions: 7 x 9
Heating
- Has Heating (Unspecified Type)
Cooling
- Has cooling: Yes
Features
- Ceiling Fan(s), Central Vacuum, Eat-in Kitchen, Kitchen Island, Pantry
- Flooring: Carpet
- Basement: Crawl Space
- Has fireplace: No
- Fireplace features: None
Interior area
- Total structure area: 5,178
- Total interior livable area: 5,178 sqft
- Finished area above ground: 5,178
- Finished area below ground: 0
Property
Parking
- Total spaces: 4
- Parking features: Garage - Attached
- Attached garage spaces: 4
- Details: 3 Car Att Garage, 1 Car Det Garage
Features
- Patio & porch: Covered, Porch
- Fencing: None
Lot
- Size: 3.41 Acres
- Dimensions: 3.41
- Features: Landscaped
- Topography: Rolling
Details
- Additional structures: Storage
- Parcel number: 09502200000016003
- Special conditions: Real Estate Owned
Construction
Type & style
- Home type: SingleFamily
- Architectural style: Raised Ranch
- Property subtype: Single Family Residence
Materials
- Brick
- Foundation: Block
Condition
- Year built: 2007
Utilities & green energy
- Sewer: Septic Tank
Community & HOA
Location
- Region: Carthage
Financial & listing details
- Price per square foot: $86/sqft
- Tax assessed value: $89,150
- Annual tax amount: $4,645
- Date on market: 9/3/2026
- Listing terms: Cash,Conventional,FHA
Foreclosure details
Estimated market value
$432,800
$411,000 - $454,000
$3,178/mo
Price history
| Date | Event | Price |
|---|---|---|
| 2/19/2026 | Listing removed | $499,000$96/sqft |
Source:  Ozark Gateway AOR #250585 Report a problem Ozark Gateway AOR #250585 Report a problem | ||
| 8/12/2025 | Price change | $499,000-2.2%$96/sqft |
Source: Ozark Gateway AOR #250585 Report a problem | ||
| 7/8/2025 | Price change | $510,000-6.6%$98/sqft |
Source: Ozark Gateway AOR #250585 Report a problem | ||
| 6/2/2025 | Price change | $545,900-0.7%$105/sqft |
Source: Ozark Gateway AOR #250585 Report a problem | ||
| 5/5/2025 | Price change | $549,900-4.4%$106/sqft |
Source: Ozark Gateway AOR #250585 Report a problem | ||
| 4/25/2025 | Price change | $575,000-3.4%$111/sqft |
Source: Ozark Gateway AOR #250585 Report a problem | ||
| 4/7/2025 | Price change | $595,000-6.3%$115/sqft |
Source: Ozark Gateway AOR #250585 Report a problem | ||
| 3/13/2025 | Price change | $635,000-13.6%$123/sqft |
Source: Ozark Gateway AOR #250585 Report a problem | ||
| 2/4/2025 | Listed for sale | $735,000$142/sqft |
Source: Ozark Gateway AOR #250585 Report a problem | ||
Public tax history
| Year | Property taxes | Tax assessment |
|---|---|---|
| 2025 | $4,645 +63.5% | $89,150 +46.8% |
| 2024 | $2,841 0% | $60,730 |
| 2023 | $2,841 -2.7% | $60,730 -3.1% |
| 2022 | $2,921 | $62,670 |
| 2021 | -- | $62,670 +9.1% |
| 2020 | -- | $57,430 |
| 2019 | -- | $57,430 -1.9% |
| 2018 | -- | $58,570 |
| 2017 | $2,817 -3% | $58,570 -3.3% |
| 2016 | $2,904 0% | $60,580 |
| 2015 | $2,905 +9.2% | $60,580 +0% |
| 2014 | $2,661 | $60,570 |
Find assessor info on the county website
Monthly payment
Climate risks
Neighborhood: 64836
Nearby schools
Schools provided by the listing agent
- Elementary: Fairview
- Middle: Carthage
Source: Ozark Gateway AOR. This data may not be complete. We recommend contacting the local school district to confirm school assignments for this home.

Similar homes
- $499,9005 bd2 ba3k sqft12266 Kafir Rd, Carthage, MO 64836For Sale
 MLS ID #264474, Wren Vickers, CHARLES BURT HOMEFOLKS. Ozark Gateway AOR
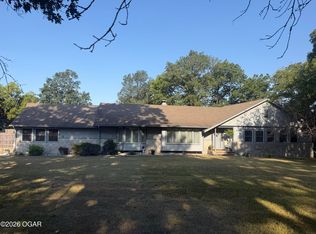
 - $450,0004 bd4 ba3k sqft4267 County Ln #122, Carthage, MO 64836For Sale
 MLS ID #264507, Melissa Sharples, REALPRO. Ozark Gateway AOR
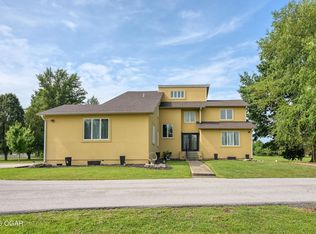
 - $499,9004 bd3 ba4.7k sqft2000 Amber Ln, Carthage, MO 64836For Sale
 MLS ID #264198, Candi Thompson, Fathom Realty. Ozark Gateway AOR
 - $529,9004 bd3 ba3.9k sqft2355 S County Ln #124, Carthage, MO 64836For Sale
 MLS ID #262955, Keri Ralston, Jenni Cully & Associates, LLC. Ozark Gateway AOR
