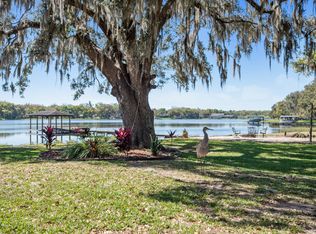
***Exquisite Traditional-Style Estate on a Private Central Florida Ski Lake For Under $1.5M!*** Welcome to 1128 Oakpoint Circle, a masterpiece of timeless "Winter Park" traditional yet beautifully updated elegance, gracefully positioned on the shores of private, ski-able Lake McCoy. Set on a sprawling, lush .93-acre lot with 78 linear feet of lakefront in the exclusive Oakwater Estates, this impeccable 5-bedroom, 3 full bath + 2 half bath estate (plus 3 incredible bonus/flex rooms) offers just over 4,000 total sq. ft. of exquisitely remodeled and curated living space. It perfectly blends bespoke, traditional design with top-tier, modern upgrades—delivering a true lakefront luxury lifestyle for an unbelievable price. Prepare to be captivated by a grand entryway with a sweeping, newly remodeled wood staircase, vintage-style crystal chandeliers, rich oak hardwood and plank-style tile floors, luxurious crown molding, and delightfully stylish wall treatments throughout the home. **Upgraded White Kitchen** A refreshed gourmet kitchen with brand new quartz countertops and backsplash, new cabinet paint and hardware, and brand-new premium GE stainless appliances, including a 5-burner gas cooktop island, with cozy breakfast nook featuring a cascading shell chandelier. **Exquisitely appointed formal dining room with chic chandelier and separate living room with wood burning fireplace and custom mantel with gorgeous lake views and glass doors to the pool patio. **So. Many. Bonus Rooms**A big, remodeled sunroom with large windows and herringbone tile flooring; a spacious upstairs bonus/media room with wet bar and panoramic lake views; and a beautifully remodeled butler's pantry/flex room with chandelier, brand-new built-in cabinetry and quartz countertops. **First-Floor Primary Suite** A tranquil lakefront sanctuary with a refreshed, spa-like en-suite bath featuring a double granite-topped vanity, a walk-in double shower, a jetted soaking tub, and a spacious walk-in closet. Upstairs, bedrooms 2 & 3 open to the balcony. Bedroom 4 & 5 feature lake views. Bedroom 5 also features a built-in Murphy bed and storage. Step outside to your elevated brick-paver back porch with steps down to a fully screened, heated pool and spa oasis, complete with a dedicated pool bath and brick side patios. Your sprawling, oak-shaded backyard leads down to your own private covered boat dock and lift (2021) for endless boating, waterskiing, fishing, and sunset viewing on the tree-lined, private ski lake. The backyard of this estate is nothing short of magical, boasting what is considered one of the absolute best views on the entire lake. Here, life slows down. Whether you are sipping morning coffee or unwinding at dusk, the views here are a daily, awe-inspiring masterpiece. MAJOR CAPITAL IMPROVEMENTS: *Newer Shingle Roof (Oct 2024) *Brand-New Top-Tier HVAC System (2026) *New Top-Tier Gas Tankless Water Heater (2025) *Full Home Re-pipe (Feb 2018) *Oversized 2-Car Garage: Doubles as a man-cave! Fully insulated with newer mini-split AC, epoxy flooring, & ceiling-mounted storage. Nestled in a quiet, walkable community with mature, tree-lined streets and a very low HOA. You are perfectly positioned just 5 minutes to Publix, 10 minutes to 429, 15 minutes to I-4, 25 minutes to Winter Park, and 40 minutes to Disney, with plenty of shopping and dining all around. This pristine lakefront estate will not last! Schedule your private tour today.
For sale
$1,350,000
1128 OAKPOINT CIRCLE, APOPKA, FL 32712
5beds
4,004sqft
Single Family Residence
Built in 1990
0.93 Acres Lot
$-- Zestimate®
$337/sqft
$31/mo HOA
What's special
- 18 days
- 1,135
- 129
Likely to sell faster than
Zillow last checked:
Listing updated:
Listed by:
Laura Romot 407-361-1771,
GILKEY REAL ESTATE 407-712-3111,
Jason Gilkey 407-712-3111,
GILKEY REAL ESTATE
Source: Stellar MLS,MLS#: O6450461 Originating MLS: Orlando Regional
Facts & features
Interior
Bedrooms & bathrooms
- Bedrooms: 5
- Bathrooms: 5
- Full bathrooms: 3
- 1/2 bathrooms: 2
Rooms
- Room types: Bonus Room, Family Room, Dining Room, Living Room, Utility Room, Loft
Primary bedroom
- Features: En Suite Bathroom, Built-in Closet
- Level: First
- Area: 285 Square Feet
- Dimensions: 19x15
Bedroom 2
- Features: Built-in Closet
- Level: Second
Bedroom 3
- Features: Built-in Closet
- Level: Second
Bedroom 4
- Features: Built-in Closet
- Level: Second
Bedroom 5
- Features: Storage Closet
- Level: Second
Primary bathroom
- Features: Bath With Whirlpool, Dual Sinks, Granite Counters, Sunken Shower, Water Closet/Priv Toilet, Walk-In Closet(s)
- Level: First
Bathroom 2
- Level: Second
Bathroom 3
- Level: Second
Bonus room
- Features: No Closet
- Level: Second
- Area: 272 Square Feet
- Dimensions: 16x17
Dinette
- Level: First
Dining room
- Level: First
- Area: 154 Square Feet
- Dimensions: 14x11
Family room
- Level: First
- Area: 192 Square Feet
- Dimensions: 16x12
Florida room
- Level: First
- Area: 336 Square Feet
- Dimensions: 24x14
Kitchen
- Features: Breakfast Bar, Kitchen Island, Stone Counters
- Level: First
- Area: 132 Square Feet
- Dimensions: 12x11
Heating
- Central, Electric
Cooling
- Central Air, Ductless
Appliances
- Included: Bar Fridge, Oven, Dishwasher, Disposal, Dryer, Exhaust Fan, Gas Cooktop, Gas Water Heater, Microwave, Refrigerator, Tankless Water Heater, Washer
- Laundry: Gas Dryer Hookup, Inside, Laundry Chute, Laundry Room, Sink, Washer Hookup
Features
- Built-in Features, Crown Molding, Eating Space In Kitchen, Kitchen/Family Room Combo, Primary Bedroom Main Floor, Solid Wood Cabinets, Stone Counters, Thermostat, Walk-In Closet(s), Wet Bar
- Flooring: Brick/Stone, Carpet, Tile, Hardwood
- Doors: French Doors, Sliding Doors, Outdoor Shower, Sliding Doors
- Windows: Window Treatments
- Has fireplace: Yes
- Fireplace features: Living Room, Wood Burning
Interior area
- Total structure area: 4,789
- Total interior livable area: 4,004 sqft
Video & virtual tour
Property
Parking
- Parking features: Driveway, Garage Door Opener, Garage Faces Side, Guest, Off Street, On Street, Oversized
- Has attached garage: Yes
- Has uncovered spaces: Yes
- Details: Garage Dimensions: 22x22
Features
- Levels: Two
- Stories: 2
- Patio & porch: Covered, Deck, Patio, Rear Porch, Screened
- Exterior features: Balcony, Irrigation System, Outdoor Shower, Private Mailbox, Sidewalk
- Has private pool: Yes
- Pool features: In Ground, Deck, Gunite, Outside Bath Access, Screen Enclosure
- Has spa: Yes
- Spa features: Heated, In Ground
- Fencing: Fenced
- Has view: Yes
- View description: Pool, Trees/Woods, Water, Lake
- Has water view: Yes
- Water view: Water,Lake
- Waterfront features: Lake, Waterfront, Lake Front, Lake Privileges, Lift - Covered, Skiing Allowed
- Body of water: LAKE MCCOY
Lot
- Size: 0.93 Acres
- Features: Oversized Lot, Sidewalk, Unincorporated
- Residential vegetation: Mature Landscaping, Oak Trees, Trees/Landscaped
Details
- Parcel number: 032128613100030
- Zoning: R-1AAAA
- Special conditions: None
Construction
Type & style
- Home type: SingleFamily
- Property subtype: Single Family Residence
Materials
- Stucco, Wood Frame (FSC Certified)
- Foundation: Slab
- Roof: Shingle
Condition
- New construction: No
- Year built: 1990
Utilities & green energy
- Sewer: Septic Tank
- Water: Public
- Utilities for property: BB/HS Internet Available, Electricity Connected, Fiber Optics, Propane, Public, Street Lights, Underground Utilities, Water Connected
Green energy
- Water conservation: Irrigation-Reclaimed Water, Fl. Friendly/Native Landscape
Community & HOA
Community
- Features: Lake, Waterfront, Park, Sidewalks
- Pet fee: $0 monthly
- Subdivision: OAKWATER ESTATES
HOA
- Has HOA: Yes
- Services included: Common Area Taxes, Maintenance Grounds, Maintenance Repairs
- HOA fee: $31 monthly
- HOA name: Dave Perkins
Location
- Region: Apopka
Financial & listing details
- Price per square foot: $337/sqft
- Tax assessed value: $767,736
- Annual tax amount: $13,107
- Date on market: 10/29/2026
- Cumulative days on market: 9 days
- Listing terms: Cash,Conventional,FHA,VA Loan
- Ownership: Fee Simple
- Total actual rent: 0
- Electric utility on property: Yes
- Road surface type: Asphalt, Paved
Estimated market value
Not available
Estimated sales range
Not available
Not available
Price history
| Date | Event | Price |
|---|---|---|
| 10/29/2026 | Listed for sale | $1,350,000+63.4%$337/sqft |
Source:  Stellar MLS #O6450461 Report a problem | ||
| 10/17/2022 | Sold | $826,000-2.8%$206/sqft |
Source: Public Record Report a problem | ||
| 9/2/2022 | Pending sale | $850,000$212/sqft |
Source: Stellar MLS #O6056436 Report a problem | ||
| 8/31/2022 | Listed for sale | $850,000+54.5%$212/sqft |
Source: Stellar MLS #O6056436 Report a problem | ||
| 4/8/2019 | Sold | $550,000-8.3%$137/sqft |
Source: Stellar MLS #O5764282 Report a problem | ||
| 2/16/2019 | Listed for sale | $599,900+55.8%$150/sqft |
Source: CHARLES RUTENBERG REALTY ORLANDO #O5764282 Report a problem | ||
| 6/16/2000 | Sold | $385,000$96/sqft |
Source: Public Record Report a problem | ||
Public tax history
| Year | Property taxes | Tax assessment |
|---|---|---|
| 2024 | $12,673 +6.9% | $755,446 +3% |
| 2023 | $11,850 +44.9% | $733,443 +40.9% |
| 2022 | $8,179 +2.8% | $520,609 +4.6% |
| 2021 | $7,952 +0.8% | $497,679 +1.4% |
| 2020 | $7,892 +65.5% | $490,808 +68.4% |
| 2019 | $4,769 +1.2% | $291,447 +1.9% |
| 2018 | $4,711 | $286,013 -19.3% |
| 2017 | $4,711 +2.2% | $354,302 +8.2% |
| 2016 | $4,609 +1.5% | $327,373 +1.8% |
| 2015 | $4,542 -2.1% | $321,536 +14.7% |
| 2014 | $4,639 +1.9% | $280,328 +5.3% |
| 2013 | $4,553 -0.1% | $266,304 +0.7% |
| 2012 | $4,558 -6% | $264,397 -6.1% |
| 2011 | $4,849 -2.5% | $281,619 -17.5% |
| 2010 | $4,976 | $341,261 -7.7% |
| 2009 | -- | $369,536 -16.6% |
| 2008 | $4,581 -1.1% | $442,886 -5.3% |
| 2007 | $4,632 -5.8% | $467,704 +12% |
| 2006 | $4,916 +1% | $417,745 +29.7% |
| 2005 | $4,868 +4% | $322,026 +13.9% |
| 2004 | $4,682 +0.9% | $282,689 +0.9% |
| 2003 | $4,642 +3.2% | $280,281 +2.8% |
| 2002 | $4,500 +0.3% | $272,567 +11.8% |
| 2001 | $4,485 +2.7% | $243,827 +3.1% |
| 2000 | $4,369 | $236,577 |
Find assessor info on the county website
Monthly payment
Est. payment
Payment breakdown
Explore the cost of this home by adjusting the details. Changes won't be saved.Climate risks
Neighborhood: 32712
Nearby schools
Schools provided by the listing agent
- Elementary: Clay Springs Elem
- Middle: Piedmont Lakes Middle
- High: Wekiva High
Source: Stellar MLS. This data may not be complete. We recommend contacting the local school district to confirm school assignments for this home.

Similar homes
- $1,150,0003 bd4 ba2.5k sqft(Undisclosed Address), APOPKA, FL 32712For Sale
 MLS ID #O6118763, Lou Haubner, Jr., LOU HAUBNER REALTY, INC.. Stellar MLS
- $1,099,0005 bd5 ba3.5k sqft1614 JEANETTE STREET, APOPKA, FL 32712New Construction
 MLS ID #O6439264, Avi Maganda, EMPIRE NETWORK REALTY. Stellar MLS
- $1,390,0005 bd4 ba3.2k sqft9539 BAY VISTA ESTATES BOULEVARD, ORLANDO, FL 32836For Sale
 MLS ID #O6449605, Karen Ferrin Bueno, COLDWELL BANKER REALTY. Stellar MLS
- $1,290,0003 bd2 ba3.4k sqft4327 PLYMOUTH SORRENTO ROAD, APOPKA, FL 32712For Sale
 MLS ID #O6367346, Sonya Shakespeare, SHAKESPEARE & CO REAL ESTATE. Stellar MLS
- $1,299,9994 bd2 ba2.1k sqft6007 LINNEAL BEACH DRIVE, APOPKA, FL 32703For SaleMLS ID #O6375689, Kristin Mazza, KELLER WILLIAMS HERITAGE REALTY. Stellar MLS
- $1,075,0004 bd4 ba3.9k sqft9642 BEAR LAKE ROAD, APOPKA, FL 32703For SaleMLS ID #O6370986, Kristin Mazza, KELLER WILLIAMS HERITAGE REALTY. Stellar MLS
- $1,250,0006 bd4 ba2.2k sqft4850 W PONKAN ROAD, APOPKA, FL 32712For SaleMLS ID #O6422335, Rosa Rodriguez, STIRLING INTERNATIONAL REAL ES. Stellar MLS
- $1,349,9955 bd3 ba3.2k sqft16206 EAST SHIRLEY SHORES ROAD, TAVARES, FL 32778For SaleMLS ID #O6447645, Nicholas Feinsod, MARK SPAIN REAL ESTATE. Stellar MLS
- $1,399,5003 bd3 ba3.9k sqft1750 SUSSEX DRIVE, MOUNT DORA, FL 32757For SaleMLS ID #G5119333, Michele Lowe, DAVE LOWE REALTY, INC.. Stellar MLS
- $1,299,0005 bd4 ba4.4k sqft672 STONEFIELD LOOP, LAKE MARY, FL 32746For SaleMLS ID #O6438430, Matthew Matin, CLOCK TOWER REALTY. Stellar MLS
- $1,160,0004 bd3 ba3k sqft9601 AMBLESIDE DRIVE, WINDERMERE, FL 34786For SaleMLS ID #O6447280, David Dorman, CENTURY 21 CARIOTI. Stellar MLS
- $1,199,0004 bd3 ba2.3k sqft4395 BEACH BOULEVARD, ORLANDO, FL 32803For SaleMLS ID #O6453349, Patricia Sullivan, OLDE TOWN BROKERS INC. Stellar MLS
- $969,9004 bd3 ba2.8k sqft21289 COUNTY ROAD 455, CLERMONT, FL 34715For SaleMLS ID #G5119911, Jamie Bevelacqua, DENIZ REALTY PARTNERS LLC. Stellar MLS
- $1,399,9004 bd3 ba3.3k sqft19949 S BUCKHILL ROAD, CLERMONT, FL 34715For SaleMLS ID #G5118813, Joe Cooper, COOPER HOMEFRONT REALTY. Stellar MLS
- $949,0003 bd3 ba2.4k sqft7051 SADLER ROAD, MOUNT DORA, FL 32757For SaleMLS ID #O6454677, Miranda Kelley, CREEGAN GROUP. Stellar MLS
- $1,399,9004 bd3 ba3k sqft32834 LAKESHORE DRIVE, TAVARES, FL 32778For SaleMLS ID #G5114617, Amanda Harrison, HARRISON REAL PROPERTY GROUP. Stellar MLS
- $1,200,0004 bd2 ba2k sqft1455 W KEENE ROAD, APOPKA, FL 32703For SaleMLS ID #O6176303, Devonna Craner, CRANER AND COMPANY REAL ESTATE GROUP LLC. Stellar MLS
- $885,0004 bd3 ba2.8k sqft29334 DAVID COURT, TAVARES, FL 32778For SaleMLS ID #G5119116, Monica McDonald, EXP REALTY LLC. Stellar MLS
- $1,389,9005 bd4 ba3.5k sqft7398 ALPINE BUTTERFLY LN, ORLANDO, FL 32819For SaleMLS ID #O6425283, Julie XUE, LOKATION. Stellar MLS
- $1,499,9005 bd4 ba4.4k sqft2701 REGAL POINT PLACE, EUSTIS, FL 32726For SaleMLS ID #G5106364, Lorie Clarke Reese, PA, FLORIDA LIFESTYLE REALTY GROUP. Stellar MLS
