Beautifully updated single-level Ranch Style home is move-in ready and tucked away at the end of a quiet non-through street in one of Cottage Grove's established neighborhoods. Inside, you'll find refinished hardwood floors, new carpet, an updated kitchen and bathrooms, newer appliances, and energy-efficient ductless heating and cooling—all thoughtfully updated for comfortable everyday living. Step outside to a spacious, fully fenced backyard with a covered patio, offering plenty of room to entertain, garden, relax, or let pets play. Conveniently located just minutes from schools, parks, shopping, and historic downtown Cottage Grove, this home offers the perfect blend of modern updates, privacy, and everyday convenience. Call to schedule a private showing today!
Pending
Price cut: $20K (8/6)
$329,000
1128 S 11th St, Cottage Grove, OR 97424
3beds
1,186sqft
Residential, Single Family Residence
Built in 1962
7,405 Square Feet Lot
$-- Zestimate®
$277/sqft
$-- HOA
What's special
Spacious fully fenced backyardUpdated kitchenCovered patioRefinished hardwood floorsNewer appliancesNew carpet
- 77 days
- 54
- 0
Zillow last checked:
Listing updated:
Listed by:
Alfredo Lopez 541-345-8100,
RE/MAX Integrity
Source: RMLS (OR),MLS#: 472535227
Facts & features
Interior
Bedrooms & bathrooms
- Bedrooms: 3
- Bathrooms: 2
- Full bathrooms: 2
- Main level bathrooms: 2
Rooms
- Room types: Utility Room, Bedroom 2, Bedroom 3, Dining Room, Family Room, Kitchen, Living Room, Primary Bedroom
Primary bedroom
- Features: Closet, Wallto Wall Carpet
- Level: Main
Bedroom 2
- Features: Closet, Wallto Wall Carpet
- Level: Main
Bedroom 3
- Features: Closet, Wallto Wall Carpet
- Level: Main
Dining room
- Features: Hardwood Floors
- Level: Main
Kitchen
- Features: Dishwasher, Disposal, Free Standing Range, Free Standing Refrigerator
- Level: Main
Living room
- Features: Hardwood Floors
- Level: Main
Heating
- Ductless
Cooling
- Heat Pump
Appliances
- Included: Dishwasher, Free-Standing Range, Free-Standing Refrigerator, Stainless Steel Appliance(s), Washer/Dryer, Disposal, Electric Water Heater
Features
- Granite, Closet
- Flooring: Hardwood, Laminate, Tile, Wall to Wall Carpet, Wood
- Windows: Vinyl Frames
- Basement: Crawl Space
- Fireplace features: Insert
Interior area
- Total structure area: 1,186
- Total interior livable area: 1,186 sqft
Property
Parking
- Total spaces: 1
- Parking features: Driveway, On Street, Attached
- Attached garage spaces: 1
- Has uncovered spaces: Yes
Accessibility
- Accessibility features: One Level, Accessibility
Features
- Levels: One
- Stories: 1
- Patio & porch: Covered Patio
- Exterior features: Yard
- Fencing: Fenced
- Has view: Yes
- View description: Mountain(s), Territorial
Lot
- Size: 7,405 Square Feet
- Features: Level, SqFt 7000 to 9999
Details
- Parcel number: 0909935
Construction
Type & style
- Home type: SingleFamily
- Architectural style: Ranch
- Property subtype: Residential, Single Family Residence
Materials
- Board & Batten Siding, Wood Siding
- Roof: Composition
Condition
- Updated/Remodeled
- New construction: No
- Year built: 1962
Utilities & green energy
- Sewer: Public Sewer
- Water: Public
Community & HOA
HOA
- Has HOA: No
Location
- Region: Cottage Grove
Financial & listing details
- Price per square foot: $277/sqft
- Tax assessed value: $299,444
- Annual tax amount: $3,164
- Date on market: 7/6/2026
- Cumulative days on market: 123 days
- Listing terms: Cash,Conventional,FHA,USDA Loan,VA Loan
- Road surface type: Paved
Estimated market value
Not available
Estimated sales range
Not available
Not available
Price history
| Date | Event | Price |
|---|---|---|
| 8/28/2026 | Pending sale | $329,000$277/sqft |
Source:  RMLS (OR) #472535227 Report a problem RMLS (OR) #472535227 Report a problem | ||
| 8/6/2026 | Price change | $329,000-5.7%$277/sqft |
Source: RMLS (OR) #472535227 Report a problem | ||
| 7/27/2026 | Pending sale | $349,000$294/sqft |
Source: RMLS (OR) #472535227 Report a problem | ||
| 7/6/2026 | Listed for sale | $349,000+70.2%$294/sqft |
Source: RMLS (OR) #472535227 Report a problem | ||
| 7/19/2016 | Sold | $205,000$173/sqft |
Source: RMLS (OR) #16240582 Report a problem | ||
| 5/27/2016 | Pending sale | $205,000$173/sqft |
Source: RE/MAX Integrity #16240582 Report a problem | ||
| 5/17/2016 | Price change | $205,000-3.3%$173/sqft |
Source: RE/MAX Integrity #16240582 Report a problem | ||
| 5/5/2016 | Listed for sale | $211,900+19.8%$179/sqft |
Source: RE/MAX Integrity #16240582 Report a problem | ||
| 9/26/2008 | Sold | $176,900+1.1%$149/sqft |
Source: Public Record Report a problem | ||
| 7/27/2008 | Listed for sale | $174,900$147/sqft |
Source: Prudential Real Estate #8075004 Report a problem | ||
Public tax history
| Year | Property taxes | Tax assessment |
|---|---|---|
| 2025 | $3,165 +2.6% | $173,202 +3% |
| 2024 | $3,085 +2.3% | $168,158 +3% |
| 2023 | $3,017 +4% | $163,261 +3% |
| 2022 | $2,900 +2.8% | $158,506 +3% |
| 2021 | $2,821 +2% | $153,890 +3% |
| 2020 | $2,765 +5.7% | $149,408 +3% |
| 2019 | $2,617 +1.3% | $145,057 +3% |
| 2018 | $2,584 | $140,833 +3% |
| 2017 | $2,584 +2.9% | $136,731 +3% |
| 2016 | $2,512 +1.5% | $132,749 +3% |
| 2015 | $2,475 +8.4% | $128,883 +3% |
| 2014 | $2,283 +9.9% | $125,129 +3% |
| 2013 | $2,078 +5.1% | $121,484 +1.3% |
| 2012 | $1,977 | $119,945 +1.5% |
| 2011 | -- | $118,150 +3% |
| 2010 | -- | $114,709 +3% |
| 2009 | -- | $111,368 +3% |
| 2008 | -- | $108,124 +3% |
| 2007 | -- | $104,975 +3% |
| 2006 | -- | $101,917 +3% |
| 2005 | -- | $98,949 +3% |
| 2004 | -- | $96,067 +3% |
| 2003 | -- | $93,269 +3% |
| 2002 | -- | $90,552 +3% |
| 2001 | -- | $87,915 +3% |
| 2000 | -- | $85,354 |
Find assessor info on the county website
Monthly payment
Est. payment
Payment breakdown
Explore the cost of this home by adjusting the details. Changes won't be saved.Climate risks
Neighborhood: 97424
Nearby schools
Schools provided by the listing agent
- Elementary: Harrison
- Middle: Lincoln
- High: Cottage Grove
Source: RMLS (OR). This data may not be complete. We recommend contacting the local school district to confirm school assignments for this home.
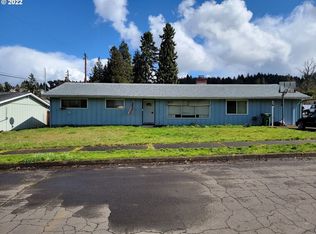
- $395,7005 bd2 ba1.8k sqft1140 S 11th St, Cottage Grove, OR 97424Off Market
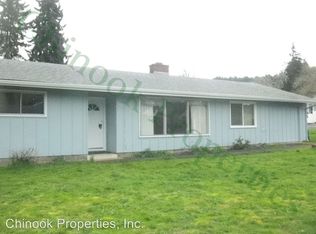
- $436,7003 bd1 ba1.3k sqft1140 S 11th St UNIT 2, Cottage Grove, OR 97424Off Market
- $373,6003 bd3 ba1.3k sqft1116 S 11th St, Cottage Grove, OR 97424Off Market
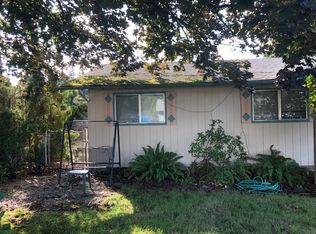
- $355,9003 bd2 ba1.2k sqft1135 S 11th St, Cottage Grove, OR 97424Off Market
Similar homes
- $319,0003 bd1 ba1.2k sqft805 E Quincy Ave, Cottage Grove, OR 97424Active
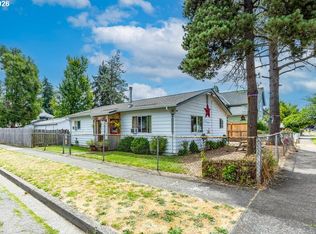
 MLS ID #698866084, Holly Carothers, John L. Scott Eugene. RMLS (OR)
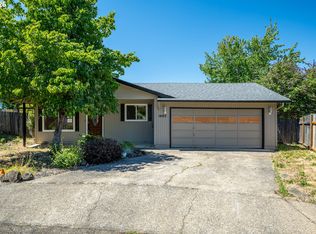
 - $299,5003 bd2 ba1.1k sqft1480 Carobelle Ct, Cottage Grove, OR 97424Active
 MLS ID #618217535, Tara Nagelhout, Emerald Valley Real Estate. RMLS (OR)
 - $363,0003 bd2 ba1.4k sqft710 S 3rd St, Cottage Grove, OR 97424Active
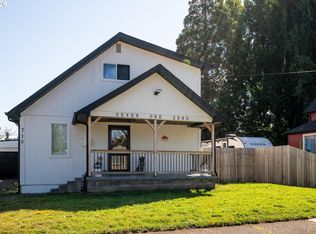 MLS ID #769095476, Adrian Gonsalez, Keller Williams Realty Eugene and Springfield. RMLS (OR)
 - $369,0003 bd1 ba1.2k sqft545 S 8th St, Cottage Grove, OR 97424Active
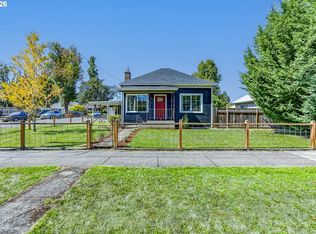 MLS ID #183789591, Melissa Stiltner, Triple Oaks Realty LLC. RMLS (OR)
 - $319,5753 bd1 ba907 sqft126 E Madison Ave, Cottage Grove, OR 97424ActiveMLS ID #181773199, Dana Bankus, Hybrid Real Estate. RMLS (OR)
- $270,0003 bd2 ba1.1k sqft850 E Benjamin Ave, Cottage Grove, OR 97424ActiveMLS ID #114756889, Miltina Scaife, Pro Realty. RMLS (OR)
- $329,9002 bd1 ba1k sqft445 Kalapuya Way, Cottage Grove, OR 97424ActiveMLS ID #737260393, Lori Mallory, Windermere RE Lane County. RMLS (OR)
- $406,0003 bd2 ba1.6k sqft1490 Carobelle Ct, Cottage Grove, OR 97424ActiveMLS ID #642831619, Ling Ling Zhu, Martin & Co Realty. RMLS (OR)
- $360,0003 bd2 ba1.4k sqft510 Patrick Loop, Cottage Grove, OR 97424ActiveMLS ID #612169506, Izabell Senters, Hybrid Real Estate. RMLS (OR)
- $358,0003 bd2 ba1.4k sqft1119 Ash Ave, Cottage Grove, OR 97424ActiveMLS ID #282428118, Korenza Jones, Hybrid Real Estate. RMLS (OR)
- $265,0003 bd2 ba1.1k sqft702 Benjamin Ave, Cottage Grove, OR 97424ActiveMLS ID #399868665, Collette Scholer, Pro Realty. RMLS (OR)
- $339,9003 bd2 ba1.4k sqft975 N 16th St, Cottage Grove, OR 97424ActiveMLS ID #514430111, Carly Pederson, eXp Realty LLC. RMLS (OR)
- $284,9002 bd2 ba1k sqft728 N 9th St, Cottage Grove, OR 97424ActiveMLS ID #615750463, Jesse Haffly, eXp Realty LLC. RMLS (OR)
- $260,0002 bd1 ba960 sqft266 S 16th St, Cottage Grove, OR 97424ActiveMLS ID #645636481, Brandy Huynh, RE/MAX Integrity. RMLS (OR)
- $375,0003 bd2 ba1.5k sqft675 N 16th St, Cottage Grove, OR 97424ActiveMLS ID #728982122, Joanna Cross, Oregon Real Estate Services. RMLS (OR)
- $375,0003 bd2 ba1.5k sqft625 N 16th St, Cottage Grove, OR 97424ActiveMLS ID #505185988, Joanna Cross, Oregon Real Estate Services. RMLS (OR)
- $360,0003 bd3 ba1.5k sqft165 Sweet Ln, Cottage Grove, OR 97424ActiveMLS ID #629665510, Jane Dixon, MORE Realty. RMLS (OR)
- $360,0003 bd3 ba1.5k sqft159 Sweet Ln, Cottage Grove, OR 97424ActiveMLS ID #479681533, Jane Dixon, MORE Realty. RMLS (OR)
- $329,0003 bd1 ba1.4k sqft117 E B Ave, Drain, OR 97435ActiveMLS ID #300285306, Matthew Rossiter, Willamette Properties Group. RMLS (OR)
- $420,0003 bd2 ba1.2k sqft28157 Cottage Grove Lorane Rd, Cottage Grove, OR 97424ActiveMLS ID #349699899, Emilee Sievers, Hybrid Real Estate. RMLS (OR)
