Welcome to Walton Lane! Tucked away on a quiet cul-de-sac in the heart of East Austin, this home offers a rare mix of privacy, natural light, and easy access to everything that makes the East Side so desirable. Inside, you’ll immediately notice an abundance of windows that fill the home with natural light and frame views of the surrounding greenery. The open-concept layout is both functional and inviting, with a spacious kitchen that flows into the living area—perfect for entertaining or everyday living. The kitchen features generous pantry storage, stainless steel appliances, a high-end Bertazzoni range, built-in microwave, and refrigerator that conveys. The primary suite is on the main level and offers a peaceful retreat with direct access to the backyard. Upstairs, two additional bedrooms and a full bath provide flexibility for guests, a home office, or extra living space. Step outside to a standout backyard with a deck, irrigation system, and outdoor storage—ideal for pets, gatherings, or relaxing under the trees. Just minutes to parks, the Govalle pool, miles of hike-and-bike trails, Springdale General, coffee shops, breweries, fitness studios, farmers markets, and favorite East Austin restaurants, with downtown and the airport just a short drive away.
Active
Price cut: $24.9K (10/2)
$525,000
1128 Walton Ln Unit 2, Austin, TX 78721
3beds
1,097sqft
Single Family Residence
Built in 2018
10,672 Square Feet Lot
$514,900 Zestimate®
$479/sqft
$-- HOA
What's special
Built-in microwaveOutdoor storageStainless steel appliancesRefrigerator that conveysQuiet cul-de-sacSpacious kitchenRelaxing under the trees
- 114 days
- 101
- 20
Zillow last checked:
Listing updated:
Listed by:
Sydney Schuster (512) 222-3720,
Open House Austin Group LLC (512) 222-3720
Source: Unlock MLS,MLS#: 8362481
Facts & features
Interior
Bedrooms & bathrooms
- Bedrooms: 3
- Bathrooms: 3
- Full bathrooms: 2
- 1/2 bathrooms: 1
- Main level bedrooms: 1
Heating
- Central
Cooling
- Central Air
Appliances
- Included: Gas Cooktop, Dishwasher, Disposal, Microwave, Oven, Stainless Steel Appliance(s), Gas Water Heater
Features
- High Ceilings, Primary Bedroom on Main
- Flooring: No Carpet, Tile, Wood
- Windows: See Remarks, Blinds
- Fireplace features: None
Interior area
- Total interior livable area: 1,097 sqft
Property
Parking
- Parking features: Assigned, Attached
- Has attached garage: Yes
Accessibility
- Accessibility features: None
Features
- Levels: Two
- Stories: 2
- Patio & porch: Porch
- Exterior features: Private Yard
- Pool features: None
- Spa features: None
- Fencing: None
- Has view: Yes
- View description: Park/Greenbelt
- Waterfront features: None
Lot
- Size: 10,672 Square Feet
- Dimensions: 63 x 177
- Features: Back to Park/Greenbelt, Back Yard, Curbs, Native Plants
Details
- Additional structures: Shed(s), Storage
- Parcel number: 02041904100001
- Special conditions: Standard
Construction
Type & style
- Home type: SingleFamily
- Property subtype: Single Family Residence
Materials
- Foundation: Slab
- Roof: Composition
Condition
- Resale
- New construction: No
- Year built: 2018
Details
- Builder name: Mark Taylor
Utilities & green energy
- Sewer: Public Sewer
- Water: Public
- Utilities for property: Electricity Available, Natural Gas Available
Community & HOA
Community
- Features: None
- Subdivision: Annie Cunninghams
HOA
- Has HOA: No
Location
- Region: Austin
Financial & listing details
- Price per square foot: $479/sqft
- Tax assessed value: $525,284
- Annual tax amount: $7,004
- Date on market: 6/15/2026
- Listing terms: Cash,Conventional,FHA,VA Loan
- Electric utility on property: Yes
Estimated market value
$514,900
$489,000 - $541,000
$2,279/mo
Price history
| Date | Event | Price |
|---|---|---|
| 10/2/2026 | Price change | $525,000-4.5%$479/sqft |
Source:  Unlock MLS #8362481 Report a problem Unlock MLS #8362481 Report a problem | ||
| 7/30/2026 | Price change | $549,900-8.3%$501/sqft |
Source: Unlock MLS #8362481 Report a problem | ||
| 6/15/2026 | Listed for sale | $599,900$547/sqft |
Source: Unlock MLS #8362481 Report a problem | ||
Public tax history
| Year | Property taxes | Tax assessment |
|---|---|---|
| 2025 | $7,004 +9.4% | $450,593 +10% |
| 2024 | $6,401 +22.2% | $409,630 +10% |
| 2023 | $5,239 -7.9% | $372,391 +10% |
| 2022 | $5,687 | $338,537 +10% |
| 2021 | -- | $307,761 +10% |
| 2020 | $5,528 | $279,783 |
Find assessor info on the county website
Monthly payment
Est. payment
Payment breakdown
Explore the cost of this home by adjusting the details. Changes won't be saved.Climate risks
Neighborhood: Johnston Terrace
Nearby schools
Schools provided by the listing agent
- Elementary: Govalle
- Middle: Martin
- High: Eastside Early College
- District: Austin ISD
Source: Unlock MLS. This data may not be complete. We recommend contacting the local school district to confirm school assignments for this home.
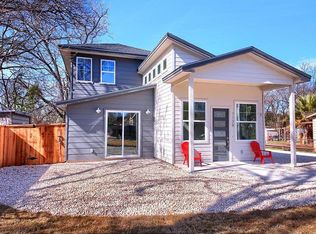
Similar homes
- $449,0002 bd3 ba960 sqft1123 Omega Ave #1, Austin, TX 78721Active
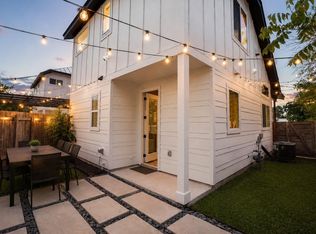
 MLS ID #7751544, Maddie Scales, Compass RE Texas, LLC. Unlock MLS
 - $525,0002 bd3 ba1k sqft1312 E M Franklin Ave #2, Austin, TX 78721Active
 MLS ID #9814691, Brandi Wyman, Compass RE Texas, LLC. Unlock MLS
 - $499,0002 bd3 ba1.1k sqft1140 Webberville Rd Unit 9, Austin, TX 78721Active
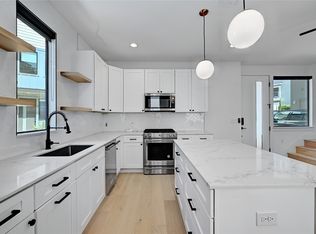 MLS ID #6860259, Jody Mele, Pure Realty. Unlock MLS
 - $549,0003 bd3 ba1.2k sqft2907 Kuhlman Ave #2, Austin, TX 78702Active
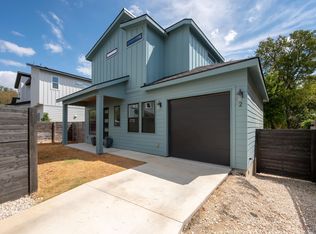 MLS ID #5497895, Justin Pistorius, Local Life Realty, LLC. Unlock MLS
 - $539,5004 bd2 ba1.6k sqft1141 Berger St #A, Austin, TX 78721ActiveMLS ID #6959698, Jason Martin, Jason Martin. Unlock MLS
- $465,0003 bd3 ba1.5k sqft1705B Perez St, Austin, TX 78721ActiveMLS ID #1644195, Vikki Davis, Bramlett Partners. Unlock MLS
- $485,0002 bd3 ba1.1k sqft5506 Hudson St #2, Austin, TX 78721ActiveMLS ID #5128198, Lauren Frank, Moreland Properties. Unlock MLS
- $470,0002 bd3 ba1k sqft1202 Greenwood Ave, Austin, TX 78702ActiveMLS ID #8014748, Craig Souza, Compass RE Texas, LLC. Unlock MLS
- $485,0002 bd3 ba1k sqft3409 Neal St #2, Austin, TX 78702ActiveMLS ID #5405316, Alex McCormick, Keller Williams Realty. Unlock MLS
- $487,0003 bd2 ba999 sqft1102 Clayton Ln, Austin, TX 78723ActiveMLS ID #6566039, Jonathan Minerick, HomeCoin.com. Unlock MLS
- $465,0003 bd2 ba1.2k sqft4710 Russet Hill Dr, Austin, TX 78723ActiveMLS ID #9824323, Kory Moye, New Home Realty. Unlock MLS
- $539,9003 bd3 ba1.1k sqft1809 Maple Ave #2, Austin, TX 78702ActiveMLS ID #2274801, Sandra Bennett, Compass RE Texas, LLC. Unlock MLS
- $699,0003 bd3 ba1.6k sqft3923 E 16th St #A, Austin, TX 78721ActiveMLS ID #9667602, Garrett Dominey, Grackle Realty. Unlock MLS
- $523,9003 bd2 ba1.2k sqft7808 Northwest Dr, Austin, TX 78757ActiveMLS ID #5452179, Shaun Duffenbach, Berkshire Hathaway Premier. Unlock MLS
- $460,0002 bd1 ba770 sqft1803 Perez St, Austin, TX 78721ActiveMLS ID #2520379, Kimberly Fearon, Compass RE Texas, LLC. Unlock MLS
- $499,0004 bd2 ba1.5k sqft5919 Idlewood Cv, Austin, TX 78745ActiveMLS ID #4731027, Hope Piper, Turn Key Property Group. Unlock MLS
- $449,0002 bd3 ba974 sqft619 Hammack Dr #2, Austin, TX 78752ActiveMLS ID #7850200, Ashley Olson, Compass RE Texas, LLC. Unlock MLS
- $589,5003 bd2 ba1.2k sqft1608 Ulit Ave #A, Austin, TX 78702ActiveMLS ID #8915550, Jacob Padilla, VIP Realty. Unlock MLS
- $468,0004 bd2 ba1.5k sqft1415 Mearns Meadow Blvd, Austin, TX 78758ActiveMLS ID #1383452, Britt Heffernan, Brodsky Properties. Unlock MLS
- $425,0003 bd2 ba1.1k sqft5210 Emerald Meadow Dr, Austin, TX 78745ActiveMLS ID #9652998, Michael Reisor, Compass RE Texas, LLC. Unlock MLS
