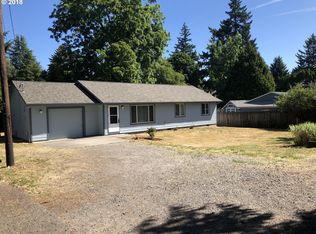
Tucked away on a quiet cul-de-sac, this beautifully updated home offers the perfect blend of comfort, functionality, and privacy! The remodeled kitchen features custom wood cabinetry, stainless steel appliances, abundant storage, and updated flooring, creating a warm and inviting space for everyday living. Recent updates include a new bedroom addition, fresh interior paint, and new flooring throughout.A rare find for hobbyists, mechanics, or anyone needing extra space—the oversized garage includes extensive built-in workbenches, cabinets, and storage, plus an attached workshop and two additional detached storage sheds, providing endless possibilities for projects, hobbies, or equipment.Step outside to your own private backyard retreat with a peaceful patio surrounded by mature landscaping, fruit-bearing plum tree, blueberries, raspberries, and plenty of room to garden or simply relax. Conveniently located near parks, schools, shopping, and commuter routes, this move-in-ready property offers exceptional storage, workspace, and outdoor living all in one.Highlights:Updated kitchen with custom cabinetry & stainless steel appliancesNew bedroom additionNew flooring & fresh interior paintOversized garage with workshop, built-in benches & abundant storageTwo detached storage shedsPrivate backyard patioFruit trees & berry bushesQuiet cul-de-sac locationThis is the kind of property that doesn't come along often—ideal for buyers looking for a home with character, exceptional workspace, and room to grow.
Pending
$439,000
11287 SE 56th Ave, Milwaukie, OR 97222
3beds
2,012sqft
Residential, Manufactured Home
Built in 1983
7,840 Square Feet Lot
$-- Zestimate®
$218/sqft
$-- HOA
What's special
Attached workshopExceptional workspacePrivate backyard retreatUpdated flooringRemodeled kitchenPeaceful patioAbundant storage
- 13 days |
- 651 |
- 66 |
Likely to sell faster than
Zillow last checked:
Listing updated:
Listed by:
DiNae Fitzke 503-949-5309,
Bella Casa Real Estate Group
Source: RMLS (OR),MLS#: 665383636
Facts & features
Interior
Bedrooms & bathrooms
- Bedrooms: 3
- Bathrooms: 2
- Full bathrooms: 2
- Main level bathrooms: 2
Rooms
- Room types: Bedroom 2, Bedroom 3, Dining Room, Family Room, Kitchen, Living Room, Primary Bedroom
Primary bedroom
- Level: Main
Bedroom 2
- Level: Main
Bedroom 3
- Level: Main
Dining room
- Level: Main
Kitchen
- Level: Main
Living room
- Level: Main
Heating
- Heat Pump
Cooling
- Heat Pump
Appliances
- Included: Dishwasher, Disposal, Free-Standing Range, Free-Standing Refrigerator, Range Hood, Stainless Steel Appliance(s), Washer/Dryer, Electric Water Heater
- Laundry: Laundry Room
Features
- Ceiling Fan(s), Soaking Tub, Tile
- Flooring: Laminate
- Doors: Storm Door(s)
- Windows: Double Pane Windows, Vinyl Frames
- Basement: Crawl Space
Interior area
- Total structure area: 2,012
- Total interior livable area: 2,012 sqft
Property
Parking
- Total spaces: 2
- Parking features: Driveway, Attached, Extra Deep Garage
- Attached garage spaces: 2
- Has uncovered spaces: Yes
Accessibility
- Accessibility features: Main Floor Bedroom Bath, One Level, Parking, Utility Room On Main, Walkin Shower, Accessibility
Features
- Levels: One
- Stories: 1
- Patio & porch: Patio
- Exterior features: Dog Run, Garden
- Fencing: Fenced
- Has view: Yes
- View description: Territorial
Lot
- Size: 7,840 Square Feet
- Features: Cul-De-Sac, Level, Private, SqFt 7000 to 9999
Details
- Additional structures: Outbuilding, ToolShed
- Parcel number: 00087131
- Zoning: RMD
Construction
Type & style
- Home type: MobileManufactured
- Property subtype: Residential, Manufactured Home
Materials
- Lap Siding
- Foundation: Block
- Roof: Composition,Shingle
Condition
- Resale
- New construction: No
- Year built: 1983
Utilities & green energy
- Sewer: Public Sewer
- Water: Public
Community & HOA
Community
- Subdivision: Linwood
HOA
- Has HOA: No
Location
- Region: Milwaukie
Financial & listing details
- Price per square foot: $218/sqft
- Tax assessed value: $308,912
- Annual tax amount: $4,291
- Date on market: 7/31/2026
- Cumulative days on market: 13 days
- Listing terms: Cash,Conventional,FHA,USDA Loan,VA Loan
- Road surface type: Paved
- Body type: Double Wide
Estimated market value
Not available
Estimated sales range
Not available
Not available
Price history
| Date | Event | Price |
|---|---|---|
| 8/3/2026 | Pending sale | $439,000$218/sqft |
Source:  RMLS (OR) #665383636 Report a problem RMLS (OR) #665383636 Report a problem | ||
| 7/31/2026 | Listed for sale | $439,000+575.4%$218/sqft |
Source: RMLS (OR) #665383636 Report a problem | ||
| 9/1/1989 | Sold | $65,000$32/sqft |
Source: Agent Provided Report a problem | ||
Public tax history
| Year | Property taxes | Tax assessment |
|---|---|---|
| 2025 | $4,292 +3.5% | $195,042 +3% |
| 2024 | $4,145 +2.9% | $189,362 +3% |
| 2023 | $4,029 +5.3% | $183,847 +3% |
| 2022 | $3,828 +3.6% | $178,493 +3% |
| 2021 | $3,693 +3.2% | $173,295 +3% |
| 2020 | $3,579 +2.1% | $168,248 +3% |
| 2019 | $3,507 +11.9% | $163,348 +3% |
| 2018 | $3,135 | $158,590 +3% |
| 2017 | $3,135 +6.5% | $153,971 +3% |
| 2016 | $2,943 | $149,486 +3% |
| 2015 | $2,943 +7% | $145,132 +3% |
| 2014 | $2,749 +19.5% | $140,905 +8.3% |
| 2013 | $2,301 +3.3% | $130,105 +3.5% |
| 2012 | $2,228 -14.9% | $125,723 -8.3% |
| 2011 | $2,618 +3.7% | $137,059 +3% |
| 2010 | $2,524 +1% | $133,067 +3% |
| 2009 | $2,499 +5.7% | $129,191 +3% |
| 2008 | $2,365 +2.9% | $125,428 +3% |
| 2007 | $2,298 +12.2% | $121,775 +3% |
| 2006 | $2,048 +0.6% | $118,228 +3% |
| 2005 | $2,035 +4.2% | $114,784 +3% |
| 2004 | $1,953 +2% | $111,441 +3% |
| 2003 | $1,914 +3% | $108,195 +3% |
| 2002 | $1,858 +1.8% | $105,044 +3% |
| 2001 | $1,825 +2.3% | $101,984 +3% |
| 2000 | $1,784 | $99,014 |
Find assessor info on the county website
Monthly payment
Climate risks
Neighborhood: Linwood
Nearby schools
GreatSchools rating
- 4/10Linwood Elementary SchoolGrades: K-5Distance: 0.4 mi
- 3/10Rowe Middle SchoolGrades: 6-8Distance: 1.1 mi
- 2/10Milwaukie High SchoolGrades: 9-12Distance: 1.5 mi
Schools provided by the listing agent
- Elementary: Linwood
- Middle: Rowe
- High: Milwaukie
Source: RMLS (OR). This data may not be complete. We recommend contacting the local school district to confirm school assignments for this home.
- $609,2003 bd3 ba2.3k sqft11301 SE 56th Ave, Milwaukie, OR 97222Off Market
- $402,500-- bd2 ba1.3k sqft11275 SE 56th Ave, Milwaukie, OR 97222Off Market
- $463,8003 bd2 ba1k sqft5507 SE Park St, Milwaukie, OR 97222Off Market
- $483,2003 bd2 ba1.2k sqft11303 SE 56th Ave, Milwaukie, OR 97222Off Market
- $513,9002 bd2 ba2.6k sqft11300 SE Beckman Ave, Milwaukie, OR 97222Off Market
- $487,0003 bd2 ba8.2k sqft5505 SE Park St, Milwaukie, OR 97222Off Market
- $527,4003 bd2 ba1.4k sqft5522 SE Harlene St, Milwaukie, OR 97222Off Market
- $514,3003 bd2 ba1.8k sqft11304 SE Beckman Ave, Milwaukie, OR 97222Off Market
A local agent can set up tours, give advice and negotiate with sellers.
Similar homes
- $474,9502 bd2 ba1.5k sqft3616 SE Harvey St, Milwaukie, OR 97222Active

 MLS ID #738238955, Michael Smira, John L. Scott Portland Central. RMLS (OR)
 - $650,0005 bd3 ba2.1k sqft11007 SE 52nd Ave, Milwaukie, OR 97222Active
 MLS ID #448240561, Tatyana Gavrilyuk, MORE Realty. RMLS (OR)
 - $525,0003 bd2 ba2.2k sqft11261 SE 34th Ave, Milwaukie, OR 97222Active
 MLS ID #381867455, Chrissy Hanson, Weichert, Realtors on Main Street. RMLS (OR)
 - $400,0003 bd3 ba1.4k sqft7969 SE Sporri Ln, Milwaukie, OR 97267For Sale

 MLS ID #843773, ARMANDO SOLANO - LOPEZ, Harcourts Elite. WVMLS
 - $450,0003 bd2 ba1.5k sqft11641 SE Flavel St, Portland, OR 97266ActiveMLS ID #403525214, Carol Chan, John L. Scott Portland Central. RMLS (OR)
- $469,0003 bd2 ba1.9k sqft2118 SE 110th Ave, Portland, OR 97216ActiveMLS ID #565451016, McKenzie Utti, Premiere Property Group LLC. RMLS (OR)
- $617,2133 bd2 ba1.8k sqft18508 S Ferguson Rd, Oregon City, OR 97045ActiveMLS ID #240357131, Adam Hartfeil, Premiere Property Group, LLC. RMLS (OR)
- $480,0003 bd1 ba1.5k sqft3801 SW Plum St, Portland, OR 97219ActiveMLS ID #491170978, Sally Gaudina, MORE Realty. RMLS (OR)
- $499,8004 bd2 ba2k sqft56 NE 192nd Ave, Portland, OR 97230ActiveMLS ID #414002861, Christopher Kelly, Berkshire Hathaway HomeServices NW Real Estate. RMLS (OR)
- $499,9003 bd1 ba1k sqft30825 SW Fir Ave, Wilsonville, OR 97070For SaleMLS ID #844537, ROY WIDING, Certified Realty Co. WVMLS
- $550,0004 bd2 ba2.2k sqft8507 SE 89th Ave, Portland, OR 97266ActiveMLS ID #404959752, Israel Hill, John L. Scott Portland Central. RMLS (OR)
- $489,9993 bd2 ba1.6k sqft2331 SW 27th Dr, Gresham, OR 97080ActiveMLS ID #290668872, Debby Calhoun-Sammons, Safe Harbor Realty. RMLS (OR)
- $515,0003 bd2 ba1.4k sqft19565 SW Southview Pl, Beaverton, OR 97078For SaleMLS ID #844024, SARAH BRAZEAL, Exp Realty, Llc. WVMLS
- $470,0003 bd2 ba1.4k sqft2899 SW 196th Ave, Beaverton, OR 97003ActiveMLS ID #110442796, Eric Lehouiller, Real Broker. RMLS (OR)
- $370,0003 bd3 ba1.6k sqft8996 SE Chloe Ln, Happy Valley, OR 97086ActiveMLS ID #575656931, Tony Lewis, Works Real Estate. RMLS (OR)
- $505,0003 bd3 ba1.7k sqft3113 NE 165th Ave, Vancouver, WA 98682ActiveMLS ID #153915167, Lana Anderson, Weichert Realtors, Equity NW. RMLS (OR)
- $475,0004 bd3 ba1.8k sqft402 NW 69th Street, Vancouver, WA 98665ActiveMLS ID #2566712, Karen Higgins. NWMLS as distributed by MLS GRID
- $450,0003 bd3 ba1.8k sqft15576 SW Peridot Way, Beaverton, OR 97007ActiveMLS ID #662952671, Julie Tran, Real Broker. RMLS (OR)
- $539,9003 bd3 ba1.7k sqft11240 SE Cranberry Loop, Clackamas, OR 97015For SaleMLS ID #841071, PENNY YAW, Coldwell Banker Bain. WVMLS
- $499,0003 bd2 ba1.2k sqft10852 SW 65th Ave, Portland, OR 97219ActiveMLS ID #109110826, Lisa Molini, Metro West Realty. RMLS (OR)
