Nestled on approximately 2 acres in Longview, this 4 bedroom, 2 bathroom home offers a great blend of space, comfort, and outdoor living. The property provides privacy and room to spread out while still being conveniently located to town. Inside, you will find a functional layout designed for everyday living. The primary suite is generously sized and features an updated bathroom, creating a comfortable private retreat. The additional bedrooms offer flexibility for guests, office space, or additional living needs. Step outside to enjoy your own backyard setting, complete with an in ground pool, perfect for cooling off during East Texas summers and entertaining family and friends. The partially fenced yard adds flexibility and helps provide separation around the pool area while still allowing for open space across the acreage. With acreage, a pool, and a well designed layout, this property presents a strong opportunity in the Longview market. Time is of the essence. Schedule your showing today.
Contingent
$280,000
1129 Garden Dr, Longview, TX 75603
4beds
2,086sqft
Single Family Residence
Built in 1975
-- sqft lot
$275,500 Zestimate®
$134/sqft
$-- HOA
What's special
In ground poolBackyard settingComfortable private retreat
- 165 days
- 28
- 4
Zillow last checked:
Listing updated:
Listed by:
Janti Patel 903-241-8955,
Ramsey Realty Group - Longview
Source: GTARMLS,MLS#: 26006508
Facts & features
Interior
Bedrooms & bathrooms
- Bedrooms: 4
- Bathrooms: 2
- Full bathrooms: 2
Bathroom
- Features: Shower and Tub, Bar
Heating
- Central/Electric
Cooling
- Central Electric
Appliances
- Included: Electric Oven, Electric Cooktop
Features
- Ceiling Fan
- Flooring: Vinyl
- Fireplace features: Other
Interior area
- Total structure area: 2,086
- Total interior livable area: 2,086 sqft
Property
Parking
- Total spaces: 2
- Parking features: Concrete
- Garage spaces: 2
Features
- Levels: One
- Stories: 1
- Exterior features: Other
- Pool features: Vinyl, In Ground
- Fencing: Chain Link
Details
- Additional structures: Storage
- Parcel number: 12900100020070003
Construction
Type & style
- Home type: SingleFamily
- Architectural style: Traditional
- Property subtype: Single Family Residence
Materials
- Brick
- Foundation: Slab
- Roof: Composition
Condition
- Pre-owned
- Year built: 1975
Utilities & green energy
- Sewer: Other/See Remarks
Community & HOA
Community
- Security: Audio and Video Surveillance
HOA
- Has HOA: No
Location
- Region: Longview
Financial & listing details
- Price per square foot: $134/sqft
- Tax assessed value: $219,730
- Annual tax amount: $1,367
- Date on market: 5/7/2026
- Listing terms: Cash,Conventional,FHA,VA Loan
Estimated market value
$275,500
$262,000 - $289,000
$2,027/mo
Price history
| Date | Event | Price |
|---|---|---|
| 9/1/2026 | Contingent | $280,000$134/sqft |
Source:  GTARMLS #26006508 Report a problem GTARMLS #26006508 Report a problem | ||
| 7/16/2026 | Price change | $280,000-3.1%$134/sqft |
Source:  LGVBOARD #20262238 Report a problem LGVBOARD #20262238 Report a problem | ||
| 6/3/2026 | Price change | $289,000-3.3%$139/sqft |
Source: LGVBOARD #20262238 Report a problem | ||
| 3/31/2026 | Listed for sale | $299,000+87%$143/sqft |
Source: LGVBOARD #20262238 Report a problem | ||
| 4/27/2020 | Listing removed | $159,900$77/sqft |
Source: Ramsey Realty Group #10115695 Report a problem | ||
| 3/10/2020 | Pending sale | $159,900$77/sqft |
Source: Ramsey Realty Group #10115695 Report a problem | ||
| 3/5/2020 | Sold | -- |
Source: LGVBOARD #20196061 Report a problem | ||
| 1/17/2020 | Price change | $159,900-3%$77/sqft |
Source: RAMSEY REALTY GROUP #20196061 Report a problem | ||
| 11/6/2019 | Listed for sale | $164,900$79/sqft |
Source: RAMSEY REALTY GROUP #20196061 Report a problem | ||
Public tax history
| Year | Property taxes | Tax assessment |
|---|---|---|
| 2025 | $1,171 -14.4% | $188,123 +10% |
| 2024 | $1,368 -54.8% | $171,021 -14% |
| 2023 | $3,024 +25.2% | $198,900 +40.7% |
| 2022 | $2,416 +23.8% | $141,340 +7.3% |
| 2021 | $1,952 +2.4% | $131,680 +1.6% |
| 2020 | $1,906 +2% | $129,630 +1.8% |
| 2019 | $1,868 -2.7% | $127,300 +0.8% |
| 2018 | $1,921 +1% | $126,260 +0.8% |
| 2017 | $1,903 +0.3% | $125,250 -0.5% |
| 2016 | $1,896 +14.5% | $125,900 +12.7% |
| 2015 | $1,657 | $111,750 -1.1% |
| 2014 | -- | $112,960 +0.8% |
| 2013 | -- | $112,020 -0.5% |
| 2012 | -- | $112,580 -3.2% |
| 2011 | -- | $116,310 +1.8% |
| 2010 | -- | $114,220 +1.4% |
| 2009 | -- | $112,670 +3.5% |
| 2008 | -- | $108,870 +6.1% |
| 2007 | -- | $102,610 +8.2% |
| 2006 | -- | $94,820 +6% |
| 2005 | -- | $89,450 +5.9% |
| 2004 | -- | $84,480 +4.3% |
| 2003 | -- | $81,010 +11.1% |
| 2002 | -- | $72,890 +24.4% |
| 2001 | -- | $58,580 +2.4% |
| 2000 | -- | $57,200 |
Find assessor info on the county website
Monthly payment
Est. payment
Payment breakdown
Explore the cost of this home by adjusting the details. Changes won't be saved.Climate risks
Neighborhood: 75603
Nearby schools
Schools provided by the listing agent
- Elementary: Longview
- Middle: Longview
- High: Longview
Source: GTARMLS. This data may not be complete. We recommend contacting the local school district to confirm school assignments for this home.

Similar homes
- $313,0004 bd3 ba2.4k sqft100 Madison Dr, Longview, TX 75603For Sale
 MLS ID #26013739, Heather Kelly, Ember Realty. GTARMLS
 - $290,0004 bd3 ba2.5k sqft12575 North Cres #2127, Henderson, TX 75654For Sale
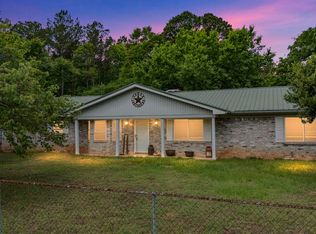 MLS ID #20262782, Julie B Woods, Julie Woods & Associate RE Firm. LGVBOARD
 - $299,0004 bd2 ba1.9k sqft6951 E Us Highway 80, Longview, TX 75605For Sale
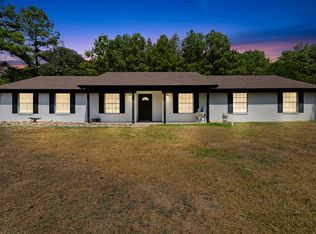 MLS ID #20266565, Kylene Stoddard, Real Estate Marketing. LGVBOARD
 - $279,9003 bd2 ba1.8k sqft3205 Linda Ln, Longview, TX 75601For Sale
 MLS ID #20266990, Jodie Marr, Daub Realty. LGVBOARD
