Move-in ready and better than new! This stunning two-story home in Berea truly looks like a model home, with every detail thoughtfully updated and meticulously maintained. From fresh paint throughout the entire home to beautiful new flooring, custom accent walls, updated exterior touches, and pristine landscaping, the current owners have done it all so you can simply move in and enjoy. Conveniently located just off Berea's first exit, you'll love the quick access to Richmond, shopping, dining, and I-75. Inside, you'll find a functional and inviting layout featuring three bedrooms upstairs along with a bonus den that could easily be converted into a fourth bedroom, home office, or playroom to fit your needs. Outside, the backyard offers a peaceful retreat with a well-maintained storage shed and one of the property's most desirable features—a picturesque pond view. The neighborhood pond is open to residents for fishing, creating the perfect backdrop for relaxing evenings and outdoor enjoyment. Finding a home under $300,000 that offers this level of updates, location, layout, and scenery is rare. If you've been searching for a truly move-in-ready home with style, convenience, and charm, this one checks every box!
Pending
Price cut: $5K (7/6)
$287,500
1129 Jamestown Dr, Berea, KY 40403
3beds
1,941sqft
:
Get pre-qualified$1,891/mo
Single Family Residence
Built in 2005
7,318 Square Feet Lot
$282,600 Zestimate®
$148/sqft
$-- HOA
What's special
Pristine landscapingUpdated exterior touchesBeautiful new flooringEvery detail thoughtfully updatedWell-maintained storage shedBonus denStunning two-story home
- 66 days |
- 131 |
- 10 |
Zillow last checked:
Listing updated:
Listed by:
Carrie Lepore 859-608-8107,
Coldwell Banker McMahan
Source: Imagine MLS,MLS#: 26012582
Facts & features
Interior
Bedrooms & bathrooms
- Bedrooms: 3
- Bathrooms: 3
- Full bathrooms: 2
- 1/2 bathrooms: 1
Primary bedroom
- Level: Second
Bedroom 2
- Level: Second
Bedroom 3
- Level: Second
Bathroom 1
- Level: First
Bathroom 2
- Level: Second
Bathroom 3
- Level: Second
Bonus room
- Level: Second
Dining room
- Level: First
Kitchen
- Level: First
Living room
- Level: First
Heating
- Electric, Heat Pump
Cooling
- Electric, Heat Pump
Appliances
- Included: Dishwasher, Microwave, Refrigerator, Range
- Laundry: Electric Dryer Hookup, Main Level, Washer Hookup
Features
- Breakfast Bar, Eat-in Kitchen, Walk-In Closet(s), Ceiling Fan(s)
- Flooring: Carpet, Tile
- Has basement: No
- Has fireplace: No
Interior area
- Total structure area: 1,941
- Total interior livable area: 1,941 sqft
- Finished area above ground: 1,941
- Finished area below ground: 0
Property
Parking
- Total spaces: 2
- Parking features: Attached Garage
- Garage spaces: 2
Features
- Levels: Two
- Has view: Yes
- View description: Neighborhood, Water
- Has water view: Yes
- Water view: Water
Lot
- Size: 7,318 Square Feet
Details
- Additional structures: Shed(s)
- Parcel number: 006000340050
Construction
Type & style
- Home type: SingleFamily
- Property subtype: Single Family Residence
Materials
- Vinyl Siding
- Foundation: Slab
- Roof: Shingle
Condition
- Year built: 2005
Utilities & green energy
- Sewer: Public Sewer
- Water: Public
Community & HOA
Community
- Subdivision: Creekside Village
HOA
- Has HOA: No
Location
- Region: Berea
Financial & listing details
- Price per square foot: $148/sqft
- Tax assessed value: $228,000
- Annual tax amount: $2,184
- Date on market: 6/2/2026
Estimated market value
$282,600
$268,000 - $297,000
$2,009/mo
Price history
| Date | Event | Price |
|---|---|---|
| 7/11/2026 | Pending sale | $287,500$148/sqft |
Source:  Imagine MLS #26012582 Report a problem Imagine MLS #26012582 Report a problem | ||
| 7/6/2026 | Price change | $287,500-1.7%$148/sqft |
Source: Imagine MLS #26012582 Report a problem | ||
| 6/16/2026 | Price change | $292,500-0.8%$151/sqft |
Source: Imagine MLS #26012582 Report a problem | ||
| 6/2/2026 | Listed for sale | $295,000+29.4%$152/sqft |
Source: Imagine MLS #26012582 Report a problem | ||
| 3/2/2024 | Sold | $228,000-0.9%$117/sqft |
Source: Imagine MLS #24002414 Report a problem | ||
| 2/15/2024 | Contingent | $230,000$118/sqft |
Source: Imagine MLS #24002414 Report a problem | ||
| 2/9/2024 | Listed for sale | $230,000-4.2%$118/sqft |
Source: Imagine MLS #24002414 Report a problem | ||
| 2/6/2024 | Listing removed | -- |
Source: Imagine MLS #24000556 Report a problem | ||
| 2/3/2024 | Price change | $239,999-2%$124/sqft |
Source: Imagine MLS #24000556 Report a problem | ||
| 1/24/2024 | Price change | $244,999-2%$126/sqft |
Source: Imagine MLS #24000556 Report a problem | ||
| 1/9/2024 | Listed for sale | $249,900+71.3%$129/sqft |
Source: Imagine MLS #24000556 Report a problem | ||
| 6/2/2017 | Sold | $145,900$75/sqft |
Source: Imagine MLS #1704800 Report a problem | ||
| 5/4/2017 | Pending sale | $145,900$75/sqft |
Source: CENTURY 21 Advantage Realty, A Robinson Company #1704800 Report a problem | ||
| 5/1/2017 | Price change | $145,900-1.8%$75/sqft |
Source: CENTURY 21 Advantage Realty, A Robinson Company #1704800 Report a problem | ||
| 4/24/2017 | Listed for sale | $148,500$77/sqft |
Source: CENTURY 21 Advantage Realty, A Robinson Company #1704800 Report a problem | ||
| 3/13/2017 | Pending sale | $148,500$77/sqft |
Source: CENTURY 21 Advantage Realty, A Robinson Company #1704800 Report a problem | ||
| 3/8/2017 | Listed for sale | $148,500$77/sqft |
Source: CENTURY 21 Advantage, A Robins #1704800 Report a problem | ||
Public tax history
| Year | Property taxes | Tax assessment |
|---|---|---|
| 2024 | $2,184 +14.3% | $228,000 +15.7% |
| 2023 | $1,911 -0.3% | $197,000 |
| 2022 | $1,917 -1.8% | $197,000 |
| 2021 | $1,952 +31.7% | $197,000 +35% |
| 2018 | $1,483 +27.5% | $145,900 +26.1% |
| 2017 | $1,163 +0.8% | $115,695 |
| 2016 | $1,154 -5.7% | $115,695 |
| 2015 | $1,224 +10.6% | $115,695 |
| 2014 | $1,107 | $115,695 |
| 2012 | $1,107 -0.2% | $115,695 |
| 2011 | $1,110 | $115,695 |
| 2010 | -- | $115,695 |
| 2009 | $1,048 | $115,695 |
Find assessor info on the county website
Monthly payment
Est. payment
Payment breakdown
Explore the cost of this home by adjusting the details. Changes won't be saved.Climate risks
Neighborhood: 40403
Nearby schools
GreatSchools rating
- 7/10Shannon Johnson Elementary SchoolGrades: PK-5Distance: 1.6 mi
- 7/10Foley Middle SchoolGrades: 6-8Distance: 1.6 mi
- 8/10Madison Southern High SchoolGrades: 9-12Distance: 1.6 mi
Schools provided by the listing agent
- Elementary: Shannon Johnson
- Middle: Foley
- High: Madison So
Source: Imagine MLS. This data may not be complete. We recommend contacting the local school district to confirm school assignments for this home.
- $305,9004 bd2 ba2k sqft1125 Jamestown Dr, Berea, KY 40403Off Market
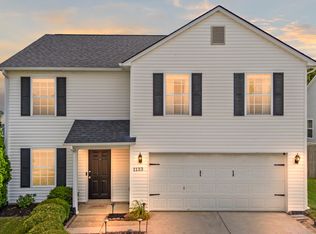
- $285,0003 bd3 ba2k sqft1133 Jamestown Dr, Berea, KY 40403Sold
- $318,1204 bd2 ba1.7k sqft219 Patriot Trl, Berea, KY 40403Sold

- $257,1003 bd2 ba1.4k sqft1137 Jamestown Dr, Berea, KY 40403Off Market

- $224,1003 bd2 ba1.2k sqft1121 Jamestown Dr, Berea, KY 40403Off Market
- $259,4003 bd2 ba1.4k sqft1141 Jamestown Dr, Berea, KY 40403Off Market
- $283,0003 bd2 ba1.6k sqft1130 Jamestown Dr, Berea, KY 40403Off Market
- $309,0003 bd3 ba2.1k sqft1132 Jamestown Dr, Berea, KY 40403Off Market
A local agent can set up tours, give advice and negotiate with sellers.
A local lender can help you make sure your offer is ready when you are.
Similar homes
- $265,0003 bd2 ba1.3k sqft322 Village Dr, Berea, KY 40403For Sale
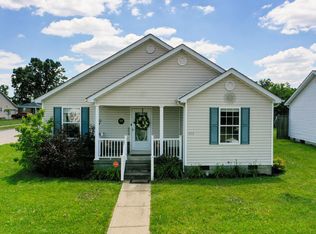
 MLS ID #26013139, Whitney Hubbard, New Beginnings Real Estate LLC. Imagine MLS
 - $249,9003 bd2 ba1.3k sqft373 Village Dr, Berea, KY 40403For Sale
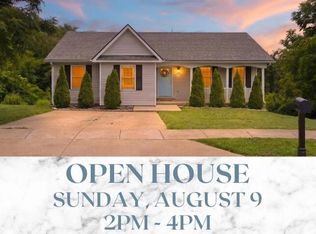 MLS ID #26018862, Robin S Jones, Keller Williams Legacy Group. Imagine MLS
 - $290,0003 bd2 ba1.3k sqft124 Bryants Trl, Berea, KY 40403For Sale
 MLS ID #26015424, Dennis Nobles, Turf Town Properties. Imagine MLS
 - $265,0003 bd2 ba1.2k sqft263 Creekwood Dr, Berea, KY 40403For Sale
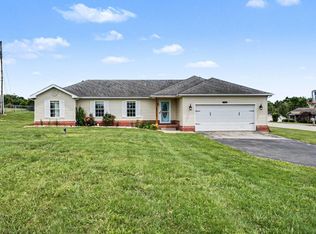 MLS ID #26013310, Daniel Beirne, Opendoor Brokerage LLC. Imagine MLS
 - $300,0003 bd3 ba1.7k sqft632 Walnut Creek Dr, Berea, KY 40403For SaleMLS ID #26014181, Stephanie Kelemen, Keller Williams Legacy Group. Imagine MLS
- $335,0003 bd3 ba2.1k sqft384 Kings Trace Dr, Berea, KY 40403For SaleMLS ID #26020688, Judd Hisel, ERA Select Real Estate. Imagine MLS
- $334,9004 bd3 ba1.9k sqft128 S Cumberland St, Berea, KY 40403For SaleMLS ID #26013333, Cathie Witt-Pyle, Keller Williams Commonwealth. Imagine MLS
- $319,0003 bd2 ba1.7k sqft143 Patriot Trl, Berea, KY 40403For SaleMLS ID #26016854, Miranda Black, Berkshire Hathaway HomeServices Foster Realtors. Imagine MLS
- $350,0003 bd2 ba1.4k sqft416 Angel Rd, Berea, KY 40403For SaleMLS ID #26011034, Kierstin Shaffer, Berkshire Hathaway HomeServices Foster Realtors. Imagine MLS
- $340,0004 bd2 ba2k sqft10494 Battlefield Memorial Hwy, Berea, KY 40403For SaleMLS ID #26020029, Rachael Dozier, Rock N' Realty LLC. Imagine MLS
- $179,9003 bd2 ba1k sqft205 Dinsmore St, Berea, KY 40403For SaleMLS ID #26021265, Jaime Daniel Delgado, Plum Tree Realty. Imagine MLS
- $299,9003 bd2 ba1.4k sqft320 Kings Trace Dr, Berea, KY 40403For SaleMLS ID #26016018, Jill Herrington, In House Real Estate. Imagine MLS
- $390,0004 bd3 ba2.4k sqft810 Pau Ferro Ct, Berea, KY 40403For SaleMLS ID #26013200, Brittany Roberts, RE/MAX Elite Realty. Imagine MLS
- $309,0004 bd3 ba1.9k sqft204 Saddle Brook Ct, Berea, KY 40403For SaleMLS ID #26007344, Becky McNabb, WEICHERT REALTORS - Ford Brothers. Imagine MLS
- $384,0004 bd2 ba1.6k sqft7370 Cartersville Rd, Berea, KY 40403For SaleMLS ID #26018649, Devin Azbill, Berkshire Hathaway HomeServices Foster Realtors. Imagine MLS
- $285,0003 bd2 ba1.2k sqft267 Brook Cv, Berea, KY 40403For SaleMLS ID #26012780, Brock H Milburn, Lifstyl Real Estate. Imagine MLS
- $344,9004 bd3 ba2.3k sqft1220 Kenzie Ct, Berea, KY 40403For SaleMLS ID #26012591, Sandy E Allnutt, The Agency. Imagine MLS
- $290,5005 bd2 ba1.7k sqft2229 Brassfield Rd, Richmond, KY 40475For SaleMLS ID #26020193, Angela Prewitt, RE/MAX Elite Realty. Imagine MLS
- $325,0004 bd4 ba2.5k sqft143 Mason Lake Rd, Berea, KY 40403For SaleMLS ID #26009847, Shawna Wever, Wever Realty LLC. Imagine MLS
- $219,0005 bd2 ba1.6k sqft414 Center St, Berea, KY 40403For SaleMLS ID #26006414, Devin Azbill, Berkshire Hathaway HomeServices Foster Realtors. Imagine MLS
