Welcome to this charming and beautiful starter home. Thoughtfully renovated. New Floors, completely renovated bathrooms, new Kitchen countertops, freshly painted, all new ceiling fans, water heater was replaced 2021, HVAC age 2019, so many upgrades to enjoy. Move in ready- features two generously sized bedrooms, and two full bathrooms. Good size living room for family gatherings. Plenty of natural light, fire place, 2 car garage. Located 15 minutes away from Downtown Dallas. Close to major highways a few minutes away from I-35E and 6 minutes away from I-20. Conveniently located close to shopping centers, grocery stores, and banks. MOTIVATED SELLER will consider concessions with a good offer.
Pending
Price cut: $5K (7/9)
$240,000
1129 Sandalwood Ln, Desoto, TX 75115
2beds
1,151sqft
Single Family Residence
Built in 1984
5,183 Square Feet Lot
$235,700 Zestimate®
$209/sqft
$-- HOA
What's special
Freshly paintedNew floorsPlenty of natural lightNew kitchen countertopsCompletely renovated bathroomsTwo generously sized bedroomsAll new ceiling fans
- 380 days |
- 26 |
- 0 |
Zillow last checked:
Listing updated:
Listed by:
Cristina Munoz 0798448 214-560-0422,
Only 1 Realty Group Dallas 214-560-0422
Source: NTREIS,MLS#: 21019241
Facts & features
Interior
Bedrooms & bathrooms
- Bedrooms: 2
- Bathrooms: 2
- Full bathrooms: 2
Primary bedroom
- Features: Ceiling Fan(s), Walk-In Closet(s)
- Level: First
- Dimensions: 13 x 11
Bedroom
- Features: Ceiling Fan(s), Walk-In Closet(s)
- Level: First
- Dimensions: 12 x 11
Other
- Level: First
- Dimensions: 9 x 5
Kitchen
- Features: Built-in Features, Ceiling Fan(s)
- Level: First
- Dimensions: 12 x 14
Living room
- Features: Ceiling Fan(s), Fireplace
- Level: First
- Dimensions: 15 x 14
Heating
- Central, Electric
Cooling
- Central Air, Ceiling Fan(s), Electric
Appliances
- Included: Dryer, Dishwasher, Electric Range, Microwave, Refrigerator, Washer
- Laundry: Washer Hookup, Electric Dryer Hookup, In Garage
Features
- Granite Counters, Pantry, Cable TV, Walk-In Closet(s)
- Flooring: Luxury Vinyl Plank, Tile, Vinyl
- Has basement: No
- Number of fireplaces: 1
- Fireplace features: Living Room, Wood Burning
Interior area
- Total interior livable area: 1,151 sqft
Video & virtual tour
Property
Parking
- Total spaces: 2
- Parking features: Garage, Garage Faces Rear
- Attached garage spaces: 2
Features
- Levels: One
- Stories: 1
- Pool features: None
- Fencing: Back Yard
Lot
- Size: 5,183 Square Feet
Details
- Parcel number: 20098790050190000
Construction
Type & style
- Home type: SingleFamily
- Architectural style: Detached
- Property subtype: Single Family Residence
Materials
- Brick
- Foundation: Slab
- Roof: Composition,Shingle
Condition
- Year built: 1984
Utilities & green energy
- Sewer: Public Sewer
- Water: Public
- Utilities for property: Sewer Available, Water Available, Cable Available
Community & HOA
Community
- Subdivision: Southpointe
HOA
- Has HOA: No
Location
- Region: Desoto
Financial & listing details
- Price per square foot: $209/sqft
- Tax assessed value: $218,000
- Annual tax amount: $4,977
- Date on market: 8/1/2025
- Cumulative days on market: 372 days
- Listing terms: Cash,Conventional,FHA,VA Loan
- Exclusions: Washer and Dryer and other decorations.
Estimated market value
$235,700
$224,000 - $247,000
$1,846/mo
Price history
| Date | Event | Price |
|---|---|---|
| 7/27/2026 | Pending sale | $240,000$209/sqft |
Source: NTREIS #21019241 Report a problem | ||
| 7/15/2026 | Contingent | $240,000$209/sqft |
Source: NTREIS #21019241 Report a problem | ||
| 7/9/2026 | Price change | $240,000-2%$209/sqft |
Source: NTREIS #21019241 Report a problem | ||
| 6/10/2026 | Price change | $245,000-2%$213/sqft |
Source: NTREIS #21019241 Report a problem | ||
| 2/16/2026 | Price change | $250,000-2.7%$217/sqft |
Source: NTREIS #21019241 Report a problem | ||
| 9/30/2025 | Price change | $257,000-1.2%$223/sqft |
Source: NTREIS #21019241 Report a problem | ||
| 8/1/2025 | Listed for sale | $260,000+52.9%$226/sqft |
Source: NTREIS #21019241 Report a problem | ||
| 4/18/2025 | Sold | -- |
Source: NTREIS #20765135 Report a problem | ||
| 4/13/2025 | Pending sale | $170,000$148/sqft |
Source: NTREIS #20765135 Report a problem | ||
| 4/8/2025 | Contingent | $170,000$148/sqft |
Source: NTREIS #20765135 Report a problem | ||
| 3/26/2025 | Listed for sale | $170,000$148/sqft |
Source: NTREIS #20765135 Report a problem | ||
| 11/13/2024 | Pending sale | $170,000$148/sqft |
Source: NTREIS #20765135 Report a problem | ||
| 11/6/2024 | Price change | $170,000-10.5%$148/sqft |
Source: NTREIS #20765135 Report a problem | ||
| 10/29/2024 | Listed for sale | $190,000$165/sqft |
Source: NTREIS #20765135 Report a problem | ||
Public tax history
| Year | Property taxes | Tax assessment |
|---|---|---|
| 2025 | $914 +17.6% | $218,000 |
| 2024 | $777 +18.9% | $218,000 +0.9% |
| 2023 | $654 -26.3% | $216,060 +12.5% |
| 2022 | $887 +6.9% | $192,090 +37.7% |
| 2021 | $829 +13.7% | $139,520 +6.1% |
| 2020 | $730 +13.9% | $131,440 |
| 2019 | $640 +9.7% | $131,440 +28.3% |
| 2018 | $584 +8.5% | $102,430 +36.9% |
| 2017 | $538 +8.6% | $74,800 |
| 2016 | $495 +2.8% | $74,800 +20.9% |
| 2015 | $482 | $61,870 |
| 2014 | $482 | $61,870 |
| 2013 | -- | -- |
| 2012 | -- | -- |
| 2011 | -- | -- |
| 2010 | -- | -- |
| 2009 | -- | -- |
| 2008 | -- | -- |
| 2007 | -- | -- |
| 2005 | -- | -- |
| 2004 | -- | -- |
| 2003 | -- | -- |
| 2002 | -- | -- |
| 2001 | -- | -- |
Find assessor info on the county website
Monthly payment
Est. payment
Payment breakdown
Explore the cost of this home by adjusting the details. Changes won't be saved.Climate risks
Neighborhood: Southpointe
Nearby schools
GreatSchools rating
- 2/10The Meadows Elementary SchoolGrades: K-5Distance: 0.3 mi
- 2/10Desoto West Middle SchoolGrades: 6-8Distance: 2.8 mi
- 3/10Desoto High SchoolGrades: 9-12Distance: 3.3 mi
Schools provided by the listing agent
- Elementary: The Meadows
- Middle: Desoto West
- High: Desoto
- District: Desoto ISD
Source: NTREIS. This data may not be complete. We recommend contacting the local school district to confirm school assignments for this home.
- $237,0003 bd2 ba1.3k sqft1131 Sandalwood Ln, Desoto, TX 75115Off Market

- $215,1003 bd2 ba1.2k sqft1127 Sandalwood Ln, Desoto, TX 75115Off Market
- $221,2003 bd2 ba1.3k sqft1125 Sandalwood Ln, Desoto, TX 75115Off Market
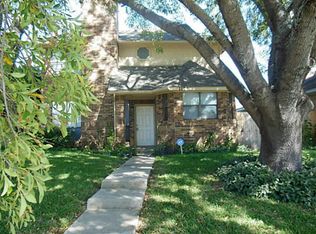
- $243,3004 bd2 ba1.4k sqft1133 Sandalwood Ln, Desoto, TX 75115Off Market

- $248,9003 bd2 ba1.4k sqft1123 Sandalwood Ln, Desoto, TX 75115Off Market
- $205,6002 bd2 ba1.1k sqft1128 Cypress Ln, Desoto, TX 75115Off Market
- $241,6003 bd2 ba1.2k sqft1126 Cypress Ln, Desoto, TX 75115Off Market
- $241,8003 bd2 ba1.5k sqft1130 Cypress Ln, Desoto, TX 75115Off Market
A local agent can set up tours, give advice and negotiate with sellers.
A local lender can help you make sure your offer is ready when you are.
Similar homes
- $210,0003 bd2 ba1.4k sqft504 Sierra Dr, Desoto, TX 75115For Sale
 MLS ID #21317429, Allison Guillot. NTREIS
 - $234,9004 bd2 ba1.3k sqft1434 Oakbrook St, Lancaster, TX 75134For Sale
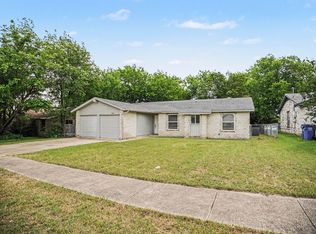 MLS ID #21260009, Robert Salmons. NTREIS
 - $239,9974 bd2 ba1.4k sqft451 Southport Dr, Dallas, TX 75232For Sale
 MLS ID #21342053, Angelia Dunbar. NTREIS
 - $--3 bd2 ba1.3k sqft7320 Bluestem Rd, Dallas, TX 75249AuctionXome
- $266,8233 bd2 ba1.2k sqft1206 Oakbluff Dr, Lancaster, TX 75146For SaleMLS ID #21300878, Ellen Clark. NTREIS
- $295,0003 bd2 ba1.3k sqft1533 E Springcrest Cir, Lancaster, TX 75134For SaleMLS ID #21238172, Diana Escamilla. NTREIS
- $225,0003 bd2 ba1k sqft6227 Bowling Brook Dr, Dallas, TX 75241For SaleMLS ID #21233401, Ellio Arias. NTREIS
- $228,0004 bd2 ba1.4k sqft2654 Arlington Ln, Lancaster, TX 75134For SaleMLS ID #21248550, Marissa Avila. NTREIS
- $229,9002 bd2 ba1.2k sqft3006 Oak Ridge Pl, Grand Prairie, TX 75052For SaleMLS ID #21349254, Ray Bobo. NTREIS
- $214,0003 bd2 ba1.5k sqft1137 Meadow Creek Ct, Lancaster, TX 75146For SaleMLS ID #21268043, Michelle Woodland. NTREIS
- $239,0003 bd2 ba1.3k sqft818 E Woodin Blvd, Dallas, TX 75216For SaleMLS ID #21313189, Emily Ruth Cannon. NTREIS
- $259,9003 bd2 ba1.4k sqft220 Hollywood Dr, Glenn Heights, TX 75154For SaleMLS ID #21317391, Ann Weaver. NTREIS
- $258,9003 bd2 ba1.1k sqft239 Halsey St, Dallas, TX 75224For SaleMLS ID #21339082, Vanessa Ramirez. NTREIS
- $224,9003 bd2 ba1.3k sqft1125 Waweenoc Ave, Dallas, TX 75216For SaleMLS ID #21283554, Lynette Thomas. NTREIS
- $255,0004 bd2 ba1.6k sqft2405 Whippoorwill Dr, Mesquite, TX 75149For SaleMLS ID #21360630, Claudia Rodriguez. NTREIS
- $244,0003 bd2 ba1.2k sqft1510 Carson St, Dallas, TX 75216For SaleMLS ID #21306104, Francisco Rico. NTREIS
- $245,0003 bd2 ba1.3k sqft1041 Tennessee Trl, Arlington, TX 76017For SaleMLS ID #21345761, Nancy Granby. NTREIS
- $265,2003 bd2 ba1.3k sqft3450 Silverhill Dr, Dallas, TX 75241For SaleMLS ID #21258986, Paula Battles. NTREIS
- $232,0003 bd2 ba1.1k sqft1239 Cedar Haven Ave, Dallas, TX 75216For SaleMLS ID #21183954, Michael Mitchell. NTREIS
- $271,9003 bd2 ba1.7k sqft1860 Meadow Valley Ln, Dallas, TX 75232For SaleMLS ID #21221475, Leigh Brodner. NTREIS
