This beautiful single-story home has a striking combination of natural wood horizontal siding and crisp stucco finishes. The front offers a perfect blend of rustic character and clean, modern elements, framed by black trim accents.
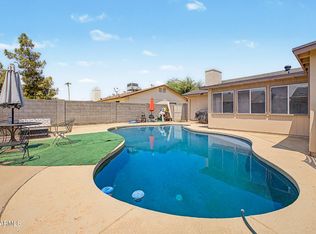
This house is 3 bedroom and 2 bath, with a large backyard
one addition room to be used as a bedroom, office or play room to enjoy with the family.
come see it ...
For sale
Price cut: $40.1K (10/5)
$449,900
1129 W 10TH Street, Mesa, AZ 85201
4beds
1,887sqft
Single Family Residence
Built in 1957
0.26 Acres Lot
$-- Zestimate®
$238/sqft
$-- HOA
What's special
Large backyardBlack trim accentsCrisp stucco finishesNatural wood horizontal siding
- 48 days
- 861
- 68
Zillow last checked:
Listing updated:
Listed by:
Katherina Messina 602-793-3141,
My Home Group Real Estate
Source: ARMLS,MLS#: 7072914
Facts & features
Interior
Bedrooms & bathrooms
- Bedrooms: 4
- Bathrooms: 2
- Full bathrooms: 2
Heating
- Natural Gas
Cooling
- Central Air, Ceiling Fan(s), Programmable Thmstat
Appliances
- Included: Dishwasher, Disposal, Gas Range, Gas Oven
Features
- No Interior Steps, 3/4 Bath Master Bdrm
- Flooring: Tile
- Has basement: No
- Number of fireplaces: 1
- Fireplace features: Living Room
Interior area
- Total structure area: 1,887
- Total interior livable area: 1,887 sqft
Property
Parking
- Total spaces: 2
- Parking features: RV Access/Parking
- Carport spaces: 2
Features
- Stories: 1
- Patio & porch: Covered, Patio
- Exterior features: Storage
- Spa features: None
- Fencing: Wrought Iron,Wood
Lot
- Size: 0.26 Acres
- Features: North/South Exposure, Alley, Desert Front, Dirt Back, Gravel/Stone Front
Details
- Parcel number: 13521014
Construction
Type & style
- Home type: SingleFamily
- Architectural style: Ranch
- Property subtype: Single Family Residence
Materials
- Painted, Block
- Roof: Composition
Condition
- Year built: 1957
Utilities & green energy
- Sewer: Public Sewer
Community & HOA
Community
- Features: Biking/Walking Path
- Subdivision: COUNTRY CLUB VILLAGE LOT 1-43 70-75
HOA
- Has HOA: No
- Services included: No Fees
Location
- Region: Mesa
Financial & listing details
- Price per square foot: $238/sqft
- Tax assessed value: $318,800
- Annual tax amount: $958
- Date on market: 8/28/2026
- Cumulative days on market: 48 days
- Listing terms: VA Loan,Cash,Conventional,FHA
- Ownership: Fee Simple
Estimated market value
Not available
Estimated sales range
Not available
Not available
Price history
| Date | Event | Price |
|---|---|---|
| 10/5/2026 | Price change | $449,900-8.2%$238/sqft |
Source:  ARMLS #7072914 Report a problem ARMLS #7072914 Report a problem | ||
| 9/4/2026 | Price change | $489,999-1.2%$260/sqft |
Source: ARMLS #7072914 Report a problem | ||
| 8/28/2026 | Listed for sale | $495,999+30.9%$263/sqft |
Source: ARMLS #7072914 Report a problem | ||
| 3/8/2023 | Sold | $379,000-6.4%$201/sqft |
Source: ARMLS #6491575 Report a problem | ||
| 2/7/2023 | Pending sale | $405,000$215/sqft |
Source: ARMLS #6491575 Report a problem | ||
| 1/18/2023 | Price change | $405,000-2.4%$215/sqft |
Source: ARMLS #6491575 Report a problem | ||
| 12/15/2022 | Listed for sale | $415,000$220/sqft |
Source: ARMLS #6491575 Report a problem | ||
| 12/8/2022 | Pending sale | $415,000$220/sqft |
Source: ARMLS #6491575 Report a problem | ||
| 11/25/2022 | Listed for sale | $415,000+287.9%$220/sqft |
Source: ARMLS #6491575 Report a problem | ||
| 7/31/2012 | Sold | $107,000$57/sqft |
Source: ARMLS #4785880 Report a problem | ||
| 7/10/2012 | Listed for sale | $107,000$57/sqft |
Source: Boulter Properties #4785880 Report a problem | ||
Public tax history
| Year | Property taxes | Tax assessment |
|---|---|---|
| 2025 | $891 +0% | $31,880 -5.7% |
| 2024 | $890 -1.2% | $33,800 +245.3% |
| 2023 | $901 -4.4% | $9,789 -54.2% |
| 2022 | $943 -2.5% | $21,370 +9% |
| 2021 | $968 +16.3% | $19,600 +4.8% |
| 2020 | $832 +4.7% | $18,700 +12.7% |
| 2019 | $795 | $16,600 +25.5% |
| 2018 | $795 +3.2% | $13,230 +9.8% |
| 2017 | $770 +7.9% | $12,050 +10% |
| 2016 | $713 +4.9% | $10,950 +21.7% |
| 2015 | $680 | $9,000 +42.6% |
| 2014 | -- | $6,310 |
| 2013 | -- | $6,310 -7.5% |
| 2012 | -- | $6,820 -24.8% |
| 2011 | -- | $9,070 -26% |
| 2010 | -- | $12,250 -26.3% |
| 2009 | -- | $16,630 -2.7% |
| 2008 | -- | $17,100 +16.3% |
| 2007 | -- | $14,700 +42% |
| 2006 | -- | $10,350 |
| 2005 | -- | $10,350 +22.5% |
| 2004 | -- | $8,450 |
| 2003 | -- | $8,450 +12.7% |
| 2002 | -- | $7,500 |
Find assessor info on the county website
Monthly payment
Est. payment
Payment breakdown
Explore the cost of this home by adjusting the details. Changes won't be saved.Climate risks
Neighborhood: West Enders
Nearby schools
Schools provided by the listing agent
- Elementary: Emerson Elementary School
- Middle: Carson Junior High School
- High: Westwood High School
- District: Mesa Unified District
Source: ARMLS. This data may not be complete. We recommend contacting the local school district to confirm school assignments for this home.
Similar homes
- $480,0003 bd2 ba2k sqft1048 W HEATHER Drive, Mesa, AZ 85201For Sale
 MLS ID #7070933, R McClain Blackburn, My Home Group Real Estate. ARMLS
 - $432,0004 bd3 ba2.2k sqft1347 E 2ND Street, Mesa, AZ 85203For Sale
 MLS ID #7040664, David J Moreno, A.Z. & Associates. ARMLS
 - $475,0004 bd2 ba1.9k sqft701 W LOS LAGOS VISTA Avenue, Mesa, AZ 85210For Sale
 MLS ID #7065379, Hope A. Salas, Keller Williams Integrity First Realty. ARMLS
 - $470,0003 bd2 ba1.4k sqft2042 E 3RD Drive, Mesa, AZ 85204For Sale
 MLS ID #7025594, Elijio Ramos, Presidential Realty, LLC. ARMLS
