
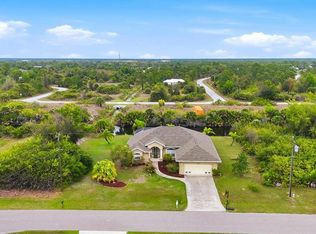
YOUR PRIVATE FLORIDA RETREAT JUST GOT EVEN BETTER WITH A BUILDABLE ADJACENT LOT INCLUDED and SOLD FURNISHED! Welcome to 113 & 121 Red Cedar Park in Rotonda West, where privacy, space, and Florida living come together on an impressive .41 ACRE PROPERTY with an additional buildable residential lot included in the sale. Tucked away on a quiet corner and surrounded by lush greenbelt views, this well-maintained 3-bedroom home offers the rare opportunity to enjoy extra elbow room today while preserving the option to build or invest in the future. Step inside to discover an inviting open floor plan highlighted by soaring vaulted ceilings, abundant natural light, and beautiful wood-look flooring throughout the main living areas. The spacious living and dining rooms flow seamlessly into the large kitchen featuring stainless steel appliances, extensive wraparound breakfast bar seating, generous counter space, and plenty of cabinetry, making it perfect for entertaining family and friends. The private primary suite offers tray ceilings, direct access to the lanai through sliding glass doors, a large ensuite bath with dual vanities, a tiled walk in shower, and plenty of natural light. Two additional bedrooms provide flexibility for guests or a home office as one has a Murphy bed , while the oversized laundry room offers exceptional storage and workspace. Step outside and enjoy true Florida outdoor living with the expansive covered lanai overlooking the screened HEATED POOL and the peaceful FENCED BACKYARD with SCENIC GREENBELT VIEWS. Whether you’re relaxing poolside, entertaining under cover, or enjoying the added privacy provided by the included lot, this property delivers an outdoor lifestyle that’s hard to find. Additional highlights include a NEW ROOF (DECEMBER 2022), NEW AIR CONDITIONING (2020), mature landscaping, a covered front entry with grand columns, and an oversized homesite that creates a private setting unlike most homes in the neighborhood. Conveniently located near parks, walking trails, golf courses, shopping, dining, and Gulf beaches, this home offers the ideal combination of comfort, flexibility, and long term value. DON’T MISS THIS RARE OPPORTUNITY TO OWN A HOME WITH AN INCLUDED BUILDABLE LOT, SCHEDULE YOUR PRIVATE SHOWING TODAY!
For sale
$425,000
113 & 121 RED CEDAR PARK, ROTONDA WEST, FL 33947
3beds
1,605sqft
Single Family Residence
Built in 2007
0.41 Acres Lot
$405,900 Zestimate®
$265/sqft
$23/mo HOA
What's special
- 34 days |
- 402 |
- 36 |
Likely to sell faster than
Zillow last checked:
Listing updated:
Listed by:
Nick Demers 941-585-3787,
RE/MAX PALM REALTY 941-889-7654,
Barbara Brooks 941-286-8669,
RE/MAX PALM REALTY
Source: Stellar MLS,MLS#: C7527544 Originating MLS: Port Charlotte
Originating MLS: Port Charlotte
Facts & features
Interior
Bedrooms & bathrooms
- Bedrooms: 3
- Bathrooms: 2
- Full bathrooms: 2
Primary bedroom
- Features: Walk-In Closet(s)
- Level: First
- Area: 165 Square Feet
- Dimensions: 15x11
Bedroom 2
- Features: Built-in Closet
- Level: First
- Area: 99 Square Feet
- Dimensions: 9x11
Bedroom 3
- Features: Built-in Closet
- Level: First
- Area: 144 Square Feet
- Dimensions: 12x12
Primary bathroom
- Level: First
- Area: 132 Square Feet
- Dimensions: 12x11
Bathroom 2
- Level: First
- Area: 45 Square Feet
- Dimensions: 9x5
Dinette
- Level: First
- Area: 126 Square Feet
- Dimensions: 14x9
Dining room
- Level: First
- Area: 169 Square Feet
- Dimensions: 13x13
Kitchen
- Level: First
- Area: 130 Square Feet
- Dimensions: 10x13
Laundry
- Level: First
- Area: 63 Square Feet
- Dimensions: 9x7
Living room
- Level: First
- Area: 221 Square Feet
- Dimensions: 13x17
Heating
- Central
Cooling
- Central Air
Appliances
- Included: Dishwasher, Disposal, Dryer, Electric Water Heater, Microwave, Range, Range Hood, Refrigerator, Washer
- Laundry: Inside
Features
- Built-in Features, Cathedral Ceiling(s), Ceiling Fan(s), Eating Space In Kitchen, Open Floorplan, Primary Bedroom Main Floor, Split Bedroom, Thermostat, Tray Ceiling(s), Vaulted Ceiling(s), Walk-In Closet(s)
- Flooring: Ceramic Tile, Engineered Hardwood
- Doors: Sliding Doors
- Windows: Window Treatments, Hurricane Shutters
- Has fireplace: No
- Furnished: Yes
Interior area
- Total structure area: 2,365
- Total interior livable area: 1,605 sqft
Video & virtual tour
Property
Parking
- Total spaces: 2
- Parking features: Driveway, Garage Door Opener
- Attached garage spaces: 2
- Has uncovered spaces: Yes
- Details: Garage Dimensions: 21x20
Features
- Levels: One
- Stories: 1
- Patio & porch: Covered, Patio, Screened
- Exterior features: Lighting, Sidewalk
- Has private pool: Yes
- Pool features: Gunite, Heated, Lighting, Screen Enclosure
- Fencing: Fenced
Lot
- Size: 0.41 Acres
- Dimensions: 120 x 125 x 145 x 100
- Features: Corner Lot, In County, Near Golf Course, Oversized Lot
- Residential vegetation: Mature Landscaping
Details
- Additional parcels included: 412118230014
- Parcel number: 412118230015
- Zoning: RSF5
- Special conditions: None
Construction
Type & style
- Home type: SingleFamily
- Architectural style: Florida
- Property subtype: Single Family Residence
Materials
- Block, Stucco
- Foundation: Slab
- Roof: Shingle
Condition
- New construction: No
- Year built: 2007
Utilities & green energy
- Sewer: Public Sewer
- Water: Public
- Utilities for property: Electricity Connected, Fire Hydrant, Public
Community & HOA
Community
- Pet fee: $0 monthly
- Subdivision: ROTONDA LAKES
HOA
- Has HOA: Yes
- HOA fee: $23 monthly
- HOA name: Precedent Property Management/Amy Bush
- HOA phone: 239-344-8733
Location
- Region: Rotonda West
Financial & listing details
- Price per square foot: $265/sqft
- Annual tax amount: $733
- Date on market: 7/23/2026
- Cumulative days on market: 25 days
- Listing terms: Cash,Conventional,FHA,VA Loan
- Ownership: Fee Simple
- Total actual rent: 0
- Electric utility on property: Yes
- Road surface type: Paved
Estimated market value
$405,900
$386,000 - $426,000
$2,249/mo
Price history
| Date | Event | Price |
|---|---|---|
| 7/23/2026 | Listed for sale | $425,000$265/sqft |
Source:  Stellar MLS #C7527544 Report a problem Stellar MLS #C7527544 Report a problem | ||
Public tax history
Tax history is unavailable.
Monthly payment
Est. payment
Payment breakdown
Explore the cost of this home by adjusting the details. Changes won't be saved.Climate risks
Neighborhood: 33947
Nearby schools
GreatSchools rating
- 6/10Myakka River Elementary SchoolGrades: PK-5Distance: 2 mi
- 7/10L. A. Ainger Middle SchoolGrades: 6-8Distance: 2.8 mi
- 5/10Lemon Bay High SchoolGrades: 9-12Distance: 5.5 mi
Schools provided by the listing agent
- Elementary: Myakka River Elementary
- Middle: L.A. Ainger Middle
- High: Lemon Bay High
Source: Stellar MLS. This data may not be complete. We recommend contacting the local school district to confirm school assignments for this home.
- $22,0008,749 sqft111 Red Cedar Park #17, Rotonda West, FL 33947Sold
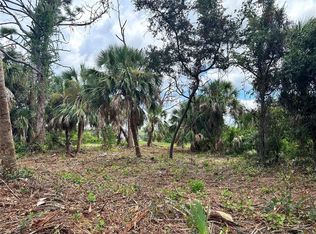
- $22,000-- bd-- ba-- sqft111 Red Cedar Park, Rotonda West, FL 33947Sold
- $21,0009,147 sqft121 Red Cedar Park, Rotonda West, FL 33947Sold

- $21,0009,240 sqft121 Red Cedar Park #19, Rotonda West, FL 33947Sold
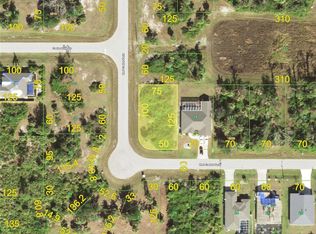
- $23,000-- bd-- ba-- sqft125 Red Cedar Park, Rotonda West, FL 33947Off Market
- $23,000-- bd-- ba-- sqft109 Red Cedar Park, Rotonda West, FL 33947Off Market
- $23,0007,405 sqft129 Red Cedar Park, Rotonda West, FL 33947Off Market
- $23,0007,405 sqft112 Red Cedar Park, Rotonda West, FL 33947Off Market
A local agent can set up tours, give advice and negotiate with sellers.
Similar homes
- $489,9003 bd3 ba1.5k sqft142 AUSTRALIAN DRIVE, ROTONDA WEST, FL 33947For Sale
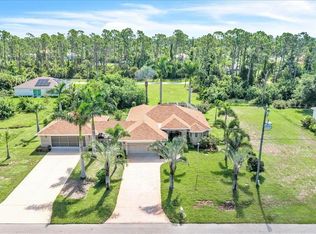
 MLS ID #C7529513, Hillary Niver, MARINA PARK REALTY LLC. Stellar MLS
 - $448,0003 bd2 ba1.8k sqft139 CREVALLE ROAD, ROTONDA WEST, FL 33947For Sale
 MLS ID #C7528535, Brian Helgemo, COMPASS FLORIDA. Stellar MLS
 - $399,9003 bd2 ba1.8k sqft228 ANTILLA DRIVE, ROTONDA WEST, FL 33947For Sale
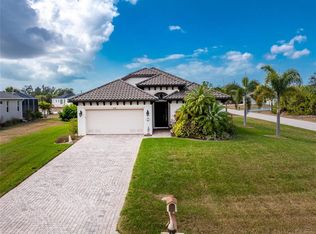 MLS ID #D6146324, Kathy Damewood, RE/MAX ALLIANCE GROUP. Stellar MLS
 - $459,9003 bd2 ba2k sqft300 BAYTREE DRIVE, ROTONDA WEST, FL 33947For Sale
 MLS ID #D6146641, Ryan Hesse, PARADISE EXCLUSIVE REAL ESTATE. Stellar MLS
 - $388,9003 bd2 ba1.6k sqft328 BAYTREE DRIVE, ROTONDA WEST, FL 33947For SaleMLS ID #D6139784, Charles Edgerton, Sr., EDGERTON REALTY & DEVELOPMENT,LLC. Stellar MLS
- $393,0003 bd2 ba1.6k sqft320 ALBATROSS ROAD, ROTONDA WEST, FL 33947For SaleMLS ID #A4662783, Hunter Jones, FINE PROPERTIES. Stellar MLS
- $399,0003 bd2 ba1.6k sqft257 BROADMOOR LANE, ROTONDA WEST, FL 33947For SaleMLS ID #TB8503959, Aaron Beeman, CENTURY 21 INTEGRA. Stellar MLS
- $479,9003 bd3 ba1.8k sqft640 BOUNDARY BOULEVARD, ROTONDA WEST, FL 33947For SaleMLS ID #D6147397, Maria Claudio, EDGERTON REALTY & DEVELOPMENT,LLC. Stellar MLS
- $438,0003 bd3 ba2k sqft272 BROADMOOR LANE, ROTONDA WEST, FL 33947For SaleMLS ID #C7520186, Norine Walker, COLDWELL BANKER REALTY. Stellar MLS
- $398,0003 bd3 ba1.9k sqft205 REDWOOD ROAD, ROTONDA WEST, FL 33947New ConstructionMLS ID #D6147614, Carla Stiver, PA, RE/MAX ALLIANCE GROUP. Stellar MLS
- $340,0003 bd2 ba1.2k sqft277 ALBATROSS ROAD, ROTONDA WEST, FL 33947For SaleMLS ID #C7527030, Richard Korda, ZWIERCAN REALTY INC. Stellar MLS
- $370,0003 bd2 ba1.7k sqft828 ROTONDA CIRCLE, ROTONDA WEST, FL 33947For SaleMLS ID #D6146943, Laura Martinez, PARADISE EXCLUSIVE REAL ESTATE. Stellar MLS
- $329,0004 bd2 ba1.8k sqft154 AUSTRALIAN DRIVE, ROTONDA WEST, FL 33947For SaleMLS ID #D6147297, Chuck Allford, RE/MAX ALLIANCE GROUP. Stellar MLS
- $340,0003 bd2 ba1.8k sqft117 BEAU RIVAGE DRIVE, ROTONDA WEST, FL 33947For SaleMLS ID #D6147610, Petra Knauthe, COLDWELL BANKER SUNSTAR REALTY. Stellar MLS
- $495,0003 bd2 ba1.9k sqft827 ROTONDA CIRCLE, ROTONDA WEST, FL 33947For SaleMLS ID #D6146699, Laura Martinez, PARADISE EXCLUSIVE REAL ESTATE. Stellar MLS
- $455,0003 bd2 ba1.8k sqft12038 FLORENCE AVENUE, PORT CHARLOTTE, FL 33981For SaleMLS ID #O6395548, Chevon Eaton, CHEVON EATON. Stellar MLS
- $400,0003 bd2 ba1.5k sqft113 LILYAN COURT, ROTONDA WEST, FL 33947For SaleMLS ID #D6147216, Wayne Sheldon, PARADISE EXCLUSIVE REAL ESTATE. Stellar MLS
- $449,0004 bd2 ba1.9k sqft113 LEISURE PLACE, ROTONDA WEST, FL 33947For SaleMLS ID #D6147746, Austin Tracy, LASBURY-TRACY REALTY INC.. Stellar MLS
- $469,9003 bd2 ba1.5k sqft112 HERCULES DRIVE, ROTONDA WEST, FL 33947For SaleMLS ID #A4694573, Michael DeMarco, FINE PROPERTIES. Stellar MLS
- $274,9003 bd2 ba1.3k sqft150 BAYTREE DRIVE, ROTONDA WEST, FL 33947For SaleMLS ID #D6147657, Tony Babington, PARADISE EXCLUSIVE REAL ESTATE. Stellar MLS
