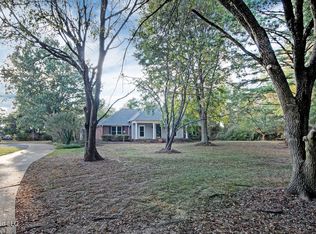
PRICE DROP!! Seller is offering a one-year home warranty with an acceptable offer. Welcome to 113 Allenwood Drive in Canton, MS—your chance to enjoy peaceful, quiet country living on 3.7 beautiful acres while still being close to everything you need. This home has been loved, cared for, and updated from top to bottom, making it truly stand out from anything else on the market. The main home offers 2,422 sq ft of comfortable living space, and there's an additional 418 sq ft bonus room above the garage with its own private entrance—perfect for guests, a home office, or a hobby room. Inside, you'll immediately notice the 10-foot ceilings and the spacious, open feel throughout. The large eat-in kitchen is perfect for everyday meals, while the formal dining room gives you plenty of room for gatherings or holidays. The living areas are oversized and welcoming, making the home feel bright and relaxing. All of the bedrooms are impressively large, offering great closet space and plenty of room for furniture without feeling crowded. The bathrooms have been updated with modern finishes, giving the home a fresh, clean, and comfortable feel from one end to the other. The owners have completed an extensive amount of updates, including new roof, new siding, new interior paint, new carpet, new appliances, new kitchen sink and faucet, new lighting, new fixtures, and full updates to both the master and spare bathrooms. They also added new gutters, new exterior shutters, new Levolor blinds, new air vents, and new can lighting in the master and living room. Additional improvements include new outdoor fans and motion lights, resealed exterior doors, and a freshly painted garage. There is also a walkway from the house to a separate slab which would be great for entertaining, a workshop, or even a gazebo. With all of these updates, this home is completely move-in ready, truly a place where you can unpack, settle in, and start enjoying immediately. The property is spotless, peaceful, and has been cared for with pride, making it an exceptional opportunity for anyone looking for space and comfort.
Active
Price cut: $10K (10/11)
$489,000
113 Allenwood Dr, Canton, MS 39046
3beds
2,840sqft
Residential, Single Family Residence
Built in 2002
3.7 Acres Lot
$476,200 Zestimate®
$172/sqft
$-- HOA
What's special
Freshly painted garageNew appliancesLarge eat-in kitchenNew sidingNew exterior shuttersNew levolor blindsNew interior paint
- 318 days
- 193
- 18
Zillow last checked:
Listing updated:
Listed by:
Bowers Cook Breazeale 601-988-8381,
Hopper Properties 601-724-1435
Source: MLS United,MLS#: 4133424
Facts & features
Interior
Bedrooms & bathrooms
- Bedrooms: 3
- Bathrooms: 2
- Full bathrooms: 2
Heating
- Central, Electric
Cooling
- Ceiling Fan(s), Central Air
Appliances
- Included: Disposal, Free-Standing Electric Oven, Microwave, Self Cleaning Oven, Water Heater
- Laundry: In Kitchen, Laundry Room
Features
- Breakfast Bar, Built-in Features, Ceiling Fan(s), Crown Molding, Double Vanity, Eat-in Kitchen, Pantry, Soaking Tub, Storage, Tile Counters, Tray Ceiling(s), Vaulted Ceiling(s), Walk-In Closet(s)
- Flooring: Carpet, Ceramic Tile
- Doors: Insulated
- Windows: Blinds, Double Pane Windows, Screens
- Has fireplace: Yes
- Fireplace features: Living Room, Propane
Interior area
- Total structure area: 2,840
- Total interior livable area: 2,840 sqft
Video & virtual tour
Property
Parking
- Total spaces: 2
- Parking features: Attached, Garage Door Opener, Storage, Paved
- Attached garage spaces: 2
Features
- Levels: One
- Stories: 1
- Patio & porch: Front Porch, Rear Porch
- Exterior features: Lighting, Rain Gutters
- Fencing: None
- Has view: Yes
Lot
- Size: 3.7 Acres
- Features: Few Trees, Views, Wooded
Details
- Parcel number: 094f140100600
Construction
Type & style
- Home type: SingleFamily
- Architectural style: Traditional
- Property subtype: Residential, Single Family Residence
Materials
- Brick
- Foundation: Post-Tension, Slab
- Roof: Architectural Shingles
Condition
- New construction: No
- Year built: 2002
Utilities & green energy
- Sewer: Waste Treatment Plant
- Water: Public
- Utilities for property: Cable Connected, Electricity Connected, Phone Available, Sewer Connected
Community & HOA
Community
- Features: Other
- Security: Security System, Smoke Detector(s)
- Subdivision: Ratliff Ferry Estates
HOA
- Has HOA: No
Location
- Region: Canton
Financial & listing details
- Price per square foot: $172/sqft
- Tax assessed value: $184,630
- Annual tax amount: $1,875
- Date on market: 7/17/2026
- Electric utility on property: Yes
Estimated market value
$476,200
$452,000 - $500,000
$2,579/mo
Price history
| Date | Event | Price |
|---|---|---|
| 10/11/2026 | Price change | $489,000-2%$172/sqft |
Source: MLS United #4133424 Report a problem | ||
| 7/1/2026 | Price change | $499,000-2%$176/sqft |
Source: MLS United #4133424 Report a problem | ||
| 1/19/2026 | Price change | $509,000-3.8%$179/sqft |
Source: MLS United #4133424 Report a problem | ||
| 12/8/2025 | Listed for sale | $529,000$186/sqft |
Source: MLS United #4133424 Report a problem | ||
| 11/22/2025 | Listing removed | $529,000$186/sqft |
Source: MLS United #4127233 Report a problem | ||
| 9/30/2025 | Listed for sale | $529,000$186/sqft |
Source: MLS United #4127233 Report a problem | ||
Public tax history
| Year | Property taxes | Tax assessment |
|---|---|---|
| 2025 | $1,634 +0.3% | $18,477 +0.2% |
| 2024 | $1,630 -13.9% | $18,434 0% |
| 2023 | $1,893 0% | $18,436 0% |
| 2022 | $1,893 +4.4% | $18,437 +4.4% |
| 2021 | $1,813 0% | $17,660 0% |
| 2020 | $1,814 +19.8% | $17,661 0% |
| 2019 | $1,514 0% | $17,663 0% |
| 2018 | $1,514 | $17,664 +1.8% |
| 2017 | $1,514 -12.1% | $17,350 -11.9% |
| 2016 | $1,722 | $19,687 +0% |
| 2015 | $1,722 +2.2% | $19,680 +0% |
| 2014 | $1,685 | $19,676 |
| 2013 | -- | -- |
| 2012 | -- | -- |
| 2011 | -- | -- |
| 2010 | -- | -- |
| 2009 | -- | -- |
Find assessor info on the county website
Monthly payment
Est. payment
Payment breakdown
Explore the cost of this home by adjusting the details. Changes won't be saved.Climate risks
Neighborhood: 39046
Nearby schools
Schools provided by the listing agent
- Elementary: Luther Branson
- Middle: Velma Jackson
- High: Velma Jackson
Source: MLS United. This data may not be complete. We recommend contacting the local school district to confirm school assignments for this home.
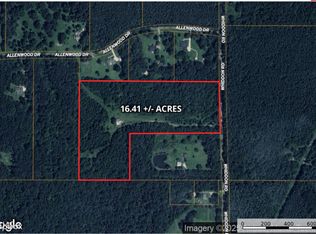
Similar homes
- $439,9004 bd2 ba2k sqft389 Moss Rd, Canton, MS 39046For Sale
 MLS ID #4137625, Brad Williford, Hopper Properties. MLS United
 - $575,0004 bd3 ba3.2k sqft1861 Sharon Rd, Canton, MS 39046For Sale
 MLS ID #4151578, Gabby Nason, Next Level Real Estate, LLC. MLS United
 - $370,0004 bd4 ba2.9k sqft120 Timber Green Ln, Canton, MS 39046For Sale
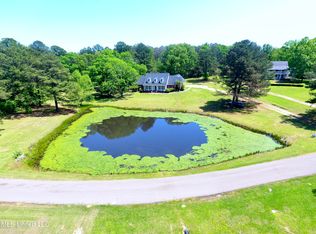 MLS ID #4135498, Ryan Ainsworth, Trifecta Real Estate, LLC. MLS United
 - $529,0004 bd2 ba2.4k sqft92 Bozeman Paine Cir, Madison, MS 39110For Sale
 MLS ID #4164590, Stephanie P Cummins, Front Gate Realty LLC. MLS United
