METICULOUSLY MAINTAINED RANCH ON 3/4 ACRE OF PARK LIKE PROPERTY WITH A 40x30 POLE BARN!! Offering nearly 2,000 square feet of living space and a BRAND NEW 4 BEDROOM SEPTIC system, this move-in-ready home combines comfort, functionality, and versatility. The oversized living room provides an inviting gathering space, while a Murphy bed offers a convenient accommodation for overnight guests. The kitchen features a large bay window overlooking the peaceful, flat backyard. A generous dining room complete with a wine refrigerator and French doors that open to the deck, create an ideal setting for indoor/outdoor entertaining. Tons of natural light throughout. The primary suite includes a versatile bonus area that can be used for multiple things, or serve as a walk-in closet. Pass through to the freshly updated primary bathroom. You will also find 2 additional bedrooms and full bath. As an added bonus, the property features an impressive 40' x 30' pole barn with 70-amp service, fully insulated and sheetrocked, offering endless possibilities for hobbies, storage, a workshop, or recreational use.Additional highlights include Central Vac, 4 YEAR OLD ROOF, along with numerous updates and upgrades throughout the home.
Under contract
Price cut: $20K (6/29)
$529,000
113 Autumn Dr, Montague Twp., NJ 07827
3beds
--sqft
:
Get pre-qualified$3,650/mo
Single Family Residence
Built in 1970
0.74 Acres Lot
$-- Zestimate®
$--/sqft
$-- HOA
What's special
- 47 days |
- 975 |
- 45 |
Zillow last checked:
Listing updated:
Listed by:
Donna Coccio 973-726-0088,
Keller Williams Integrity
Source: GSMLS,MLS#: 4033372
Facts & features
Interior
Bedrooms & bathrooms
- Bedrooms: 3
- Bathrooms: 3
- Full bathrooms: 2
- 1/2 bathrooms: 1
Primary bedroom
- Description: Walk-In Closet
Bedroom 1
- Level: First
- Area: 192
- Dimensions: 16 x 12
Bedroom 2
- Level: First
- Area: 165
- Dimensions: 15 x 11
Bedroom 3
- Level: First
- Area: 110
- Dimensions: 11 x 10
Primary bathroom
- Features: Stall Shower
Dining room
- Level: First
- Area: 252
- Dimensions: 18 x 14
Kitchen
- Features: Eat-in Kitchen
- Level: First
- Area: 154
- Dimensions: 14 x 11
Living room
- Level: First
- Area: 416
- Dimensions: 32 x 13
Heating
- Baseboard - Hotwater, Heat Pump, Oil Tank Above Ground - Outside
Cooling
- Central Air, Heat Pump
Appliances
- Included: Carbon Monoxide Detector, Dishwasher, Microwave, Range/Oven-Gas, Refrigerator, Wine Refrigerator
Features
- Flooring: Tile, Wood
- Basement: None,Crawl Space
- Number of fireplaces: 1
- Fireplace features: Pellet Stove
Property
Parking
- Total spaces: 2
- Parking features: 2 Car Width, Additional Parking, Attached Garage
- Attached garage spaces: 2
Features
- Patio & porch: Deck
Lot
- Size: 0.74 Acres
- Dimensions: .742 AC
- Features: Level
Details
- Additional structures: Outbuilding
- Parcel number: 2814000160004000070000
Construction
Type & style
- Home type: SingleFamily
- Architectural style: Ranch
- Property subtype: Single Family Residence
Materials
- Brick, Wood Shingle
- Roof: Asphalt Shingle
Condition
- Year built: 1970
- Major remodel year: 2026
Utilities & green energy
- Sewer: Septic 4 Bedroom Town Verified
- Water: Public
- Utilities for property: Electricity Connected
Community & HOA
Community
- Security: Carbon Monoxide Detector
Location
- Region: Montague
Financial & listing details
- Tax assessed value: $202,400
- Annual tax amount: $6,405
- Date on market: 6/12/2026
- Ownership type: Fee Simple
- Electric utility on property: Yes
Estimated market value
Not available
Estimated sales range
Not available
$3,441/mo
Price history
| Date | Event | Price |
|---|---|---|
| 7/9/2026 | Pending sale | $529,000 |
Source:  GSMLS #4033372 Report a problem GSMLS #4033372 Report a problem | ||
| 6/29/2026 | Price change | $529,000-3.6% |
Source: GSMLS #4033372 Report a problem | ||
| 6/12/2026 | Listed for sale | $549,000+237.8% |
Source: GSMLS #4033372 Report a problem | ||
| 7/31/2017 | Sold | $162,500+8.4% |
Source: GSMLS #3344055 Report a problem | ||
| 6/10/2017 | Price change | $149,900-9.1% |
Source: REALTY EXECUTIVES EXCEPTIONAL #3344055 Report a problem | ||
| 5/24/2017 | Price change | $164,900-5.7% |
Source: REALTY EXECUTIVES EXCEPTIONAL #3344055 Report a problem | ||
| 5/18/2017 | Listed for sale | $174,900 |
Source: REALTY EXECUTIVES EXCEPTIONAL #3344055 Report a problem | ||
| 4/4/2017 | Listing removed | $174,900 |
Source: REALTY EXECUTIVES EXCEPTIONAL #3344055 Report a problem | ||
| 3/17/2017 | Price change | $174,900-5.4% |
Source: REALTY EXECUTIVES EXCEPTIONAL #3344055 Report a problem | ||
| 2/9/2017 | Price change | $184,900-7.5% |
Source: REALTY EXECUTIVES EXCEPTIONAL #3344055 Report a problem | ||
| 1/11/2017 | Price change | $199,900-7% |
Source: REALTY EXECUTIVES EXCEPTIONAL #3344055 Report a problem | ||
| 12/21/2016 | Price change | $214,900-4.5% |
Source: REALTY EXECUTIVES EXCEPTIONAL #3344055 Report a problem | ||
| 11/17/2016 | Price change | $225,000-4.6% |
Source: REALTY EXECUTIVES EXCEPTIONAL #3344055 Report a problem | ||
| 10/19/2016 | Listed for sale | $235,900-18.7% |
Source: Homepath Report a problem | ||
| 6/19/2006 | Sold | $290,000+121.6% |
Source: Public Record Report a problem | ||
| 3/9/1998 | Sold | $130,850 |
Source: Public Record Report a problem | ||
Public tax history
| Year | Property taxes | Tax assessment |
|---|---|---|
| 2025 | $6,406 +7.5% | $202,400 |
| 2024 | $5,957 +1.8% | $202,400 |
| 2023 | $5,853 +0% | $202,400 |
| 2022 | $5,851 -1.7% | $202,400 |
| 2021 | $5,953 +4.4% | $202,400 |
| 2020 | $5,704 +3.9% | $202,400 |
| 2019 | $5,489 -15.8% | $202,400 |
| 2018 | $6,521 +1% | $202,400 -18.6% |
| 2017 | $6,454 +4% | $248,600 |
| 2016 | $6,205 +24.2% | $248,600 |
| 2015 | $4,995 +3.6% | $248,600 +95.3% |
| 2014 | $4,821 +1.3% | $127,300 |
| 2013 | $4,758 +2.8% | $127,300 |
| 2012 | $4,627 +0.4% | $127,300 |
| 2011 | $4,610 +1.5% | $127,300 |
| 2010 | $4,540 +2.9% | $127,300 |
| 2009 | $4,410 | $127,300 |
| 2006 | -- | $127,300 |
| 2005 | -- | $127,300 |
| 2004 | -- | $127,300 |
| 2003 | -- | $127,300 |
| 2002 | -- | $127,300 |
| 2001 | -- | $127,300 |
Find assessor info on the county website
Monthly payment
Est. payment
Payment breakdown
Explore the cost of this home by adjusting the details. Changes won't be saved.Climate risks
Neighborhood: 07827
Nearby schools
GreatSchools rating
- 6/10Montague Township SchoolGrades: PK-8Distance: 1.1 mi
- $490,0003 bd3 ba-- sqft115 Autumn Dr, Montague, NJ 07827Sold
- $407,300-- bd-- ba1.6k sqft114 Autumn Dr, Montague, NJ 07827Off Market
- $457,000-- bd-- ba2.2k sqft112 Autumn Dr, Montague, NJ 07827Off Market
- $559,0004 bd3 ba-- sqft117 Autumn Dr, Montague, NJ 07827For Sale

- $31,9000.693 Acres111 Autumn Dr, Montague, NJ 07827Off Market
- $542,600-- bd-- ba3.4k sqft116 Autumn Dr, Montague, NJ 07827Off Market
- $460,4003 bd2 ba2.1k sqft110 Autumn Dr, Montague, NJ 07827Off Market
- $409,000-- bd-- ba2.1k sqft109 Autumn Dr, Montague, NJ 07827Off Market
A local agent can set up tours, give advice and negotiate with sellers.
A local lender can help you make sure your offer is ready when you are.
Similar homes
- $395,0003 bd2 ba75k sqft138 River View Way, Montague Twp., NJ 07827For Sale
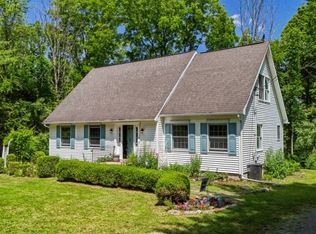 MLS ID #4039092, Rebecca M. Day, Prominent Properties Sir. GSMLS
 - $449,0003 bd2 ba-- sqft11 Minisink Dr, Montague Twp., NJ 07827For Sale
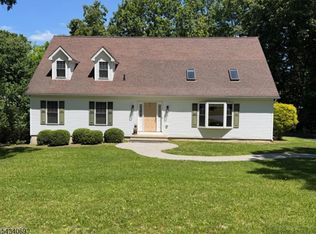 MLS ID #4037857, Christine Bond, Weichert Realtors. GSMLS
 - $575,0003 bd2 ba2.2k sqft47 New Mashipacong Rd, Montague Twp., NJ 07827For Sale
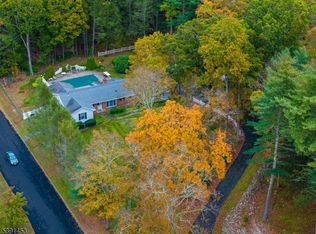 MLS ID #3992798, Ellen Smirnoff, Absolute Homes Realty Llc.. GSMLS
 - $279,0002 bd2 ba-- sqft126 Armstrong Rd, Montague Twp., NJ 07827For Sale
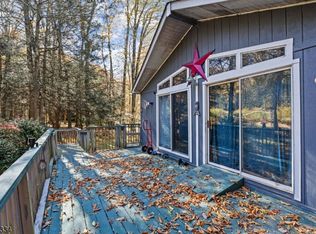 MLS ID #4027901, Caitlin Mccall, Coldwell Banker Realty. GSMLS
 - $474,9003 bd3 ba2.2k sqft154 Santos Dr, Milford, PA 18337For Sale
 MLS ID #PW262406, Shaun Burger, Assoc Broker, Keller Williams RE Milford. PWAR as distributed by MLS GRID
 - $489,9904 bd4 ba2.4k sqft116 Miller Rd, Milford, PA 18337For SaleMLS ID #PW262214, Joseph McNeely, Weichert Realtors - Ruffino Real Estate. PWAR as distributed by MLS GRID
- $469,0003 bd3 ba-- sqft15 Lower North Shore Rd, Frankford Twp., NJ 07826For SaleMLS ID #4035386, Mark Werner, Werner Realty. GSMLS
- $539,0004 bd3 ba2.8k sqft70 Lake Pochung Rd, Vernon Twp., NJ 07461For SaleMLS ID #4033496, Marianne Miller, Prominent Properties Sir. GSMLS
- $450,0003 bd2 ba1.6k sqft106 Orben Ln, Milford, PA 18337For SaleMLS ID #PW260903, Audrey Lanham, Davis R. Chant - Milford. PWAR as distributed by MLS GRID
- $469,9993 bd2 ba-- sqft83 Brink Rd, Wantage Twp., NJ 07461For SaleMLS ID #4025999, Christine N. Marotta, Mountain Properties. GSMLS
- $525,0003 bd3 ba2.2k sqft3 Sleepy Hollow Rd, Hampton Twp., NJ 07860For SaleMLS ID #4007617, Sydney Uster, Re/Max Heritage Properties. GSMLS
- $500,0003 bd2 ba-- sqft30 Anderson Hill Rd, Fredon Twp., NJ 07860For SaleMLS ID #4038230, Brenda Lee Zabriskie, Weichert Realtors. GSMLS
- $699,0003 bd3 ba-- sqft197 Us Highway 206, Sandyston Twp., NJ 07826For SaleMLS ID #4041586, Alicia Deatcher, Lim Bances Realty. GSMLS
- $499,9005 bd4 ba-- sqft85 Madison St, Newton Town, NJ 07860For SaleMLS ID #4042924, Catherine Pansini, Signature Realty Nj. GSMLS
- $649,9993 bd3 ba2k sqft6 Dales Crossing, Wantage Twp., NJ 07461For SaleMLS ID #4037628, Jennifer Meyler, Re/Max Platinum Group. GSMLS
- $550,0004 bd2 ba-- sqft950 E Walnut Dr, Stillwater Twp., NJ 07860For SaleMLS ID #4036518, Ricardo Mark Panchoo, C-21 Christel Realty. GSMLS
- $575,0004 bd2 ba-- sqft113 E Shore Culver Rd, Frankford Twp., NJ 07826For SaleMLS ID #4024015, Gretchen E. Torres, Coldwell Banker Realty. GSMLS
- $585,0005 bd3 ba-- sqft4 Grove St, Hampton Twp., NJ 07860For SaleMLS ID #4035787, Carly Restrepo, Coldwell Banker Realty. GSMLS
- $499,9003 bd2 ba1.5k sqft54 Pulaski Highway, Pine Island, NY 10969For Sale
 MLS ID #1021566, Carla J Terranova, Listing by: Keller Williams Realty. OneKey® MLS as distributed by MLS GRID
 - $509,0002 bd1 ba1.3k sqft132 N Lake Shore Dr, Dingmans Ferry, PA 18328For SaleMLS ID #PW254025, Lisa Marie Perry Smith, CENTURY 21 Country Lake Homes - Lords Valley. PWAR as distributed by MLS GRID
