Welcome to this charming Cape Cod home, a true gem nestled in a serene and picturesque 55 and over community. This home has a well-designed and thoughtfully laid-out floor plan which offers comfort and functionality. A standout feature of this home is its flexible floor plan, offering the option for complete main-level living while also providing a private living arrangement on the second level. Each level includes a spacious primary suite with its own full bath, and living area, creating exceptional versatility, comfort, and privacy for a variety of living needs. Complete flexibility for first or second floor suite.Some of the many features include Cathedral Ceilings, skylights, ample recessed lighting, hardwood flooring, a gas fireplace in the family room and a 3 season sunroom.. This home also features energy efficient Geo-Thermal heating (Eco-friendly for environmental sustainability). So pack your bags and Move Right In. This inviting property exudes warmth, character, and timeless appeal. Don't miss the opportunity to make this house your dream home. Owner needs to find suitable housing. 2 bedroom septic
Under contract
$449,000
11 Minisink Dr, Montague Twp., NJ 07827
3beds
--sqft
Single Family Residence
Built in 2004
0.52 Acres Lot
$452,500 Zestimate®
$--/sqft
$217/mo HOA
What's special
Cathedral ceilingsAmple recessed lightingComplete main-level livingHardwood flooringFlexible floor plan
- 46 days |
- 284 |
- 13 |
Zillow last checked:
Listing updated:
Listed by:
Christine Bond 862-354-3646,
Weichert Realtors
Source: GSMLS,MLS#: 4037857
Facts & features
Interior
Bedrooms & bathrooms
- Bedrooms: 3
- Bathrooms: 2
- Full bathrooms: 2
Primary bedroom
- Description: Full Bath, Walk-In Closet
Bedroom 1
- Level: First
- Area: 180
- Dimensions: 15 x 12
Bedroom 2
- Level: Second
- Area: 442
- Dimensions: 26 x 17
Primary bathroom
- Features: Stall Shower
Dining room
- Level: First
- Area: 285
- Dimensions: 19 x 15
Family room
- Level: First
- Area: 320
- Dimensions: 16 x 20
Kitchen
- Features: Breakfast Bar, Pantry, Separate Dining Area
- Level: First
- Area: 156
- Dimensions: 13 x 12
Living room
- Level: First
- Area: 255
- Dimensions: 17 x 15
Basement
- Features: Outside Entrance, Storage Room, Utility Room
Heating
- Geothermal, Gas-Propane Leased
Cooling
- Ceiling Fan(s), Central Air, Geothermal
Appliances
- Included: Carbon Monoxide Detector, Dishwasher, Dryer, Kitchen Exhaust Fan, Microwave, Range/Oven-Electric, Refrigerator, Self Cleaning Oven, Washer, Water Filter
- Laundry: Level 2
Features
- Florida/3Season, Loft
- Flooring: Tile, Wood
- Windows: Skylight(s)
- Basement: Yes,Bilco-Style Door,Full,Unfinished,Sump Pump
- Number of fireplaces: 1
- Fireplace features: Gas, Living Room
Property
Parking
- Total spaces: 2
- Parking features: 1 Car Width, Asphalt, Built-In Garage, Garage Door Opener, Oversized
- Attached garage spaces: 2
Lot
- Size: 0.52 Acres
- Dimensions: .518 ACRE
- Features: Cul-De-Sac, Level, Open Lot
Details
- Parcel number: 2814000070001000070000
- Zoning description: R-3
Construction
Type & style
- Home type: SingleFamily
- Architectural style: Cape Cod
- Property subtype: Single Family Residence
Materials
- Vinyl Siding
- Roof: Asphalt Shingle
Condition
- Year built: 2004
Utilities & green energy
- Sewer: Septic 2 Bedroom Town Verified
- Water: Well
- Utilities for property: Electricity Connected, See Remarks, Cable Available, Garbage Included
Community & HOA
Community
- Security: Carbon Monoxide Detector
- Application fee: $650
- Senior community: Yes
- Subdivision: Old Mine Rd Commons
HOA
- Has HOA: Yes
- Services included: Maintenance-Common Area, Snow Removal, Trash
- HOA fee: $650 quarterly
Location
- Region: Montague
Financial & listing details
- Tax assessed value: $243,300
- Annual tax amount: $7,700
- Date on market: 7/1/2026
- Exclusions: TVs excluded. Mounts stay
- Ownership type: Fee Simple
- Electric utility on property: Yes
Estimated market value
$452,500
$430,000 - $475,000
$2,916/mo
Price history
| Date | Event | Price |
|---|---|---|
| 7/29/2026 | Pending sale | $449,000 |
Source:  GSMLS #4037857 Report a problem GSMLS #4037857 Report a problem | ||
| 7/1/2026 | Listed for sale | $449,000-4.5% |
Source: GSMLS #4037857 Report a problem | ||
| 7/1/2026 | Listing removed | $469,999 |
Source: GSMLS #4033076 Report a problem | ||
| 6/9/2026 | Listed for sale | $469,999+24.3% |
Source: GSMLS #4033076 Report a problem | ||
| 8/31/2023 | Sold | $377,999+8% |
Source: GSMLS #3851394 Report a problem | ||
| 7/18/2023 | Pending sale | $350,000 |
Source: GSMLS #3851394 Report a problem | ||
| 7/7/2023 | Price change | $350,000-12.5% |
Source: GSMLS #3851394 Report a problem | ||
| 7/1/2023 | Listed for sale | $399,999+60.6% |
Source: GSMLS #3851394 Report a problem | ||
| 8/10/2014 | Listing removed | $1,450 |
Source: Weichert Realtors Report a problem | ||
| 7/24/2014 | Listed for rent | $1,450 |
Source: Weichert Realtors #3120190 Report a problem | ||
| 7/24/2014 | Listing removed | $249,000 |
Source: Weichert Realtors #3114721 Report a problem | ||
| 4/8/2014 | Listing removed | $1,450 |
Source: Weichert Realtors Report a problem | ||
| 1/23/2014 | Listed for sale | $249,000-14.1% |
Source: Weichert Realtors #3114721 Report a problem | ||
| 8/31/2013 | Listed for rent | $1,450 |
Source: Weichert Realtors Report a problem | ||
| 3/9/2013 | Listing removed | $1,450 |
Source: Weichert Realtors #2989541 Report a problem | ||
| 1/9/2013 | Listed for rent | $1,450+7.4% |
Source: Weichert Realtors #2989541 Report a problem | ||
| 8/19/2012 | Listing removed | $289,900 |
Source: Weichert Realtors #2808550 Report a problem | ||
| 9/28/2011 | Listing removed | $1,350 |
Source: Weichert Realtors #2870899 Report a problem | ||
| 7/9/2011 | Listed for rent | $1,350 |
Source: Weichert Realtors #2870899 Report a problem | ||
| 4/9/2011 | Price change | $289,900-3.3% |
Source: Weichert Realtors #2808550 Report a problem | ||
| 10/10/2010 | Price change | $299,900-7.7% |
Source: Weichert Realtors #2808550 Report a problem | ||
| 5/6/2010 | Listed for sale | $324,900+664.5% |
Source: CENTURY 21 Gross & Jansen Realtors #2768286 Report a problem | ||
| 7/23/2003 | Sold | $42,500-53.8% |
Source: Public Record Report a problem | ||
| 10/29/2002 | Sold | $92,000 |
Source: Public Record Report a problem | ||
Public tax history
| Year | Property taxes | Tax assessment |
|---|---|---|
| 2025 | $7,700 +7.5% | $243,300 |
| 2024 | $7,160 +1.8% | $243,300 |
| 2023 | $7,036 +0% | $243,300 |
| 2022 | $7,034 -1.7% | $243,300 |
| 2021 | $7,155 +4.4% | $243,300 |
| 2020 | $6,856 +3.9% | $243,300 |
| 2019 | $6,598 +3.4% | $243,300 |
| 2018 | $6,382 +1% | $243,300 |
| 2017 | $6,316 +4% | $243,300 |
| 2016 | $6,073 -16% | $243,300 |
| 2015 | $7,232 +3.6% | $243,300 +32% |
| 2014 | $6,979 +5.1% | $184,300 |
| 2013 | $6,639 +2.9% | $184,300 |
| 2012 | $6,449 +0.4% | $184,300 |
| 2011 | $6,424 +1.6% | $184,300 |
| 2010 | $6,322 +3.1% | $184,300 |
| 2009 | $6,134 | $184,300 |
| 2008 | -- | $184,300 |
| 2007 | -- | $184,300 |
| 2006 | -- | $184,300 |
Find assessor info on the county website
Monthly payment
Est. payment
Payment breakdown
Explore the cost of this home by adjusting the details. Changes won't be saved.Climate risks
Neighborhood: 07827
Nearby schools
GreatSchools rating
- 6/10Montague Township SchoolGrades: PK-8Distance: 3 mi
Schools provided by the listing agent
- High: High Point
Source: GSMLS. This data may not be complete. We recommend contacting the local school district to confirm school assignments for this home.
- $349,0002 bd3 ba-- sqft5 Minisink Dr, Montague, NJ 07827Sold
- $489,3002 bd2 ba2.9k sqft10 Minisink Dr, Montague, NJ 07827Off Market
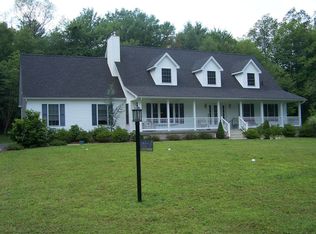
- $369,0002 bd2 ba-- sqft2 Minisink Dr, Montague, NJ 07827Sold
- $442,300-- bd-- ba2k sqft6 Minisink Dr, Montague, NJ 07827Off Market
- $432,100-- bd-- ba2.1k sqft9 Minisink Dr, Montague, NJ 07827Off Market
- $1,7001.11 acresMinisink Dr, Montague, NJ 07827Off Market
- $375,0002 bd2 ba-- sqft8 Minisink Dr, Montague, NJ 07827Sold
- $372,2002 bd2 ba1.5k sqft12 Minisink Dr, Montague, NJ 07827Off Market
A local agent can set up tours, give advice and negotiate with sellers.
A local lender can help you make sure your offer is ready when you are.
Similar homes
- $425,0003 bd3 ba-- sqft152 New Rd, Montague Twp., NJ 07827For Sale
 MLS ID #4045907, Cristina Bouzyla, Weichert Realtors. GSMLS
 - $424,9003 bd2 ba-- sqft24 Fox Hollow Rd, Montague Twp., NJ 07827For Sale
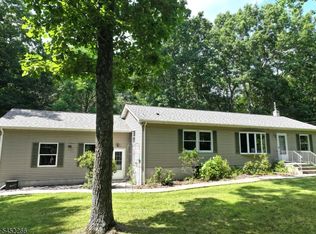 MLS ID #4046107, Debra Kistle, Kistle Realty, Llc.. GSMLS
 - $425,0003 bd3 ba-- sqft113 Deckertown Tpke, Montague Twp., NJ 07827For Sale
 MLS ID #4043034, Michael Porter, Realty Executives Exceptional. GSMLS
 - $449,9993 bd2 ba-- sqft83 Brink Rd, Wantage Twp., NJ 07461For Sale
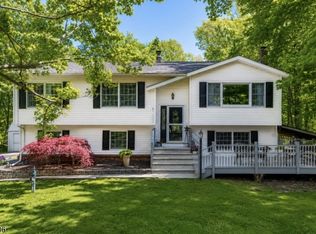 MLS ID #4046387, Christine N. Marotta, Mountain Properties. GSMLS
 - $575,0003 bd2 ba2.2k sqft47 New Mashipacong Rd, Montague Twp., NJ 07827For SaleMLS ID #3992798, Ellen Smirnoff, Absolute Homes Realty Llc.. GSMLS
- $649,9005 bd3 ba-- sqft213 Clove Rd, Montague Twp., NJ 07827For SaleMLS ID #4045301, Teresa Valente, Century 21 Geba Realty. GSMLS
- $475,0004 bd4 ba2.4k sqft116 Miller Rd, Milford, PA 18337For Sale
 MLS ID #PW262214, Joseph McNeely, Weichert Realtors - Ruffino Real Estate. PWAR as distributed by MLS GRID
 - $499,0003 bd2 ba1.9k sqft7 Stempert Rd, Frankford Twp., NJ 07826For SaleMLS ID #4027029, Catherine Pansini, Signature Realty Nj. GSMLS
- $450,0003 bd2 ba1.8k sqft1000 1st St, Matamoras, PA 18336For SaleMLS ID #PW262667, Brian Sweeney, Realty Executives Exceptional Milford. PWAR as distributed by MLS GRID
- $399,9004 bd4 ba4.5k sqft107 Fowler Ln, Shohola, PA 18458For SaleMLS ID #PW262652, Sarah Elizabeth Tigue, Keller Williams RE Hawley. PWAR as distributed by MLS GRID
- $430,0004 bd2 ba-- sqft16 Essex Rd, Wantage Twp., NJ 07461For SaleMLS ID #4046397, Jorge Aviles, Prominent Properties Sir. GSMLS
- $449,9003 bd4 ba1.4k sqft39 Pitio Road, Glen Spey, NY 12737For Sale
 MLS ID #1015910, Catherine M Eichner, Listing by: Eichner Realty Group Inc.. OneKey® MLS as distributed by MLS GRID
 - $449,7113 bd3 ba-- sqft10 Lakeview Ter, Sussex Boro, NJ 07461For SaleMLS ID #4044550, Michael Porter, Realty Executives Exceptional. GSMLS
- $420,0003 bd1 ba-- sqft29 Clove Rd, Wantage Twp., NJ 07461For SaleMLS ID #4034742, Sally Vandergroef, Weichert Realtors. GSMLS
- $499,9004 bd2 ba-- sqft59 Possaghi Rd, Hampton Twp., NJ 07860For SaleMLS ID #4046460, Christine Bond, Weichert Realtors. GSMLS
- $465,0003 bd2 ba-- sqft3 Jean St, Vernon Twp., NJ 07462For SaleMLS ID #4045981, Kurt A. Wubbenhorst, Blue Flags Realty Llc. GSMLS
- $520,0004 bd3 ba2.1k sqft9 North Field Dr, Wantage Twp., NJ 07461For SaleMLS ID #4044741, Margaret Bradfield, Mountain Properties Crystal. GSMLS
- $434,9903 bd2 ba1.6k sqft802 Sunrise Ct, Lords Valley, PA 18428For SaleMLS ID #PW260672, Lisa Marie Perry Smith, CENTURY 21 Country Lake Homes - Lords Valley. PWAR as distributed by MLS GRID
- $490,0003 bd2 ba1.5k sqft54 Pulaski Highway, Pine Island, NY 10969For SaleMLS ID #1021566, Carla J Terranova, Listing by: Keller Williams Realty. OneKey® MLS as distributed by MLS GRID
- $519,9994 bd4 ba3.7k sqft825 Peenpack Trail, Sparrowbush, NY 12780For SaleMLS ID #1021845, Miguel E. Falcon, Listing by: Keller Williams Realty NYC Grp. OneKey® MLS as distributed by MLS GRID
