Welcome Home to this country gem! This highly sought after neighborhood features easy access to the 206 and Milford/Matamoras. This gorgeous and incredibly well-maintained Cape Cod sits on an oversized 1+ lot with great curb appeal and a park like, bucolic yards. The level, paved driveway brings you up to a large two car garage with a BONUS 30x12 bonus room above the garage! Lemonade porch on the front to enjoy the sunny days and evening breeze! Walking in from the front door you enter an inviting and HUGE FLOOR PLAN featuring, HARDWOOD FLOORS, plethora of WINDOWS with a TON OF NATURAL LIGHT and CATHEDRAL CEILINGS. A perfectly appointed and SPACIOUS KITCHEN with an OVERSIZED WALK-IN PANTRY, SS appliances and QUARTZ COUNTERTOPS, perfect for gatherings and entertaining. Large formal dining room and expansive living room with a lovely GAS FIREPLACE for those chilly winter nights! First floor also offers a NEWLY REMODELED POWDER ROOM. This massive house offers 1st floor living with the primary bedroom, ensuite and laundry all on the first floor! The primary features 2 oversized closets, stall shower and a jetted tub! Move upstairs to 2 additional bedrooms and NEWLY REMODELED BATHROOM with an upstairs LOFT that overlooks the LR. 12 ROOMS TOTAL in this house which makes it a large 4-bedroom setting! Forced hot air and Central AC will keep you comfortable year-round and a new whole house filter was recently installed. Come and see why this is the home you have been looking for.
Active
$559,000
117 Autumn Dr, Montague Twp., NJ 07827
4beds
--sqft
:
Get pre-qualified$3,820/mo
Single Family Residence
Built in 2004
1.18 Acres Lot
$559,200 Zestimate®
$--/sqft
$-- HOA
What's special
- 6 days |
- 687 |
- 62 |
Likely to sell faster than
Zillow last checked:
Listing updated:
Listed by:
Nicholaus Miller 973-250-3299,
Kistle Realty, Llc.
Source: GSMLS,MLS#: 4041985
Facts & features
Interior
Bedrooms & bathrooms
- Bedrooms: 4
- Bathrooms: 3
- Full bathrooms: 2
- 1/2 bathrooms: 1
Primary bedroom
- Description: 1st Floor, Full Bath, Walk-In Closet
Bedroom 1
- Level: First
- Area: 224
- Dimensions: 16 x 14
Bedroom 2
- Level: First
- Area: 132
- Dimensions: 12 x 11
Bedroom 3
- Level: Second
- Area: 198
- Dimensions: 18 x 11
Bedroom 4
- Level: Second
- Area: 144
- Dimensions: 12 x 12
Primary bathroom
- Features: Soaking Tub, Stall Shower
Dining room
- Features: Formal Dining Room
- Level: First
- Area: 209
- Dimensions: 19 x 11
Kitchen
- Features: Country Kitchen, Pantry, Separate Dining Area
- Level: First
- Area: 140
- Dimensions: 14 x 10
Living room
- Level: First
- Area: 221
- Dimensions: 17 x 13
Basement
- Features: Utility Room
Heating
- Forced Air, Gas-Propane Leased
Cooling
- Ceiling Fan(s), Central Air
Appliances
- Included: Carbon Monoxide Detector, Dishwasher, Dryer, Microwave, Range/Oven-Gas, Refrigerator, Washer, Electric Water Heater
Features
- Breakfast, Loft, See Remarks
- Flooring: Carpet, Tile, Wood
- Windows: Blinds, Drapes
- Basement: Yes,Crawl Space,Unfinished
- Number of fireplaces: 1
- Fireplace features: Gas
Property
Parking
- Total spaces: 6
- Parking features: 2 Car Width, Asphalt, Attached Garage, Garage Door Opener
- Attached garage spaces: 2
- Uncovered spaces: 6
Features
- Patio & porch: Deck, Open Porch(es)
- Has spa: Yes
- Spa features: Bath
Lot
- Size: 1.18 Acres
- Dimensions: 1.178 ACS
- Features: Level, Open Lot
Details
- Parcel number: 2814000160004000090000
Construction
Type & style
- Home type: SingleFamily
- Architectural style: Cape Cod
- Property subtype: Single Family Residence
Materials
- Vinyl Siding
- Roof: Asphalt Shingle
Condition
- Year built: 2004
- Major remodel year: 2026
Utilities & green energy
- Gas: Gas-Propane
- Sewer: Septic Tank
- Water: Public
- Utilities for property: Propane
Community & HOA
Community
- Security: Carbon Monoxide Detector
Location
- Region: Montague
Financial & listing details
- Tax assessed value: $251,200
- Annual tax amount: $7,392
- Date on market: 7/24/2026
- Ownership type: Fee Simple
Estimated market value
$559,200
$531,000 - $587,000
$3,649/mo
Price history
| Date | Event | Price |
|---|---|---|
| 7/24/2026 | Listed for sale | $559,000+2.6% |
Source:  GSMLS #4041985 Report a problem GSMLS #4041985 Report a problem | ||
| 5/28/2025 | Sold | $545,000-0.8% |
Source: GSMLS #3949914 Report a problem | ||
| 5/7/2025 | Pending sale | $549,128 |
Source: GSMLS #3949914 Report a problem | ||
| 3/15/2025 | Listed for sale | $549,128+408.5% |
Source: GSMLS #3949914 Report a problem | ||
| 11/21/2017 | Sold | $108,000 |
Source: Public Record Report a problem | ||
| 8/9/2017 | Sold | $108,000-6% |
Source: GSMLS #3372451 Report a problem | ||
| 7/21/2017 | Pending sale | $114,900 |
Source: PINNACLE REALTY ASSOCIATES LLC #3372451 Report a problem | ||
| 6/22/2017 | Price change | $114,900-4.2% |
Source: PINNACLE REALTY ASSOCIATES LLC #3372451 Report a problem | ||
| 5/25/2017 | Price change | $119,900-6.7% |
Source: PINNACLE REALTY ASSOCIATES LLC #3372451 Report a problem | ||
| 4/20/2017 | Price change | $128,500-4.7% |
Source: PINNACLE REALTY ASSOCIATES LLC #3372451 Report a problem | ||
| 3/20/2017 | Listed for sale | $134,900-38.7% |
Source: PINNACLE REALTY ASSOCIATES LLC #3372451 Report a problem | ||
| 4/2/2004 | Sold | $220,000+746.2% |
Source: Public Record Report a problem | ||
| 10/31/2002 | Sold | $26,000 |
Source: Public Record Report a problem | ||
Public tax history
| Year | Property taxes | Tax assessment |
|---|---|---|
| 2025 | $7,950 +7.5% | $251,200 |
| 2024 | $7,393 +1.8% | $251,200 |
| 2023 | $7,265 +3.6% | $251,200 |
| 2022 | $7,012 -1.8% | $251,200 |
| 2021 | $7,138 +0.8% | $251,200 |
| 2020 | $7,079 +16.8% | $251,200 +12.4% |
| 2019 | $6,059 +3.4% | $223,400 |
| 2018 | $5,860 +1% | $223,400 |
| 2017 | $5,799 +4% | $223,400 |
| 2016 | $5,576 -1.2% | $223,400 |
| 2015 | $5,643 +3.6% | $223,400 +55.4% |
| 2014 | $5,446 +1.3% | $143,800 |
| 2013 | $5,375 +2.8% | $143,800 |
| 2012 | $5,227 +0.4% | $143,800 |
| 2011 | $5,207 +1.5% | $143,800 |
| 2010 | $5,128 -7.2% | $143,800 |
| 2009 | $5,525 | $143,800 -9.8% |
| 2008 | -- | $159,500 |
| 2007 | -- | $159,500 -5.2% |
| 2006 | -- | $168,300 |
| 2005 | -- | $168,300 |
Find assessor info on the county website
Monthly payment
Est. payment
Payment breakdown
Explore the cost of this home by adjusting the details. Changes won't be saved.Climate risks
Neighborhood: 07827
Nearby schools
GreatSchools rating
- 6/10Montague Township SchoolGrades: PK-8Distance: 1.1 mi
Schools provided by the listing agent
- Elementary: Montague
- Middle: Montague
- High: High Point
Source: GSMLS. This data may not be complete. We recommend contacting the local school district to confirm school assignments for this home.
- $490,0003 bd3 ba-- sqft115 Autumn Dr, Montague, NJ 07827Sold
- $542,600-- bd-- ba3.4k sqft116 Autumn Dr, Montague, NJ 07827Off Market
- $408,600-- bd-- ba1.6k sqft114 Autumn Dr, Montague, NJ 07827Off Market
- $529,0003 bd3 ba-- sqft113 Autumn Dr, Montague, NJ 07827Pending
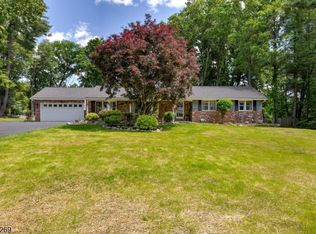
- $32,2000.717 Acres119 Autumn Dr, Montague, NJ 07827Off Market
- $32,1000.71 Acres118 Autumn Dr, Montague, NJ 07827Off Market
- $457,000-- bd-- ba2.2k sqft112 Autumn Dr, Montague, NJ 07827Off Market
- $447,600-- bd-- ba2.4k sqft121 Autumn Dr, Montague, NJ 07827Off Market
A local agent can set up tours, give advice and negotiate with sellers.
A local lender can help you make sure your offer is ready when you are.
Similar homes
- $395,0003 bd2 ba75k sqft138 River View Way, Montague Twp., NJ 07827For Sale
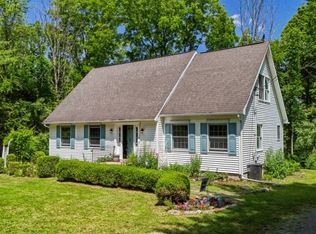 MLS ID #4039092, Rebecca M. Day, Prominent Properties Sir. GSMLS
 - $575,0003 bd2 ba2.2k sqft47 New Mashipacong Rd, Montague Twp., NJ 07827For Sale
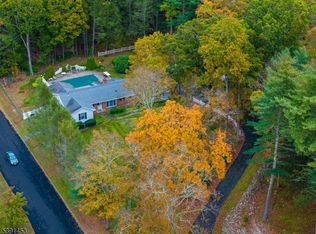 MLS ID #3992798, Ellen Smirnoff, Absolute Homes Realty Llc.. GSMLS
 - $449,0003 bd2 ba-- sqft11 Minisink Dr, Montague Twp., NJ 07827For Sale
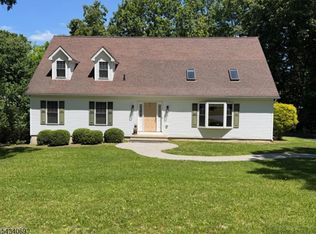 MLS ID #4037857, Christine Bond, Weichert Realtors. GSMLS
 - $579,0004 bd4 ba4.2k sqft103 W Mulberry Dr, Milford, PA 18337For Sale
 MLS ID #PW262054, Brian Sweeney, Realty Executives Exceptional Milford. PWAR as distributed by MLS GRID
 - $474,9003 bd3 ba2.2k sqft154 Santos Dr, Milford, PA 18337For SaleMLS ID #PW262406, Shaun Burger, Assoc Broker, Keller Williams RE Milford. PWAR as distributed by MLS GRID
- $580,0003 bd2 ba1.8k sqft98 Wood Road, Westtown, NY 10998For Sale
 MLS ID #1029669, Bernadette Giordano, Listing by: Howard Hanna Rand Realty. OneKey® MLS as distributed by MLS GRID
 - $639,0005 bd4 ba3.4k sqft105 Stonehedge Ln, Milford, PA 18337For SaleMLS ID #PW262290, Shaun Burger, Assoc Broker, Keller Williams RE Milford. PWAR as distributed by MLS GRID
- $489,9904 bd4 ba2.4k sqft116 Miller Rd, Milford, PA 18337For SaleMLS ID #PW262214, Joseph McNeely, Weichert Realtors - Ruffino Real Estate. PWAR as distributed by MLS GRID
- $369,9003 bd2 ba-- sqft29 New Mashipacong Rd, Montague Twp., NJ 07827For SaleMLS ID #4024611, Danielle Conklin, Kistle Realty, Llc.. GSMLS
- $569,0003 bd3 ba2.2k sqft63 Geba Drive, Glen Spey, NY 12737For SaleMLS ID #1005672, Dawn M. Payne, Listing by: Payne Team LLC. OneKey® MLS as distributed by MLS GRID
- $595,0004 bd3 ba2.8k sqft117 Country Club Dr, Lords Valley, PA 18428For SaleMLS ID #PW261670, Mia Joseph, Davis R. Chant - Lords Valley. PWAR as distributed by MLS GRID
- $749,9004 bd3 ba3k sqft101 Azalea Ct, Milford, PA 18337For SaleMLS ID #PW262006, Donna Geba, Century 21 Geba Realty. PWAR as distributed by MLS GRID
- $599,0003 bd3 ba2.6k sqft9 Carriage Ln, Hardyston Twp., NJ 07419For SaleMLS ID #4041222, Denise Hoebee, Weichert Realtors. GSMLS
- $539,0004 bd3 ba2.8k sqft70 Lake Pochung Rd, Vernon Twp., NJ 07461For SaleMLS ID #4033496, Marianne Miller, Prominent Properties Sir. GSMLS
- $449,0003 bd3 ba2.5k sqft137 Mulberry Dr, Milford, PA 18337For SaleMLS ID #PW261269, Dominick Tufano, RE/MAX WAYNE. PWAR as distributed by MLS GRID
- $369,9003 bd3 ba1.8k sqft193 Primrose Ln, Milford, PA 18337For SaleMLS ID #PW260865, Burma Pedranti, Davis R. Chant - Milford. PWAR as distributed by MLS GRID
- $574,9003 bd3 ba2.7k sqft148 Winterberry Dr, Milford, PA 18337New ConstructionMLS ID #PW261758, Jesse B Tashlik, Tashlik Real Estate-DF. PWAR as distributed by MLS GRID
- $560,0003 bd3 ba1.3k sqft2078 Route 6, Middletown, NY 10940For SaleMLS ID #1011153, Shiva A. Kalipersad, Listing by: Anthony Napolitano Homes. OneKey® MLS as distributed by MLS GRID
- $441,5003 bd4 ba2.8k sqft130 Spicebush Ln, Milford, PA 18337For SaleMLS ID #PW261202, Burma Pedranti, Davis R. Chant - Milford. PWAR as distributed by MLS GRID
- $525,0004 bd2 ba-- sqft43 Courtland Dr, Wantage Twp., NJ 07461For SaleMLS ID #4032624, Michael Dunn, Exp Realty, Llc. GSMLS
