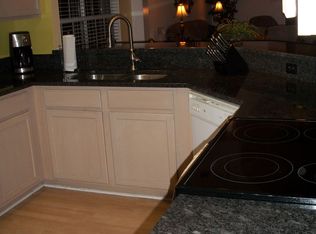
Enjoy the convenience of one-level living in this beautifully maintained 2-bedroom, 2-bath home, just a short walk to Ridge View High School!This move-in-ready home features a private primary suite with its own full bath and an inviting Florida room that offers the flexibility to serve as a home office, sunroom, or potential third bedroom.The kitchen comes fully equipped with all appliances included, making your move even easier. Step outside to a meticulously manicured backyard featuring a custom-built swing, a privacy fence, and plenty of space to relax or entertain.Conveniently located near major interstates, shopping, dining, and everyday amenities, this home combines comfort, charm, and an unbeatable location. Don't miss this wonderful opportunity! Disclaimer: CMLS has not reviewed and, therefore, does not endorse vendors who may appear in listings.
Pending
$195,000
113 Avebury Ln, Columbia, SC 29229
2beds
1,377sqft
Single Family Residence
Built in 2001
4,356 Square Feet Lot
$-- Zestimate®
$142/sqft
$-- HOA
What's special
Custom-built swingPrivacy fenceInviting florida roomOne-level livingMeticulously manicured backyard
- 66 days
- 50
- 2
Likely to sell faster than
Zillow last checked:
Listing updated:
Listed by:
Randy Sharpe,
ERA Wilder Realty
Source: Consolidated MLS,MLS#: 637623
Facts & features
Interior
Bedrooms & bathrooms
- Bedrooms: 2
- Bathrooms: 2
- Full bathrooms: 2
- Main level bathrooms: 2
Primary bedroom
- Level: Main
Heating
- Heat Pump 1st Lvl
Cooling
- Heat Pump 1st Lvl
Features
- Has basement: No
- Number of fireplaces: 1
Interior area
- Total structure area: 1,377
- Total interior livable area: 1,377 sqft
Property
Parking
- Total spaces: 1
- Parking features: Garage - Attached
- Attached garage spaces: 1
Lot
- Size: 4,356 Square Feet
- Dimensions: 55 x 95 x 55 x 95
Details
- Parcel number: 204130507
Construction
Type & style
- Home type: SingleFamily
- Architectural style: Traditional
- Property subtype: Single Family Residence
Materials
- Vinyl
- Foundation: Slab
Condition
- New construction: No
- Year built: 2001
Utilities & green energy
- Sewer: Public Sewer
- Water: Public
Community & HOA
Community
- Subdivision: AVEBURY
HOA
- Has HOA: Yes
Location
- Region: Columbia
Financial & listing details
- Price per square foot: $142/sqft
- Tax assessed value: $128,900
- Annual tax amount: $997
- Date on market: 6/30/2026
- Listing agreement: Exclusive Right To Sell
- Road surface type: Paved
Estimated market value
Not available
Estimated sales range
Not available
$1,658/mo
Price history
| Date | Event | Price |
|---|---|---|
| 7/15/2026 | Pending sale | $195,000$142/sqft |
Source:  Consolidated MLS #637623 Report a problem Consolidated MLS #637623 Report a problem | ||
| 6/30/2026 | Listed for sale | $195,000+11.4%$142/sqft |
Source: Consolidated MLS #637623 Report a problem | ||
| 9/19/2025 | Sold | $175,000+35.8%$127/sqft |
Source: Public Record Report a problem | ||
| 3/24/2021 | Listing removed | -- |
Source: Owner Report a problem | ||
| 7/21/2020 | Sold | $128,900$94/sqft |
Source: Public Record Report a problem | ||
| 4/16/2020 | Listing removed | $128,900$94/sqft |
Source: Owner Report a problem | ||
| 3/9/2020 | Listed for sale | $128,900+40.1%$94/sqft |
Source: Owner Report a problem | ||
| 6/6/2018 | Listing removed | $990$1/sqft |
Source: Owner Report a problem | ||
| 5/24/2018 | Listed for rent | $990$1/sqft |
Source: Owner Report a problem | ||
| 1/21/2011 | Sold | $92,000-1%$67/sqft |
Source: Public Record Report a problem | ||
| 12/5/2010 | Listed for sale | $92,900$67/sqft |
Source: RE/MAX Real Estate Services, Inc #280379 Report a problem | ||
Public tax history
| Year | Property taxes | Tax assessment |
|---|---|---|
| 2022 | $997 -29% | $5,160 |
| 2021 | $1,404 -54.2% | $5,160 +56.8% |
| 2020 | $3,068 +0.8% | $3,290 -33.3% |
| 2019 | $3,042 +13.8% | $4,930 +14.9% |
| 2018 | $2,675 | $4,290 |
| 2017 | $2,675 +2.5% | $4,290 |
| 2016 | $2,609 +0.5% | $4,290 |
| 2015 | $2,596 | $4,290 -94% |
| 2014 | -- | $71,500 +1566.7% |
| 2013 | $2,504 | $4,290 -22.3% |
| 2012 | -- | $5,520 +26.6% |
| 2011 | -- | $4,360 |
| 2010 | -- | $4,360 |
| 2009 | -- | $4,360 +15% |
| 2008 | -- | $3,790 |
| 2007 | -- | $3,790 |
| 2006 | -- | $3,790 |
| 2005 | -- | $3,790 -30.1% |
| 2004 | -- | $5,420 +50.1% |
| 2003 | -- | $3,610 -1.9% |
| 2002 | -- | $3,680 |
Find assessor info on the county website
Monthly payment
Est. payment
Payment breakdown
Explore the cost of this home by adjusting the details. Changes won't be saved.Climate risks
Neighborhood: 29229
Nearby schools
Schools provided by the listing agent
- Elementary: Lake Carolina
- Middle: Summit
- High: Ridge View
- District: Richland Two
Source: Consolidated MLS. This data may not be complete. We recommend contacting the local school district to confirm school assignments for this home.

Similar homes
- $182,0002 bd2 ba1.3k sqft416 Elders Pond Cir, Columbia, SC 29229For Sale
 MLS ID #640653, Michelle Philpott. Consolidated MLS
 - $179,9002 bd2 ba1k sqft410 Autumn Run Cir, Columbia, SC 29229For Sale
 MLS ID #640992, Angelena McFadden. Consolidated MLS
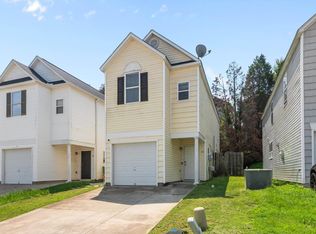
 - $184,9003 bd3 ba1.2k sqft13 Gatewood Way, Columbia, SC 29229For Sale
 MLS ID #639768, Steve Kozlowski. Consolidated MLS
 - $239,9003 bd3 ba1.5k sqft203 May Oak Rd, Columbia, SC 29229For Sale
 MLS ID #635687, Gabrielle Pridgeon. Consolidated MLS
