Welcome Home to Belle Meade! Spacious and inviting, this beautifully renovated 3-bedroom, 2-bath home is nestled in the desirable Belle Meade subdivision and offers the perfect blend of comfort, style, and convenience. Thoughtfully updated throughout, this home is truly move-in ready. Step inside to find a bright, welcoming interior featuring LVP flooring throughout and beautiful granite countertops that add a touch of timeless elegance to the kitchen and bathrooms. The large living room is the heart of the home, offering plenty of space to gather with family and friends and a stunning cathedral ceiling that creates an open, airy feel. Outside, you'll find a backyard made for relaxing and entertaining. The large covered porch is the perfect spot to enjoy your morning coffee or unwind in the evening while watching the sunset. The spacious backyard provides plenty of room for pets, gardening, or outdoor gatherings with two side gates providing access to the front and an additional gate to the back. If you're looking for a home that combines space, thoughtful updates, and a wonderful outdoor setting, this Belle Meade beauty is one you'll want to see! Schedule your private showing today—you may just find your new home! Owner/Agent.
Pending
$225,000
113 Belle Meade Dr, Monroe, LA 71203
3beds
1,658sqft
Site Build, Residential
Built in 1984
-- sqft lot
$222,300 Zestimate®
$136/sqft
$-- HOA
What's special
Beautifully renovatedWonderful outdoor settingSpacious and invitingLvp flooring throughoutBeautiful granite countertopsLarge covered porchSpacious backyard
- 40 days
- 205
- 14
Likely to sell faster than
Zillow last checked:
Listing updated:
Listed by:
Andrea Brown,
French Realty, LLC
Source: NELAR,MLS#: 220820
Facts & features
Interior
Bedrooms & bathrooms
- Bedrooms: 3
- Bathrooms: 2
- Full bathrooms: 2
- Main level bathrooms: 2
- Main level bedrooms: 3
Primary bedroom
- Description: Floor: Carpet
- Level: First
- Area: 193.75
Bedroom
- Description: Floor: Lvp
- Level: First
- Area: 148.5
Bedroom 1
- Description: Floor: Lvp
- Level: First
- Area: 110.25
Dining room
- Description: Floor: Lvp
- Level: First
- Area: 90
Kitchen
- Description: Floor: Lvp
- Level: First
- Area: 99.75
Living room
- Description: Floor: Lvp
- Level: First
- Area: 272.25
Heating
- Central
Cooling
- Central Air
Appliances
- Included: Dishwasher, Electric Range, Electric Water Heater
Features
- Ceiling Fan(s)
- Windows: Metal, Blinds
- Has fireplace: Yes
- Fireplace features: Family Room
Interior area
- Total structure area: 2,581
- Total interior livable area: 1,658 sqft
Property
Parking
- Total spaces: 2
- Parking features: Hard Surface Drv.
- Garage spaces: 2
- Has carport: Yes
- Has uncovered spaces: Yes
Features
- Levels: One
- Stories: 1
- Patio & porch: Porch Covered, Covered Patio
- Fencing: Wood
- Waterfront features: None
Lot
- Features: Landscaped, Cleared
Details
- Parcel number: 70756
Construction
Type & style
- Home type: SingleFamily
- Architectural style: Traditional
- Property subtype: Site Build, Residential
Materials
- Brick Veneer
- Foundation: Slab
- Roof: Architecture Style
Condition
- Year built: 1984
Utilities & green energy
- Electric: Electric Company: Entergy
- Gas: None, Gas Company: None
- Sewer: Public Sewer
- Water: Public, Electric Company: Greater Ouachita
- Utilities for property: Natural Gas Not Available
Community & HOA
Community
- Subdivision: Belle Meade
HOA
- Has HOA: No
- Amenities included: None
- Services included: None
Location
- Region: Monroe
Financial & listing details
- Price per square foot: $136/sqft
- Tax assessed value: $170,364
- Annual tax amount: $1,318
- Date on market: 9/8/2026
Estimated market value
$222,300
$211,000 - $233,000
$2,369/mo
Price history
| Date | Event | Price |
|---|---|---|
| 9/26/2026 | Pending sale | $225,000$136/sqft |
Source:  NELAR #220820 Report a problem NELAR #220820 Report a problem | ||
| 9/8/2026 | Listed for sale | $225,000$136/sqft |
Source: NELAR #220820 Report a problem | ||
| 1/1/2011 | Sold | -- |
Source: Agent Provided Report a problem | ||
| 6/23/2003 | Sold | -- |
Source: Agent Provided Report a problem | ||
Public tax history
| Year | Property taxes | Tax assessment |
|---|---|---|
| 2025 | $1,318 -0.7% | $17,037 |
| 2024 | $1,327 +45.8% | $17,037 +20.8% |
| 2023 | $910 +0.7% | $14,104 |
| 2022 | $904 +91% | $14,104 +29% |
| 2021 | $473 | $10,930 |
| 2020 | $473 +1.4% | $10,930 |
| 2019 | $467 +4.6% | $10,930 |
| 2018 | $446 -2.4% | $10,930 |
| 2017 | $457 +2.5% | $10,930 |
| 2016 | $446 +0.1% | $10,930 |
| 2015 | $445 | $10,930 |
| 2014 | $445 +0.2% | $10,930 |
| 2013 | $444 -0.4% | $10,930 |
| 2012 | $446 -0.1% | $10,930 |
| 2011 | $446 +34% | $10,930 +8.7% |
| 2010 | $333 | $10,051 |
Find assessor info on the county website
Monthly payment
Est. payment
Payment breakdown
Explore the cost of this home by adjusting the details. Changes won't be saved.Climate risks
Neighborhood: 71203
Nearby schools
Schools provided by the listing agent
- Elementary: Lakeshore O
- Middle: Ouachita
- High: Ouachita O
Source: NELAR. This data may not be complete. We recommend contacting the local school district to confirm school assignments for this home.


Similar homes
- $229,9004 bd2 ba1.9k sqft117 Oak Cir, West Monroe, LA 71203For Sale
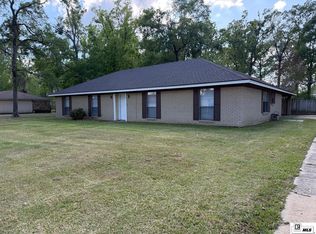
 MLS ID #214049, Lily Mann, BetterHomes&GardensVeranda. NELAR
 - $195,0003 bd2 ba1.5k sqft2547 Stubbs Vinson Rd, Monroe, LA 71203For Sale
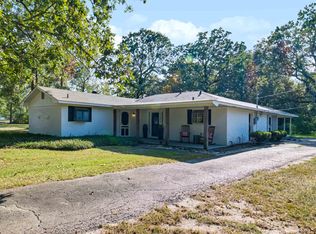 MLS ID #220938, Harrison Lilly, Harrison Lilly. NELAR
 - $294,5003 bd3 ba2.1k sqft103 Leon Patrick Dr, Monroe, LA 71203For Sale
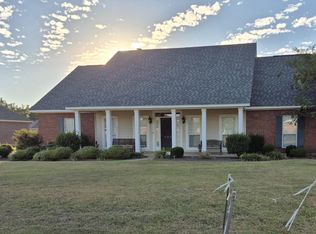 MLS ID #221197, Tameka Brown, Coldwell Banker Group One Realty. NELAR
 - $205,0004 bd2 ba1.9k sqft132 Turtledove Dr, Monroe, LA 71203For Sale
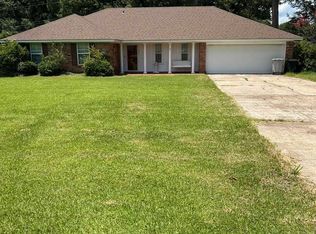 MLS ID #220203, Judy Moore, Keller Williams Parishwide Partners. NELAR
 - $269,0003 bd2 ba2k sqft5402 Bon Aire Dr, Monroe, LA 71203For SaleMLS ID #221004, Mark Phelps, John Rea Realty. NELAR
- $250,0004 bd2 ba1.9k sqft26 Magnolia Dr, Monroe, LA 71203For SaleMLS ID #220813, Edna Mathews, Rhodes Realty, Llc. NELAR
- $227,1003 bd2 ba1.6k sqft1601 Glenmar Ave, Monroe, LA 71201For SaleMLS ID #221207, Linda Williams, Re/Max Premier Realty. NELAR
- $214,9003 bd2 ba1.5k sqft913 Middleton St, Monroe, LA 71201For SaleMLS ID #221212, Linda Williams, Re/Max Premier Realty. NELAR
- $229,9003 bd2 ba1.7k sqft803 Erin Ave, Monroe, LA 71201For SaleMLS ID #221210, Linda Williams, Re/Max Premier Realty. NELAR
- $224,9003 bd2 ba1.8k sqft1301 Auburn Ave, Monroe, LA 71201For SaleMLS ID #221205, Linda Williams, Re/Max Premier Realty. NELAR
- $212,0004 bd2 ba2.4k sqft1591 Girard Rd, Rayville, LA 71269For SaleMLS ID #221267, Melissa Evans, Coldwell Banker Group One Realty. NELAR
- $244,9003 bd2 ba2k sqft1605 Bois Darc Pl, Monroe, LA 71201For SaleMLS ID #221206, Linda Williams, Re/Max Premier Realty. NELAR
- $247,5003 bd2 ba1.9k sqft2504 Kenmore St, Monroe, LA 71201For SaleMLS ID #221204, Linda Williams, Re/Max Premier Realty. NELAR
- $235,0003 bd2 ba1.9k sqft801 Rochelle Ave, Monroe, LA 71201For SaleMLS ID #221220, Casey Horrell, Magnolia Realty of Louisiana. NELAR
- $239,4003 bd2 ba1.7k sqft404 Forty Oaks Farm Rd, West Monroe, LA 71291For SaleMLS ID #221194, Chasity Albritton, Coldwell Banker Group One Realty. NELAR
- $215,0004 bd2 ba2.3k sqft105 Duncan Cir, West Monroe, LA 71291For SaleMLS ID #221149, Harrison Lilly, Harrison Lilly. NELAR
- $235,0003 bd2 ba1.6k sqft213 Alta Mira Dr, West Monroe, LA 71291For SaleMLS ID #221275, Harrison Lilly, Harrison Lilly. NELAR
- $208,0003 bd2 ba1.4k sqft818 E Rimes Cir, Monroe, LA 71201For SaleMLS ID #220068, Kristen LeDent, Keller Williams Parishwide Partners. NELAR
- $180,0003 bd2 ba1.6k sqft414 Eason Pl, Monroe, LA 71201For SaleMLS ID #221203, Linda Williams, Re/Max Premier Realty. NELAR
- $165,0003 bd2 ba1.2k sqft505 Shady Ln, Monroe, LA 71203For SaleMLS ID #220725, Robert Wilson, Keller Williams Parishwide Partners. NELAR
