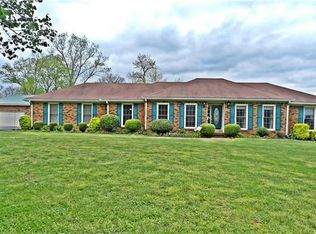
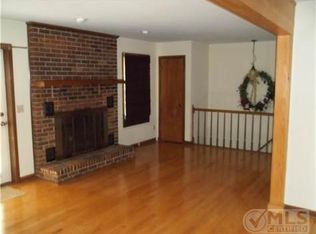
Welcome to 113 Brights Lane in Gallatin! This beautifully updated home offers modern comfort and exceptional versatility. Septic records list the home as having 3 bedrooms; however, the property includes a 4th room with a window and closet that could be used as an additional office, nursery, or flex space. Beautiful, spacious bonus room. Fireplace with gas log in the Living Room. Walk-in Pantry with electrical outlets! Large Covered Patio with ceiling fans and wiring for TV. Recent upgrades include new windows, new LVP flooring and carpet, fresh interior paint, granite in kitchen and bathrooms, and an encapsulated crawl space for added efficiency and peace of mind. Outside, you’ll find an impressive 34' x 60' shop that is both heated and cooled—perfect for a workshop, business, hobbies, storage, or additional recreational space. The shop also features a 14ft lean to. With thoughtful improvements throughout and a spacious outbuilding, this property is ready to welcome you home! Contact Lender Kevin Kenerson for $4,500 Lender Credit and Free Appraisal! 615-390-7534
Under contract - not showing
$559,000
113 Brights Ln, Gallatin, TN 37066
3beds
2,178sqft
Single Family Residence, Residential
Built in 1980
2.3 Acres Lot
$-- Zestimate®
$257/sqft
$-- HOA
What's special
Beautifully updated homeExceptional versatilityModern comfortFresh interior paintBeautiful spacious bonus roomNew windowsSpacious outbuilding
- 29 days
- 1,041
- 114
Zillow last checked:
Listing updated:
Listed by:
Nicole McDougal 615-804-2085,
eXp Realty 888-519-5113,
Steven Christopher McDougal 615-445-5336,
eXp Realty
Source: RealTracs MLS as distributed by MLS GRID,MLS#: 3601829
Facts & features
Interior
Bedrooms & bathrooms
- Bedrooms: 3
- Bathrooms: 3
- Full bathrooms: 2
- 1/2 bathrooms: 1
- Main level bedrooms: 3
Primary bathroom
- Features: Suite
Dining room
- Features: Formal
Living room
- Features: Separate
Other
- Features: Office
Recreation room
- Features: Main Level
- Level: Main
Heating
- Natural Gas
Cooling
- Central Air
Appliances
- Included: Built-In Electric Oven, Built-In Electric Range, Dishwasher, Disposal, Microwave, Refrigerator
- Laundry: Electric Dryer Hookup, Washer Hookup
Features
- Air Filter, Built-in Features, Ceiling Fan(s), Extra Closets, Pantry, Walk-In Closet(s), High Speed Internet
- Flooring: Carpet, Luxury Vinyl, Tile
- Basement: Crawl Space
- Number of fireplaces: 1
- Fireplace features: Gas
Interior area
- Total structure area: 2,178
- Total interior livable area: 2,178 sqft
- Finished area above ground: 2,178
Video & virtual tour
Property
Parking
- Total spaces: 8
- Parking features: Detached, Concrete, Gravel
- Garage spaces: 4
- Uncovered spaces: 4
Features
- Levels: One
- Stories: 1
- Patio & porch: Patio, Covered, Porch
Lot
- Size: 2.3 Acres
- Features: Cleared, Level, Views
- Topography: Cleared,Level,Views
Details
- Parcel number: 111 02107 000
- Special conditions: Standard
- Other equipment: Air Purifier
Construction
Type & style
- Home type: SingleFamily
- Architectural style: Ranch
- Property subtype: Single Family Residence, Residential
Materials
- Brick
- Roof: Shingle
Condition
- New construction: No
- Year built: 1980
Utilities & green energy
- Sewer: Septic Tank
- Water: Private
- Utilities for property: Natural Gas Available, Water Available
Community & HOA
Community
- Security: Smoke Detector(s)
- Subdivision: Oakland S/D Sec 1
HOA
- Has HOA: No
Location
- Region: Gallatin
Financial & listing details
- Price per square foot: $257/sqft
- Tax assessed value: $476,200
- Annual tax amount: $1,692
- Date on market: 10/10/2026
Estimated market value
Not available
Estimated sales range
Not available
Not available
Price history
| Date | Event | Price |
|---|---|---|
| 10/19/2026 | Pending sale | $559,000$257/sqft |
Source:  RealTracs MLS as distributed by MLS GRID #3601829 Report a problem | ||
| 10/10/2026 | Listed for sale | $559,000$257/sqft |
Source: RealTracs MLS as distributed by MLS GRID #3601829 Report a problem | ||
| 10/5/2026 | Contingent | $559,000$257/sqft |
Source: RealTracs MLS as distributed by MLS GRID #3601829 Report a problem | ||
| 10/2/2026 | Listed for sale | $559,000+228.8%$257/sqft |
Source: RealTracs MLS as distributed by MLS GRID #3601829 Report a problem | ||
| 5/22/2012 | Sold | $170,000-2.3%$78/sqft |
Source: RealTracs MLS as distributed by MLS GRID #1350085 Report a problem | ||
| 3/29/2012 | Listed for sale | $174,000$80/sqft |
Source: Hodges and Fooshee Realty, Inc #1350085 Report a problem | ||
Public tax history
| Year | Property taxes | Tax assessment |
|---|---|---|
| 2025 | $1,692 | $119,050 |
| 2024 | $1,692 -3.8% | $119,050 +52.4% |
| 2023 | $1,759 -0.5% | $78,100 -75% |
| 2022 | $1,767 +0% | $312,400 |
| 2021 | $1,767 | $312,400 |
| 2020 | $1,767 | $312,400 |
| 2019 | $1,767 +67.3% | $312,400 +49.9% |
| 2018 | $1,056 | $208,400 |
| 2017 | -- | -- |
| 2016 | -- | -- |
| 2015 | -- | -- |
| 2014 | -- | -- |
| 2011 | $1,162 +32.2% | $43,503 |
| 2010 | $879 | $43,503 |
| 2009 | $879 | $43,503 |
| 2008 | -- | $43,503 +0.8% |
| 2007 | $984 | $43,149 |
| 2006 | $984 +0.8% | $43,149 +14.5% |
| 2005 | $976 | $37,701 |
| 2004 | $976 +10.9% | $37,701 +10.9% |
| 2002 | $881 | $33,998 +4.8% |
| 2001 | -- | $32,446 -75% |
| 2000 | -- | $129,782 |
Find assessor info on the county website
Monthly payment
Est. payment
Payment breakdown
Explore the cost of this home by adjusting the details. Changes won't be saved.Climate risks
Neighborhood: 37066
Nearby schools
Schools provided by the listing agent
- Elementary: Vena Stuart Elementary
- Middle: Joe Shafer Middle School
- High: Gallatin Senior High School
Source: RealTracs MLS as distributed by MLS GRID. This data may not be complete. We recommend contacting the local school district to confirm school assignments for this home.
Similar homes
- $499,9004 bd2 ba2.7k sqft1225 Barry Ln, Gallatin, TN 37066For Sale

 MLS ID #3632896, John McCloud. RealTracs MLS as distributed by MLS GRID
- $570,0003 bd3 ba2.9k sqft1847 Hartsville Pike, Gallatin, TN 37066For Sale
 MLS ID #3596547, Elizabeth Smith. RealTracs MLS as distributed by MLS GRID
- $579,5003 bd3 ba2.4k sqft1213 Lake Marie Rd, Gallatin, TN 37066For Sale
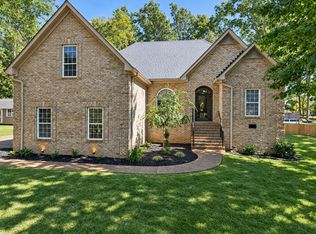 MLS ID #3597630, Cindy Williams. RealTracs MLS as distributed by MLS GRID
- $525,0003 bd2 ba1.6k sqft1311 Deer Run, Gallatin, TN 37066For Sale
 MLS ID #3518880, Danielle Beasley. RealTracs MLS as distributed by MLS GRID
- $559,9904 bd3 ba2.3k sqft1014 Cabriolet Ct, Gallatin, TN 37066For SaleMLS ID #3520255, Talia Aldrich. RealTracs MLS as distributed by MLS GRID
- $--3 bd1 ba1.6k sqft729 Dobbins Pike, Gallatin, TN 37066AuctionMLS ID #3627202, Wally Gilliam, Jr. RealTracs MLS as distributed by MLS GRID
- $449,9003 bd2 ba1.7k sqft1044 Cragfront Estate Loop, Gallatin, TN 37066For SaleMLS ID #3612313, Brian Swain. RealTracs MLS as distributed by MLS GRID
- $649,0003 bd2 ba1.7k sqft1030 Roger Reese Rd, Gallatin, TN 37066For SaleMLS ID #3621324, Angela Maria Brewer. RealTracs MLS as distributed by MLS GRID
- $529,9004 bd3 ba2.8k sqft340 Woodlands Dr, Gallatin, TN 37066For SaleMLS ID #3602256, Karen Armstrong. RealTracs MLS as distributed by MLS GRID
- $650,0003 bd2 ba2.2k sqft2272 Cairo Rd, Gallatin, TN 37066For SaleMLS ID #3626523, Camile Caraway. RealTracs MLS as distributed by MLS GRID
- $474,0003 bd2 ba2.2k sqft2446 Highway 31 E, Gallatin, TN 37066For SaleMLS ID #3205437, Shannon Hickman. RealTracs MLS as distributed by MLS GRID
- $574,9903 bd2 ba2.2k sqft1016 Hiltonwood Blvd, Castalian Springs, TN 37031For SaleMLS ID #3632155, Eddie Cox. RealTracs MLS as distributed by MLS GRID
- $669,9003 bd3 ba2.3k sqft154 Spencer Springs Dr, Gallatin, TN 37066For SaleMLS ID #3622019, Traci Smith. RealTracs MLS as distributed by MLS GRID
- $345,7773 bd2 ba1.4k sqft1026 Cragfront Estate Rd, Gallatin, TN 37066For SaleMLS ID #3633132, Shelly Gregory. RealTracs MLS as distributed by MLS GRID
- $549,0003 bd2 ba2.6k sqft518 Redstone Dr, Gallatin, TN 37066For SaleMLS ID #3233679, Angela Ballou. RealTracs MLS as distributed by MLS GRID
- $550,0004 bd3 ba2.7k sqft323 Hathaway Ln, Gallatin, TN 37066For SaleMLS ID #3508125, Bernie Gallerani. RealTracs MLS as distributed by MLS GRID
- $450,0003 bd2 ba1.4k sqft1006 Lewis Jones Blvd, Gallatin, TN 37066For SaleMLS ID #3545524, Wanda Jones. RealTracs MLS as distributed by MLS GRID
- $449,9003 bd4 ba2.3k sqft415 Woodlands Dr, Gallatin, TN 37066For SaleMLS ID #3627116, Lloyd Andrews. RealTracs MLS as distributed by MLS GRID
- $685,0003 bd3 ba2.8k sqft1166 S Wrights Ln, Gallatin, TN 37066For SaleMLS ID #3601830, Matt Kirkegaard. RealTracs MLS as distributed by MLS GRID
