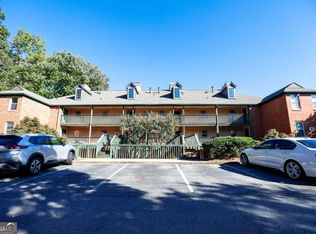
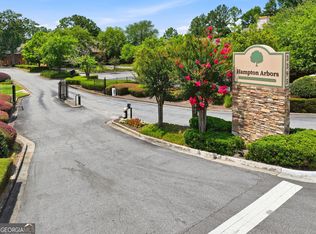
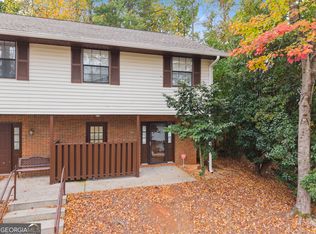
EXCEPTIONAL VALUE IN THE HEART OF DULUTH! Welcome home to this charming 1-bedroom, 1.5-bath condominium nestled inside the gated Hampton Arbors community! Offering a thoughtfully designed floor plan, this inviting home combines comfort, convenience, and an incredible opportunity to enjoy low-maintenance living in a fantastic location. Step inside to discover an open-concept layout featuring a cozy fireside living room, beautiful flooring throughout the main living areas, and a light-filled sunroom that offers the perfect setting for a home office, reading nook, or additional sitting area. The spacious kitchen overlooks the living and dining areas, making everyday living and entertaining feel effortless. The oversized primary suite offers plenty of room to truly unwind, complete with a private en-suite bathroom featuring a beautiful NEW TILE SHOWER! A convenient half bath provides additional comfort for guests, while the generous floor plan makes this one-bedroom home feel anything but small. Enjoy the added benefits of a gated community with a swimming pool, tennis courts, and fitness center, all conveniently located just minutes from Downtown Duluth, shopping, dining, parks, and major commuter routes including Peachtree Industrial Boulevard and I-85. Whether you're looking to simplify your lifestyle, purchase your first home, or enjoy the convenience of low-maintenance condominium living, this is an opportunity you won't want to miss. Exceptional value, a fantastic location, and a home ready for its next chapter. Schedule your private showing today!
Active
$209,900
113 Brittany Ct, Duluth, GA 30096
1beds
990sqft
Condominium
Built in 2005
-- sqft lot
$200,700 Zestimate®
$212/sqft
$23/mo HOA
What's special
Light-filled sunroomOpen-concept layoutGated hampton arbors communityGenerous floor planThoughtfully designed floor planConvenient half bathOversized primary suite
- 19 hours
- 36
- 1
Zillow last checked:
Listing updated:
Listed by:
Amanda Hand 678-997-6595,
Keller Williams Realty Atl. Partners
Source: GAMLS,MLS#: 10889217
Facts & features
Interior
Bedrooms & bathrooms
- Bedrooms: 1
- Bathrooms: 2
- Full bathrooms: 1
- 1/2 bathrooms: 1
- Main level bathrooms: 1
- Main level bedrooms: 1
Rooms
- Room types: Family Room, Foyer, Sun Room
Heating
- Central, Electric
Cooling
- Ceiling Fan(s), Central Air
Appliances
- Included: Dishwasher, Microwave, Oven/Range (Combo), Refrigerator
- Laundry: In Hall
Features
- Double Vanity, Master On Main Level
- Flooring: Carpet, Laminate
- Basement: None
- Number of fireplaces: 1
- Common walls with other units/homes: 2+ Common Walls
Interior area
- Total structure area: 990
- Total interior livable area: 990 sqft
- Finished area above ground: 990
- Finished area below ground: 0
Property
Parking
- Parking features: Over 1 Space per Unit
Features
- Levels: One
- Stories: 1
- Patio & porch: Porch
- Has view: Yes
- View description: City
Lot
- Size: 435 Square Feet
- Features: None
Details
- Parcel number: R6322 294
Construction
Type & style
- Home type: Condo
- Architectural style: Other
- Property subtype: Condominium
- Attached to another structure: Yes
Materials
- Brick
- Roof: Composition
Condition
- Resale
- New construction: No
- Year built: 2005
Utilities & green energy
- Sewer: Public Sewer
- Water: Public
- Utilities for property: Cable Available, Electricity Available, High Speed Internet, Phone Available, Sewer Connected, Water Available
Community & HOA
Community
- Features: Gated, Pool, Street Lights, Tennis Court(s)
- Subdivision: Hampton Arbors
HOA
- Has HOA: Yes
- Services included: Maintenance Structure, Maintenance Grounds, Management Fee, Pest Control, Reserve Fund, Swimming, Tennis, Trash, Water
- HOA fee: $270 annually
Location
- Region: Duluth
Financial & listing details
- Price per square foot: $212/sqft
- Tax assessed value: $225,100
- Annual tax amount: $3,025
- Date on market: 11/12/2026
- Listing agreement: Exclusive Right To Sell
- Listing terms: Cash,Conventional,FHA
- Electric utility on property: Yes
Estimated market value
$200,700
$191,000 - $211,000
$1,471/mo
Price history
| Date | Event | Price |
|---|---|---|
| 11/12/2026 | Listed for sale | $209,900$212/sqft |
Source:  GAMLS #10889217 Report a problem | ||
| 4/1/2026 | Listing removed | $209,900$212/sqft |
Source: GAMLS #10631606 Report a problem | ||
| 12/30/2025 | Listed for sale | $209,900$212/sqft |
Source: GAMLS #10631606 Report a problem | ||
| 12/19/2025 | Pending sale | $209,900$212/sqft |
Source: GAMLS #10631606 Report a problem | ||
| 12/4/2025 | Price change | $209,900-1.4%$212/sqft |
Source: GAMLS #10631606 Report a problem | ||
| 10/24/2025 | Listed for sale | $212,777-3.2%$215/sqft |
Source:  FMLS GA #7671318 Report a problem | ||
| 9/1/2025 | Listing removed | $219,900$222/sqft |
Source: FMLS GA #7553001 Report a problem | ||
| 5/21/2025 | Price change | $219,900-3.5%$222/sqft |
Source: GAMLS #10498338 Report a problem | ||
| 4/26/2025 | Price change | $227,900-3%$230/sqft |
Source: GAMLS #10498338 Report a problem | ||
| 4/11/2025 | Listed for sale | $235,000$237/sqft |
Source: FMLS GA #7553001 Report a problem | ||
| 2/5/2025 | Listing removed | $235,000$237/sqft |
Source: GAMLS #10369224 Report a problem | ||
| 12/20/2024 | Price change | $235,000-3.3%$237/sqft |
Source: GAMLS #10369224 Report a problem | ||
| 11/28/2024 | Listed for sale | $243,000-2%$245/sqft |
Source: FMLS GA #7447189 Report a problem | ||
| 11/7/2024 | Listing removed | $247,999$251/sqft |
Source: GAMLS #10369224 Report a problem | ||
| 10/9/2024 | Price change | $247,9990%$251/sqft |
Source: GAMLS #10369224 Report a problem | ||
| 9/16/2024 | Price change | $248,000-0.8%$251/sqft |
Source: GAMLS #10369224 Report a problem | ||
| 8/31/2024 | Listed for sale | $250,000+13.6%$253/sqft |
Source: FMLS GA #7447189 Report a problem | ||
| 9/30/2022 | Sold | $220,000$222/sqft |
Source: FMLS GA #7093136 Report a problem | ||
| 9/17/2022 | Pending sale | $220,000$222/sqft |
Source: FMLS GA #7093136 Report a problem | ||
| 9/13/2022 | Contingent | $220,000$222/sqft |
Source: FMLS GA #7093136 Report a problem | ||
| 8/3/2022 | Listed for sale | $220,000+126.8%$222/sqft |
Source: FMLS GA #7093136 Report a problem | ||
| 10/3/2016 | Sold | $97,000-9.8%$98/sqft |
Source: Public Record Report a problem | ||
| 5/31/2006 | Sold | $107,500$109/sqft |
Source: Public Record Report a problem | ||
Public tax history
| Year | Property taxes | Tax assessment |
|---|---|---|
| 2026 | -- | $90,040 -4.1% |
| 2025 | $2,396 -2.1% | $93,920 +3.1% |
| 2024 | $2,448 +35.9% | $91,080 +9.7% |
| 2023 | $1,801 -15.9% | $83,000 +24.3% |
| 2022 | $2,143 +18.4% | $66,760 +21% |
| 2021 | $1,809 +15.9% | $55,160 +16.8% |
| 2020 | $1,561 +0.3% | $47,240 |
| 2019 | $1,557 -17.9% | $47,240 +8.5% |
| 2018 | $1,897 +120.6% | $43,520 +37.5% |
| 2016 | $860 -6.4% | $31,640 +13% |
| 2015 | $918 | $28,000 +18.2% |
| 2014 | $918 +51.1% | $23,680 |
| 2013 | $608 | $23,680 |
| 2012 | -- | $23,680 |
| 2011 | -- | $23,680 -42.1% |
| 2010 | -- | $40,920 |
| 2009 | -- | $40,920 |
| 2007 | -- | $40,920 |
| 2006 | -- | $40,920 |
Find assessor info on the county website
Monthly payment
Est. payment
Payment breakdown
Explore the cost of this home by adjusting the details. Changes won't be saved.Climate risks
Neighborhood: 30096
Nearby schools
Schools provided by the listing agent
- Elementary: Chattahoochee
- Middle: Coleman
- High: Duluth
Source: GAMLS. This data may not be complete. We recommend contacting the local school district to confirm school assignments for this home.

Similar homes
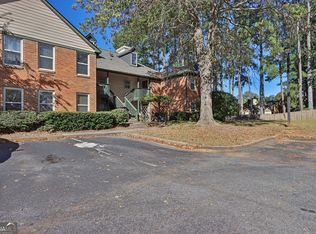
- $249,9992 bd2 ba1.2k sqft610 Bedfort Dr Unit 610, Duluth, GA 30096Active
 MLS ID #10877095, Mark Spain, Mark Spain Real Estate. GAMLS
- $242,9002 bd2 ba1.3k sqft204 Berkeley Woods Dr, Duluth, GA 30096Active
 MLS ID #10808101, Alejandro Parra, Unlock Realty Group. GAMLS
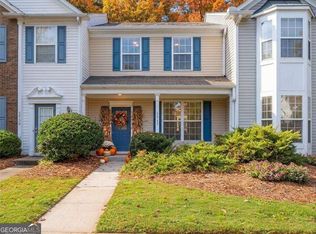
- $275,0002 bd3 ba1.2k sqft3737 Berkeley Xing, Duluth, GA 30096Active
 MLS ID #10885382, Jordan Barreto, Weichert Realtors - The Collective. GAMLS
- $185,0002 bd3 ba1.4k sqft6059 Wintergreen Rd, Norcross, GA 30093Active
 MLS ID #10886144, Natalie Stampfly, Southern Classic Realtors. GAMLS
- $240,0002 bd3 ba1.2k sqft990 Harbins Rd #D2, Norcross, GA 30093ActiveMLS ID #10815862, Chanaek Panichvatana, Keller Williams Realty North Atlanta. GAMLS
- $199,0002 bd2 ba1.2k sqft402 Olde Mill Ln #402, Norcross, GA 30093ActiveMLS ID #10812182, Margie Yondorf, Atlanta InTown Real Estate. GAMLS
- $220,0002 bd2 ba900 sqft436 Teal Ct, Roswell, GA 30076ActiveMLS ID #10788497, Dru Ferris, Keller Williams Realty PeachtreeRoad. GAMLS
- $189,9002 bd2 ba1k sqft3011 Wingate Way, Sandy Springs, GA 30350ActiveMLS ID #10882913, Adam Ngo, HomeSmart. GAMLS
- $220,0002 bd2 ba1k sqft6900 Roswell Rd APT Q6, Sandy Springs, GA 30328ActiveMLS ID #10883782, Charlene Williams, BHHS Georgia Properties. GAMLS
- $230,0002 bd1 ba1k sqft3650 Ashford Dunwoody Rd NE Unit 927, Atlanta, GA 30319ActiveMLS ID #10834084, David Lawhon, Compass. GAMLS
- $215,0002 bd2 ba1k sqft57 Northdale Pl, Lawrenceville, GA 30046ActiveMLS ID #10830688, David Deaderick, Watkins Real Estate Associates. GAMLS
- $181,0002 bd2 ba880 sqft1315 Red Deer Way #255, Johns Creek, GA 30022ActiveMLS ID #10726560, James Brightwell, Keller Williams Realty Atl. Partners. GAMLS
- $229,9002 bd2 ba1.1k sqft1301 Gettysburg Pl, Atlanta, GA 30350ActiveMLS ID #10833494, Kizzie Stewart, Coldwell Banker Realty. GAMLS
- $219,9002 bd1 ba1k sqft1510 Tuxworth Cir, Decatur, GA 30033ActiveMLS ID #10885700, Gregory Kodesh, Keller Williams Realty. GAMLS
- $222,5002 bd2 ba1k sqft6940 Roswell Rd Unit 13F, Sandy Springs, GA 30328ActiveMLS ID #10876552, Nicholas LaMonte, Ansley RE | Christie's Int'l RE. GAMLS
- $259,9002 bd3 ba1.2k sqft256 Paden Cove Trl, Lawrenceville, GA 30044ActiveMLS ID #10888216, Lourdes Moscoso, eXp Realty. GAMLS
- $183,0002 bd3 ba1.2k sqft6422 Wedgeview Dr, Tucker, GA 30084ActiveMLS ID #10813619, Richard Deitz, Bolst. GAMLS
- $196,5003 bd2 ba1.3k sqft2390 Lawrenceville Hwy Unit K, Decatur, GA 30033ActiveMLS ID #10884425, Shermine A Khakiani, Keller Williams Realty Atl. Partners. GAMLS
- $180,0002 bd2 ba1.1k sqft1322 Branch Dr, Tucker, GA 30084ActiveMLS ID #10839480, Anna Mills, RE/MAX Center. GAMLS
- $255,0002 bd3 ba1.2k sqft6147 Queen Anne Ct, Norcross, GA 30093ActiveMLS ID #10886253, David Robertson, Ansley RE | Christie's Int'l RE. GAMLS
