Meticulously maintained condo in the heart of Downtown Greensboro. Every detail feels intentional, with elevated finishes and a polished, cohesive design throughout. The open living and dining area features a striking electric fireplace and modern lighting, while French doors fill the space with natural light and open to a balcony that spans the entire length of the residence with city views and a fountain—also accessible from both bedrooms. The kitchen is anchored by a waterfall marble island with bar seating and beautiful stainless steel appliances. The primary suite offers a well-appointed bath with abundant storage, a spacious walk-in closet, and a spa-like shower. The guest suite includes its own private bath. Secure building with dedicated parking and storage space . Refrigerator, washer & dryer remain. Enjoy easy access to dining, shopping, and entertainment—city living at its best!
Pending
Price cut: $20K (6/25)
$375,000
113 Church St #310, Greensboro, NC 27401
2beds
1,559sqft
:
Get pre-qualified$2,758/mo
Stick/Site Built, Residential, Condominium
Built in 2002
-- sqft lot
$366,700 Zestimate®
$--/sqft
$487/mo HOA
What's special
- 108 days |
- 254 |
- 18 |
Zillow last checked:
Listing updated:
Listed by:
Melissa Greer 336-337-5233,
Berkshire Hathaway HomeServices Yost & Little Realty
Source: Triad MLS,MLS#: 1214558
Facts & features
Interior
Bedrooms & bathrooms
- Bedrooms: 2
- Bathrooms: 2
- Full bathrooms: 2
- Main level bathrooms: 2
Primary bedroom
- Level: Main
- Dimensions: 11.67 x 15.75
Bedroom 2
- Level: Main
- Dimensions: 11.75 x 15.58
Dining room
- Level: Main
- Dimensions: 10.83 x 13.08
Kitchen
- Level: Main
- Dimensions: 9.33 x 14.83
Laundry
- Level: Main
- Dimensions: 7.08 x 5.5
Living room
- Level: Main
- Dimensions: 17 x 12.75
Heating
- Heat Pump, Electric
Cooling
- Central Air, Heat Pump
Appliances
- Included: Microwave, Built-In Range, Built-In Refrigerator, Dishwasher, Disposal, Exhaust Fan, Cooktop, Electric Water Heater
- Laundry: Dryer Connection, Main Level, Washer Hookup
Features
- Built-in Features, Ceiling Fan(s), Dead Bolt(s), Kitchen Island, Solid Surface Counter
- Flooring: Carpet, Laminate, Tile
- Has basement: No
- Attic: No Access
- Number of fireplaces: 1
- Fireplace features: Living Room
Interior area
- Total structure area: 1,559
- Total interior livable area: 1,559 sqft
- Finished area above ground: 1,559
Video & virtual tour
Property
Parking
- Total spaces: 1
- Parking features: Assigned, Garage, Lower Level Garage
- Garage spaces: 1
Accessibility
- Accessibility features: Accessible Elevator Installed
Features
- Levels: One
- Stories: 1
- Entry location: Upper
- Patio & porch: Porch
- Exterior features: Balcony
- Pool features: None
- Fencing: None
- Has view: Yes
Lot
- Size: 0.02 Acres
- Features: Near Public Transit, Views, Not in Flood Zone
Details
- Parcel number: 305
- Zoning: CB
- Special conditions: Owner Sale
Construction
Type & style
- Home type: Condo
- Property subtype: Stick/Site Built, Residential, Condominium
Materials
- Brick
- Foundation: Slab
Condition
- Year built: 2002
Utilities & green energy
- Sewer: Public Sewer
- Water: Public
Community & HOA
Community
- Subdivision: Governors Court
HOA
- Has HOA: Yes
- HOA fee: $487 monthly
Location
- Region: Greensboro
Financial & listing details
- Tax assessed value: $276,700
- Annual tax amount: $4,643
- Date on market: 4/20/2026
- Cumulative days on market: 96 days
- Listing agreement: Exclusive Right To Sell
- Listing terms: Cash,Conventional
Estimated market value
$366,700
$348,000 - $385,000
$2,180/mo
Price history
| Date | Event | Price |
|---|---|---|
| 7/17/2026 | Pending sale | $375,000 |
Source:  Triad MLS #1214558 Report a problem Triad MLS #1214558 Report a problem | ||
| 6/25/2026 | Price change | $375,000-5.1% |
Source: Triad MLS #1214558 Report a problem | ||
| 4/20/2026 | Listed for sale | $395,000-3.7% |
Source: Triad MLS #1214558 Report a problem | ||
| 3/9/2025 | Listing removed | $410,000 |
Source: Triad MLS #1162848 Report a problem | ||
| 3/6/2025 | Price change | $410,000-3.5% |
Source: Triad MLS #1162848 Report a problem | ||
| 11/13/2024 | Listed for sale | $425,000 |
Source: Triad MLS #1162848 Report a problem | ||
Public tax history
Tax history is unavailable.
Monthly payment
Est. payment
Payment breakdown
Explore the cost of this home by adjusting the details. Changes won't be saved.Climate risks
Neighborhood: Downtown
Nearby schools
GreatSchools rating
- 5/10John Van Lindley Elementary SchoolGrades: PK-5Distance: 2.4 mi
- 6/10Kiser Middle SchoolGrades: 6-8Distance: 2 mi
- 7/10Grimsley High SchoolGrades: 9-12Distance: 1.7 mi
Schools provided by the listing agent
- Elementary: Lindley
- Middle: Kiser
- High: Grimsley
Source: Triad MLS. This data may not be complete. We recommend contacting the local school district to confirm school assignments for this home.
- $370,0002 bd3 ba1.5k sqft113 N Church St APT 110, Greensboro, NC 27401Sold
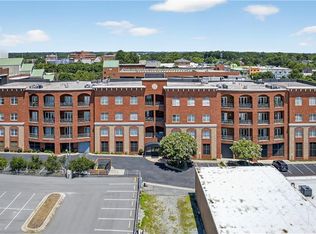
- $265,0002 bd2 ba1.2k sqft113-311 N Church St, Greensboro, NC 27401Sold

- $---- bd-- ba-- sqft113 N Church St APT 207, Greensboro, NC 27401Off Market
- $---- bd-- ba-- sqft113 N Church St APT 306, Greensboro, NC 27401Off Market
- $--1 bd2 ba1.1k sqft113 N Church St APT 104, Greensboro, NC 27401Off Market
- $--1 bd2 ba1.1k sqft113 N Church St APT 106, Greensboro, NC 27401Off Market
- $355,0002 bd2 ba1.5k sqft113-109 N Church St, Greensboro, NC 27401Sold
- $375,0003 bd2 ba1.7k sqft113-305 N Church St, Greensboro, NC 27401Sold
A local agent can set up tours, give advice and negotiate with sellers.
Similar homes
- $395,0003 bd2 ba1.7k sqft113 N Church St APT 305, Greensboro, NC 27401For Sale

 MLS ID #1228130, Melissa Greer. Triad MLS
 - $345,0003 bd2 ba1.4k sqft113 N Church St APT 202, Greensboro, NC 27401For Sale
 MLS ID #1226163, Melissa Greer. Triad MLS
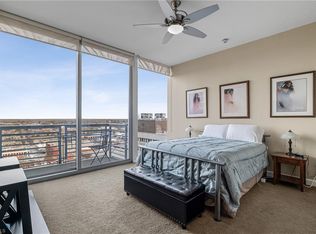
 - $375,0002 bd2 ba1.6k sqft201 N Elm St Suite 1207, Greensboro, NC 27401For Sale
 MLS ID #1202826, Jay Brower, III. Triad MLS
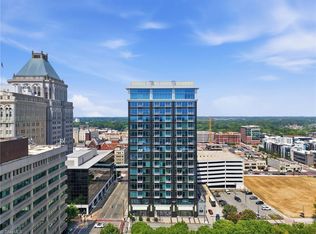
 - $393,6603 bd3 ba2.1k sqft201 S Elm St #901, Greensboro, NC 27401For Sale
 MLS ID #1226862, Tiffany Clark Moule. Triad MLS
 - $385,0002 bd3 ba1.7k sqft605 W Market St Unit 408, Greensboro, NC 27401For SaleMLS ID #1166778, Will Price. Triad MLS
- $276,0002 bd2 ba1k sqft201 N Elm St Ste 1404, Greensboro, NC 27401For SaleMLS ID #1201772, Michael Davis. Triad MLS
- $255,1502 bd2 ba1.5k sqft201 N Elm St Suite 301, Greensboro, NC 27401For SaleMLS ID #1208249, Tiffany Clark Moule. Triad MLS
- $234,7002 bd2 ba1.1k sqft360 S Elm St APT 304, Greensboro, NC 27401For SaleMLS ID #1228855, Jodi Underwood. Triad MLS
- $289,9002 bd2 ba1.4k sqft445 McAdoo Ave, Greensboro, NC 27406For SaleMLS ID #1214181, Weslyn Gough. Triad MLS
- $269,9001 bd1 ba866 sqft201 N Elm St Suite 908, Greensboro, NC 27401For SaleMLS ID #1226322, Harrison Lovelady. Triad MLS
- $242,0002 bd2 ba1k sqft201 N Elm St Suite 604, Greensboro, NC 27401For SaleMLS ID #1204261, Alec McAlister. Triad MLS
- $375,0003 bd3 ba2.1k sqft16 Fountain Manor Dr Unit B, Greensboro, NC 27405For SaleMLS ID #1212602, Betty Rissmiller. Triad MLS
- $215,0001 bd2 ba850 sqft605 W Market St Unit 206, Greensboro, NC 27401For SaleMLS ID #1226436, Lindsay Watson. Triad MLS
- $309,0002 bd2 ba1.2k sqft1833 Banking St APT A24, Greensboro, NC 27408For SaleMLS ID #1207286, Kay T Chesnutt. Triad MLS
- $364,9004 bd3 ba2.2k sqft822 Riley Ln, Greensboro, NC 27455For SaleMLS ID #1229467, Jennifer Washburn. Triad MLS
- $189,0001 bd1 ba1k sqft360 S Elm St APT 110, Greensboro, NC 27401For SaleMLS ID #1179995, Tiffany Clark Moule. Triad MLS
- $384,9003 bd2 ba1.6k sqft7706 Moutline Ct, Greensboro, NC 27409For SaleMLS ID #1224666, Stephen Lawing. Triad MLS
- $355,0002 bd2 ba1.8k sqft5329 Lair Dr, Greensboro, NC 27407For SaleMLS ID #1223073, Amy Cromer. Triad MLS
- $319,0003 bd2 ba1.6k sqft6909 Lowline Dr, Greensboro, NC 27405For SaleMLS ID #1229852, Paul Linear. Triad MLS
- $330,0003 bd2 ba1.4k sqft1802 Norwich Dr, Greensboro, NC 27410For SaleMLS ID #1226502, Erin Sikes. Triad MLS
