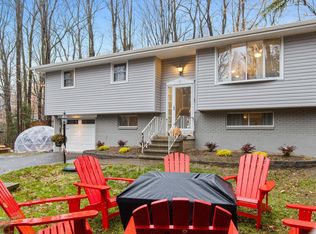
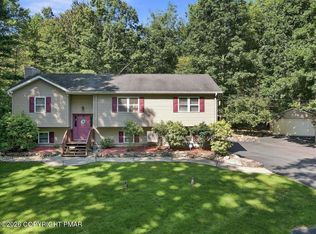
A Lakeview, partially furnished, like new dream home for you and your family. 4 BR/2 Bath with outdoor barrel sauna, and private children's play area. Fully renovated with new roof, siding, modern kitchen with SS appliances, granite counter, tiled baths. Across Street from Tennis, beach, basketball court, and canoe dock on pristine lake. VERY LOW taxes and fees, in the center of the Poconos, yet quiet community close to Lake Wallenpaupack, skiing, lake activities, restaurants, Promised Land State Park, Skytop resort. TENANT OCCUPIED UNTIL 11/15/2026. LEASE TO OWN option offered directly through seller.
For sale
$399,000
113 Crest Hill Rd, Canadensis, PA 18325
4beds
2,381sqft
Single Family Residence
Built in 2020
0.56 Acres Lot
$390,100 Zestimate®
$168/sqft
$40/mo HOA
What's special
Partially furnishedFully renovatedNew roofOutdoor barrel saunaTiled bathsGranite counter
- 20 days
- 406
- 23
Likely to sell faster than
Zillow last checked:
Listing updated:
Listed by:
Michael Feite Jr 570-517-2428,
USA Realty
Source: PMAR,MLS#: PM-145617
Facts & features
Interior
Bedrooms & bathrooms
- Bedrooms: 4
- Bathrooms: 2
- Full bathrooms: 2
Primary bedroom
- Level: First
- Area: 172.5
- Dimensions: 11.5 x 15
Bedroom 2
- Level: First
- Area: 141.75
- Dimensions: 13.5 x 10.5
Bedroom 3
- Level: First
- Area: 94.5
- Dimensions: 10.5 x 9
Bedroom 4
- Level: Lower
- Area: 120.75
- Dimensions: 11.5 x 10.5
Primary bathroom
- Level: First
- Area: 66
- Dimensions: 11 x 6
Bathroom 2
- Level: Lower
- Area: 42
- Dimensions: 6 x 7
Dining room
- Level: First
- Area: 109.25
- Dimensions: 11.5 x 9.5
Family room
- Level: Lower
- Area: 247
- Dimensions: 19 x 13
Kitchen
- Level: First
- Area: 126.5
- Dimensions: 11.5 x 11
Living room
- Level: First
- Area: 182.25
- Dimensions: 13.5 x 13.5
Heating
- Baseboard, Electric
Cooling
- None
Appliances
- Included: Electric Range, Water Heater
Features
- Flooring: Carpet, Ceramic Tile, Hardwood
- Basement: Concrete
- Has fireplace: No
Interior area
- Total structure area: 2,381
- Total interior livable area: 2,381 sqft
- Finished area above ground: 1,641
- Finished area below ground: 740
Property
Parking
- Total spaces: 7
- Parking features: Garage - Attached, Open
- Attached garage spaces: 1
- Uncovered spaces: 6
Features
- Stories: 2
- Exterior features: Tennis Court(s)
Lot
- Size: 0.56 Acres
Details
- Parcel number: 015857
- Zoning description: Residential
- Special conditions: Standard
Construction
Type & style
- Home type: SingleFamily
- Architectural style: Bi-Level
- Property subtype: Single Family Residence
Materials
- Aluminum Siding
- Roof: Asphalt,Fiberglass
Condition
- Year built: 2020
Utilities & green energy
- Sewer: Septic Tank
- Water: Well
- Utilities for property: Cable Available
Community & HOA
Community
- Subdivision: Lake In The Clouds
HOA
- Has HOA: Yes
- Amenities included: Tennis Court(s)
- Services included: None
- HOA fee: $475 annually
Location
- Region: Canadensis
Financial & listing details
- Price per square foot: $168/sqft
- Annual tax amount: $2,959
- Date on market: 10/13/2026
- Listing terms: Cash,Conventional,Lease Purchase
- Road surface type: Paved
Estimated market value
$390,100
$371,000 - $410,000
$2,833/mo
Price history
| Date | Event | Price |
|---|---|---|
| 10/13/2026 | Listed for sale | $399,000$168/sqft |
Source: PMAR #PM-145617 Report a problem | ||
Public tax history
Tax history is unavailable.
Monthly payment
Est. payment
Payment breakdown
Explore the cost of this home by adjusting the details. Changes won't be saved.Climate risks
Neighborhood: 18325

Similar homes
- $385,0004 bd3 ba2.5k sqft478 Seese Hill Rd, Canadensis, PA 18325For Sale
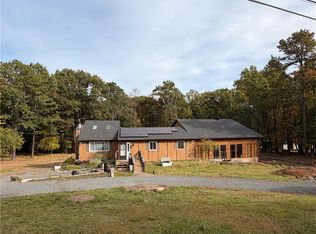 MLS ID #786485, J.D. Lepeta, Keller Williams Northampton. GLVR
- $399,0003 bd3 ba2.8k sqft119 Bass Ct, Canadensis, PA 18325For Sale
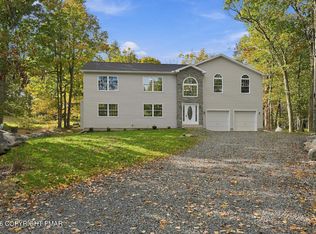 MLS ID #PM-144127, Malgorzata Lesniewski, Poconos Properties Real Estate, Inc.. PMAR
- $315,0003 bd2 ba1.6k sqft123 Lake In The Clouds Rd, Canadensis, PA 18325For Sale
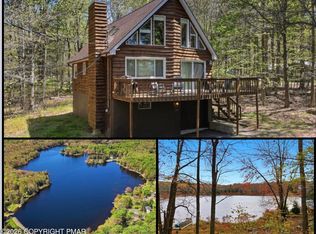 MLS ID #PM-143967, TJ Price, MORE Modern Real Estate LLC. PMAR
- $425,0003 bd2 ba2k sqft3417 Spruce Cabin Rd, Cresco, PA 18326For Sale
 MLS ID #PM-146021, Chelsea Aleksich, Keller Williams Real Estate - Stroudsburg. PMAR
- $410,0002 bd2 ba2k sqft251 Route 447, Newfoundland, PA 18445For Sale
 MLS ID #PW263791, Rose M Sawyer, CENTURY 21 Select Group - Lake Ariel. PWAR as distributed by MLS GRID
- $284,9003 bd2 ba1.8k sqft128 Cherry Point Cir, Canadensis, PA 18325For SaleMLS ID #PW262751, Lindsey A Bamford, Iron Valley R E Innovate - Hawley. PWAR as distributed by MLS GRID
- $307,9794 bd3 ba2k sqft412 Lower Seese Hill Rd, Canadensis, PA 18325Auction
 MLS ID #PAMR2007122, Dana Rowell, RealHome Services and Solutions, Inc.. Bright MLS
- $549,0005 bd3 ba2.9k sqft135 Split Rock Rd, Newfoundland, PA 18445For SaleMLS ID #PW261043, Sarah Elizabeth Tigue, Keller Williams RE Hawley. PWAR as distributed by MLS GRID
- $399,9994 bd3 ba1.7k sqft4172 Brook Ct, Tobyhanna, PA 18466For Sale
 MLS ID #SC262973, Roger G. Sherwood, Real of Pennsylvania. GSBR as distributed by MLS GRID
