Set back from the road on beautifully manicured grounds, this well-cared-for 3-bedroom, 1.5-bath home offers a private setting outside of a development with plenty of potential to make it your own. Hardwood floors highlight the main level, including a spacious living room with a classic stone fireplace. The entire second floor is dedicated to the primary bedroom area, featuring a hallway lined with built-ins and storage plus an updated half bath. A full basement includes a brand-new oil burner. The unique two-car garage setup offers one oversized garage at the main level with room for a vehicle and workshop, plus a second garage built into the lower level. A newly paved long driveway completes this solid home ready for your cosmetic touches.
For sale
$299,900
1207 Upper Seese Hill Rd, Canadensis, PA 18325
2beds
1,584sqft
Single Family Residence
Built in 1955
0.75 Acres Lot
$288,000 Zestimate®
$189/sqft
$-- HOA
What's special
Updated half bathFull basementBeautifully manicured groundsNewly paved long drivewayUnique two-car garage setupClassic stone fireplaceHardwood floors
- 7 days
- 258
- 15
Zillow last checked:
Listing updated:
Listed by:
Keith S. Torregrossa 570-421-2345,
RE/MAX of the Poconos 570-421-2345
Source: GLVR,MLS#: 785172 Originating MLS: Lehigh Valley MLS
Originating MLS: Lehigh Valley MLSFacts & features
Interior
Bedrooms & bathrooms
- Bedrooms: 2
- Bathrooms: 2
- Full bathrooms: 2
Primary bedroom
- Description: Built in Cabinets
- Level: Second
- Dimensions: 10.00 x 19.00
Bedroom
- Description: Hardwood Floors
- Level: First
- Dimensions: 10.00 x 13.00
Primary bathroom
- Description: Updated
- Level: Second
- Dimensions: 5.00 x 10.00
Other
- Description: Tile
- Level: First
- Dimensions: 5.00 x 10.00
Kitchen
- Description: New Oven, Eat In
- Level: First
- Dimensions: 11.00 x 13.00
Living room
- Description: Hardwood Floors, Fireplace
- Level: First
- Dimensions: 12.00 x 20.00
Other
- Level: Basement
- Dimensions: 25.00 x 35.00
Other
- Level: Basement
- Dimensions: 12.00 x 25.00
Other
- Description: Entry Sunroom
- Level: First
- Dimensions: 8.00 x 25.00
Other
- Description: Storage
- Level: Second
- Dimensions: 10.00 x 12.00
Other
- Description: Garage
- Level: First
- Dimensions: 19.00 x 31.00
Other
- Description: Garage
- Level: First
- Dimensions: 13.00 x 31.00
Heating
- Oil
Cooling
- Ceiling Fan(s)
Appliances
- Included: Electric Oven, Electric Range, Oil Water Heater
Features
- Eat-in Kitchen
- Basement: Concrete
- Has fireplace: Yes
- Fireplace features: Living Room
Interior area
- Total interior livable area: 1,584 sqft
- Finished area above ground: 1,584
- Finished area below ground: 0
Property
Parking
- Total spaces: 3
- Parking features: Attached, Garage
- Attached garage spaces: 3
Lot
- Size: 0.75 Acres
Details
- Parcel number: 01638804829830
- Zoning: Residential
- Special conditions: None
Construction
Type & style
- Home type: SingleFamily
- Architectural style: Cape Cod
- Property subtype: Single Family Residence
Materials
- Vinyl Siding
- Foundation: Basement
- Roof: Asphalt,Fiberglass
Condition
- Unknown
- Year built: 1955
Utilities & green energy
- Sewer: Septic Tank
- Water: Well
Community & HOA
Community
- Subdivision: Not in Development
Location
- Region: Canadensis
Financial & listing details
- Price per square foot: $189/sqft
- Tax assessed value: $132,440
- Annual tax amount: $4,148
- Date on market: 9/25/2026
- Ownership type: Fee Simple
Estimated market value
$288,000
$274,000 - $302,000
$2,166/mo
Price history
| Date | Event | Price |
|---|---|---|
| 9/25/2026 | Listed for sale | $299,900+199.9%$189/sqft |
Source: PMAR #PM-145061 Report a problem | ||
| 2/3/2005 | Sold | $100,000$63/sqft |
Source: Public Record Report a problem | ||
Public tax history
| Year | Property taxes | Tax assessment |
|---|---|---|
| 2026 | $4,148 +3.3% | $132,440 |
| 2025 | $4,016 +8.2% | $132,440 |
| 2024 | $3,710 +7% | $132,440 |
| 2023 | $3,466 +1.7% | $132,440 |
| 2022 | $3,407 | $132,440 |
| 2021 | $3,407 | $132,440 |
| 2020 | $3,407 +13.6% | $132,440 +680.9% |
| 2019 | $2,998 | $16,960 |
| 2018 | $2,998 | $16,960 |
| 2017 | $2,998 +326% | $16,960 |
| 2016 | $704 | $16,960 |
| 2015 | -- | $16,960 |
| 2014 | -- | $16,960 |
| 2013 | -- | $16,960 |
| 2012 | -- | $16,960 |
| 2011 | -- | $16,960 |
| 2010 | -- | $16,960 |
| 2008 | -- | $16,960 |
| 2007 | -- | $16,960 |
| 2006 | -- | $16,960 |
| 2005 | -- | $16,960 |
| 2004 | -- | $16,960 |
| 2003 | -- | $16,960 |
Find assessor info on the county website
Monthly payment
Est. payment
Payment breakdown
Explore the cost of this home by adjusting the details. Changes won't be saved.Climate risks
Neighborhood: 18325
Nearby schools
Schools provided by the listing agent
- District: Pocono Mountain
Source: GLVR. This data may not be complete. We recommend contacting the local school district to confirm school assignments for this home.
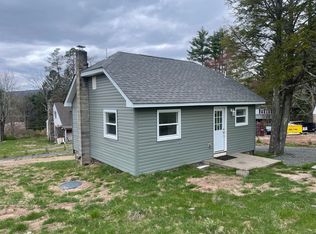
- $287,5001 bd1 ba800 sqft1195 Upper Seese Hill Rd, Canadensis, PA 18325Off Market
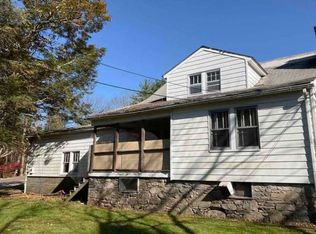
- $219,8004 bd2 ba1.5k sqft1197 Upper Seese Hill Rd, Canadensis, PA 18325Off Market
- $301,5004 bd1 ba1.4k sqft1215 Upper Seese Hill Rd, Canadensis, PA 18325Off Market
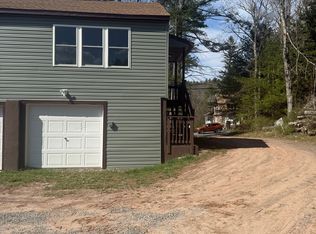
- $180,0002 bd1 ba900 sqft1187 Upper Seese Hill Rd, Canadensis, PA 18325Sold
Similar homes
- $350,0003 bd2 ba1k sqft3127 Lakeview Ter, Canadensis, PA 18325For Sale By Owner
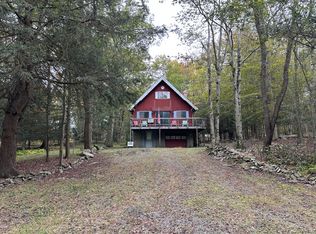
- $269,9003 bd1 ba1k sqft123 Hornet Hill Run Ln, Canadensis, PA 18325For Sale
 MLS ID #PM-141988, Walter J Lewis, Keller Williams Real Estate - Stroudsburg. PMAR
 - $299,9003 bd2 ba1.8k sqft128 Cherry Point Cir, Canadensis, PA 18325For Sale

 MLS ID #PW262751, Lindsey A Bamford, Iron Valley R E Innovate. PWAR as distributed by MLS GRID
 - $299,0003 bd1 ba1.4k sqft114 Forest Dr, Canadensis, PA 18325For Sale
 MLS ID #PM-143847, Michael Patrick, Coldwell Banker Hearthside Pocono. PMAR
 - $324,1884 bd3 ba2k sqft412 Lower Seese Hill Rd, Canadensis, PA 18325Auction
 MLS ID #PAMR2007122, Dana Rowell, RealHome Services and Solutions, Inc.. Bright MLS
 - $279,9004 bd2 ba1.3k sqft106 Marro Rd, Canadensis, PA 18325For Sale
 MLS ID #SC263399, Gregory F. Pollock, Lewith & Freeman RE, Inc.. GSBR as distributed by MLS GRID
 - $279,0003 bd2 ba2k sqft2680 Clearview Ln, Tobyhanna, PA 18466For SaleMLS ID #SC264880, Ann Denise Shingler, Marcks Evans Real Estate. GSBR as distributed by MLS GRID
- $324,9003 bd2 ba1.6k sqft9268 Horn Owl Ln, Tobyhanna, PA 18466For SaleMLS ID #SC264237, FRANCIS J. PINKOWSKI, Country Landmarks Real Estate. GSBR as distributed by MLS GRID
