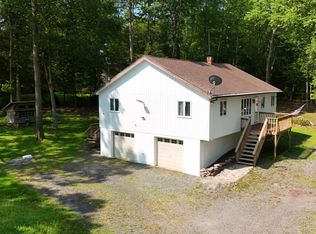
Updated and exceptionally maintained! This 3-bedroom, 2-bath ranch is nestled in the heart of the Pocono Mountains! Combines comfort, modern updates, and an unbeatable location this home really creates a warm and inviting atmosphere from the second you step on the property. It has been thoughtfully improved with a NEW ROOF, NEW SIDING, CENTRAL AIR, HEAT PUMP, PROPANE FIREPLACE and A GENERAC GENERATOR for added peace of mine! 500 Gallon Propane tank incldued!
Step outside and enjoy everything the Poconos has to offer! Conveniently located near Kalahari Resorts, The Crossings Premium Outlets, Camelback Mountain Resort, Mount Airy Casino, Great Wolf Lodge, and an abundance of shopping, dining, outdoor recreation, and year-round attractions. Whether you're looking for a primary residence, weekend retreat, or investment opportunity, this home offers the perfect blend of comfort and convenience. Approximately 90 minutes from New York City, making it an ideal escape from the everyday!
Ready to welcome its next owner. Don't miss this opportunity it wont last long!
For sale
$314,900
687 White Oak Rd, Cresco, PA 18326
3beds
1,344sqft
Single Family Residence
Built in 1963
0.59 Acres Lot
$314,700 Zestimate®
$234/sqft
$-- HOA
What's special
Propane fireplaceWarm and inviting atmosphereNew sidingNew roofCentral airHeat pump
- 4 days
- 740
- 109
Likely to sell faster than
Zillow last checked:
Listing updated:
Listed by:
Michael Kenosky 570-580-8491,
Smart Way America Realty 570-371-5173
Source: PMAR,MLS#: PM-146095
Facts & features
Interior
Bedrooms & bathrooms
- Bedrooms: 3
- Bathrooms: 2
- Full bathrooms: 2
Primary bedroom
- Level: First
- Area: 182
- Dimensions: 13 x 14
Bedroom 2
- Level: First
- Area: 144
- Dimensions: 12 x 12
Bedroom 3
- Level: First
- Area: 64
- Dimensions: 8 x 8
Primary bathroom
- Level: First
- Area: 36
- Dimensions: 6 x 6
Bathroom 2
- Level: First
- Area: 36
- Dimensions: 6 x 6
Dining room
- Level: First
- Area: 132
- Dimensions: 11 x 12
Family room
- Level: First
- Area: 208
- Dimensions: 16 x 13
Kitchen
- Level: First
- Area: 96
- Dimensions: 12 x 8
Laundry
- Level: First
- Area: 64
- Dimensions: 8 x 8
Living room
- Level: First
- Area: 240
- Dimensions: 15 x 16
Heating
- Heat Pump
Cooling
- Central Air
Appliances
- Included: Electric Range, Refrigerator, Water Heater, Dishwasher, Microwave, Washer, Dryer
Features
- Eat-in Kitchen, Granite Counters
- Flooring: Hardwood, Tile
- Basement: Crawl Space
- Number of fireplaces: 1
- Fireplace features: Dining Room, Propane
- Common walls with other units/homes: No Common Walls
Interior area
- Total structure area: 1,344
- Total interior livable area: 1,344 sqft
- Finished area above ground: 1,344
- Finished area below ground: 0
Property
Parking
- Total spaces: 5
- Parking features: Garage - Attached, Open
- Attached garage spaces: 1
- Uncovered spaces: 4
Features
- Stories: 1
- Patio & porch: Patio
Lot
- Size: 0.59 Acres
- Features: Level
Details
- Parcel number: 01.15.1.11
- Zoning description: Residential
- Special conditions: Standard
Construction
Type & style
- Home type: SingleFamily
- Architectural style: Ranch
- Property subtype: Single Family Residence
Materials
- Vinyl Siding
- Roof: Asphalt,Fiberglass
Condition
- Year built: 1963
Utilities & green energy
- Electric: 200+ Amp Service
- Sewer: Septic Tank
- Water: Public
Community & HOA
Community
- Subdivision: None
HOA
- Has HOA: No
Location
- Region: Cresco
Financial & listing details
- Price per square foot: $234/sqft
- Tax assessed value: $123,830
- Annual tax amount: $3,932
- Date on market: 11/2/2026
- Listing terms: Cash,Conventional,FHA,VA Loan
- Road surface type: Paved
Estimated market value
$314,700
$299,000 - $330,000
$2,130/mo
Price history
| Date | Event | Price |
|---|---|---|
| 11/2/2026 | Listed for sale | $314,900+81.2%$234/sqft |
Source: PMAR #PM-146095 Report a problem | ||
| 11/22/2019 | Sold | $173,800+8.7%$129/sqft |
Source:  GLVR #625649 Report a problem | ||
| 10/7/2019 | Listed for sale | $159,900+119.9%$119/sqft |
Source: Berkshire Hathaway HomeServices Fox & Roach Realtors - Easton #PM-72705 Report a problem | ||
| 9/28/2018 | Sold | $72,722-47.7%$54/sqft |
Source: Public Record Report a problem | ||
| 4/28/2015 | Listing removed | $139,000$103/sqft |
Source: Realty Executives Broker of Record #PM-16251 Report a problem | ||
| 2/11/2015 | Price change | $139,000-6.7%$103/sqft |
Source: Realty Executives #PMARPA Report a problem | ||
| 9/9/2014 | Listed for sale | $149,000$111/sqft |
Source: Realty Executives #PM-16251 Report a problem | ||
Public tax history
| Year | Property taxes | Tax assessment |
|---|---|---|
| 2026 | $3,878 +3.3% | $123,830 |
| 2025 | $3,755 +8.2% | $123,830 |
| 2024 | $3,469 +7% | $123,830 |
| 2023 | $3,241 +24.4% | $123,830 +22.3% |
| 2022 | $2,606 | $101,290 |
| 2021 | $2,606 | $101,290 |
| 2020 | $2,606 +3.8% | $101,290 +613.3% |
| 2019 | $2,510 | $14,200 |
| 2018 | $2,510 | $14,200 |
| 2017 | $2,510 | $14,200 |
| 2016 | -- | $14,200 |
| 2015 | -- | $14,200 |
| 2014 | -- | $14,200 |
| 2013 | -- | $14,200 |
| 2012 | -- | $14,200 |
| 2011 | -- | $14,200 |
| 2010 | -- | $14,200 |
| 2008 | -- | $14,200 |
| 2007 | -- | $14,200 |
| 2006 | -- | $14,200 |
| 2005 | -- | $14,200 |
| 2004 | -- | $14,200 +0.7% |
| 2003 | -- | $14,100 |
Find assessor info on the county website
Monthly payment
Est. payment
Payment breakdown
Explore the cost of this home by adjusting the details. Changes won't be saved.Climate risks
Neighborhood: Mountainhome

Similar homes
- $325,0003 bd2 ba1.4k sqft371 Ridge Cir, Cresco, PA 18326For Sale
 MLS ID #PM-133716, Alexys Naranjo, Amantea Real Estate. PMAR
- $314,0003 bd2 ba1.2k sqft5894 State Highway 191, Cresco, PA 18326For Sale
 MLS ID #PM-143508, Kimberly A Gay, E-Realty Services - Pocono Summit. PMAR
- $314,0003 bd2 ba1.2k sqft5894 Route 191, Cresco, PA 18326For Sale
 MLS ID #781245, Kimberly A. Gay, E-Realty Services Inc. GLVR
- $425,0003 bd2 ba2k sqft3417 Spruce Cabin Rd, Cresco, PA 18326For Sale
 MLS ID #PM-146021, Chelsea Aleksich, Keller Williams Real Estate - Stroudsburg. PMAR
- $286,0003 bd2 ba1.5k sqft915 Granite Ter, Tobyhanna, PA 18466For Sale
 MLS ID #PAMR2007752, Anisha Allen, Amantea Real Estate, LLC.. Bright MLS
- $270,0003 bd2 ba1.4k sqft14 Glacier Ridge Rd, East Stroudsburg, PA 18302For Sale
 MLS ID #PW263794, Amanda Rickard, Keller Williams RE Hawley. PWAR as distributed by MLS GRID
- $319,5003 bd2 ba1.6k sqft9268 Horn Owl Ln, Tobyhanna, PA 18466For Sale
 MLS ID #SC264237, FRANCIS J. PINKOWSKI, Country Landmarks Real Estate. GSBR as distributed by MLS GRID
- $307,9794 bd3 ba2k sqft412 Lower Seese Hill Rd, Canadensis, PA 18325AuctionMLS ID #PAMR2007122, Dana Rowell, RealHome Services and Solutions, Inc.. Bright MLS
- $309,0003 bd2 ba1.6k sqft3117 Tutelo Way, Tobyhanna, PA 18466For SaleMLS ID #PAMR2007402, Jessica Ouellette, Century 21 Select Group. Bright MLS
