Welcome to 113 Deerglen Circle a charming tri-level home that beautifully balances thoughtful upgrades with genuine warmth. Built in 1991 and refreshed over the past decade, this spacious residence features five generous bedrooms, three full bathrooms, and a versatile loft, making it perfect for every stage of life. As you enter, the vaulted ceiling and wide windows invite natural light, creating an airy ambiance. The tri-level layout includes a full bedroom and bathroom on the lower level, providing an ideal space for guests or multigenerational living. Upstairs, the freshly painted and carpeted bedrooms (2025) await, while the remarkable primary suite has been thoughtfully reimagined with custom tile, a new vanity, updated countertops, and a refreshed shower. The updated kitchen is a culinary delight, featuring granite countertops, stainless appliances, a cabinet pantry, and a bright breakfast area that's perfect for casual dining or entertaining. Luxury vinyl plank flooring flows seamlessly throughout the main living areas, complemented by brushed nickel hardware for a modern touch. Practical upgrades enhance the home's appeal, including a newer water heater and replaced water softener (both 2025), central vacuum, EV charger, smart lighting, a Nest thermostat, Renewal by Andersen windows, and a spacious 3-car garage with app-controlled access. Step outside to discover a remarkable backyard, a true labor of love cultivated over more than a decade. This edible landscape boasts an extraordinary collection of fruit trees and plants, including lemon, grapefruit, mandarin, two peach varieties, apple, pear, Asian pear, fig, cocktail tree, champagne and table grapes, blueberries, blackberries, raspberries, dragon fruit, banana, and more. Extended patio complete this unique outdoor oasis. A home that has been genuinely cared for and continuously improved, ready for its next chapter.
Active under contract
Price cut: $21K (6/16)
$729,000
113 Deerglen Circle, Vacaville, CA 95687
5beds
3,040sqft
:
Get pre-qualified$4,814/mo
Single Family Residence
Built in 1991
8,333 Square Feet Lot
$-- Zestimate®
$240/sqft
$-- HOA
What's special
Versatile loftRemarkable backyardBrushed nickel hardwareRemarkable primary suiteVaulted ceilingStainless appliancesBright breakfast area
- 63 days |
- 731 |
- 23 |
Likely to sell faster than
Zillow last checked:
Listing updated:
Listed by:
Elaine T Sciacca DRE #02089683 707-344-1891,
Coldwell Banker Kappel Gateway 707-446-9800
Source: BAREIS,MLS#: 326020200 Originating MLS: Northern Solano
Originating MLS: Northern SolanoFacts & features
Interior
Bedrooms & bathrooms
- Bedrooms: 5
- Bathrooms: 3
- Full bathrooms: 3
Bedroom
- Level: Lower,Main,Upper
Primary bathroom
- Features: Double Vanity, Shower Stall(s), Soaking Tub, Walk-In Closet(s)
Bathroom
- Features: Double Vanity, Tub w/Shower Over
- Level: Lower,Main,Upper
Dining room
- Features: Dining/Family Combo
- Level: Upper
Family room
- Features: Cathedral/Vaulted
- Level: Lower,Main
Kitchen
- Features: Breakfast Area, Kitchen Island
- Level: Upper
Living room
- Features: Cathedral/Vaulted
- Level: Upper
Heating
- Central
Cooling
- Ceiling Fan(s), Central Air
Appliances
- Included: Dishwasher, Free-Standing Refrigerator, Gas Cooktop, Dryer, Washer
- Laundry: Cabinets
Features
- Cathedral Ceiling(s)
- Windows: Dual Pane Full, Dual Pane Partial, Screens
- Basement: None
- Number of fireplaces: 1
- Fireplace features: Family Room
Interior area
- Total structure area: 3,040
- Total interior livable area: 3,040 sqft
Video & virtual tour
Property
Parking
- Total spaces: 6
- Parking features: Attached, Inside Entrance, Side By Side, Paved
- Attached garage spaces: 3
- Has uncovered spaces: Yes
Features
- Levels: Multi/Split,Two
- Stories: 2
- Patio & porch: Patio
- Fencing: Back Yard
Lot
- Size: 8,333 Square Feet
- Features: Curb(s), Landscape Misc
Details
- Parcel number: 0135717020
- Special conditions: Offer As Is,Trust
Construction
Type & style
- Home type: SingleFamily
- Architectural style: Traditional
- Property subtype: Single Family Residence
Materials
- Stucco
- Foundation: Raised, Slab
- Roof: Tile
Condition
- Year built: 1991
Utilities & green energy
- Sewer: Public Sewer
- Water: Public
- Utilities for property: Internet Available, Public
Community & HOA
Community
- Security: Carbon Monoxide Detector(s), Double Strapped Water Heater, Smoke Detector(s)
- Subdivision: Gentry Meadowlands
HOA
- Has HOA: No
Location
- Region: Vacaville
Financial & listing details
- Price per square foot: $240/sqft
- Tax assessed value: $529,502
- Annual tax amount: $6,208
- Date on market: 4/15/2026
Estimated market value
Not available
Estimated sales range
Not available
Not available
Price history
| Date | Event | Price |
|---|---|---|
| 7/15/2026 | Pending sale | $729,000$240/sqft |
Source:  BAREIS #326020200 Report a problem BAREIS #326020200 Report a problem | ||
| 6/16/2026 | Price change | $729,000-2.8%$240/sqft |
Source: BAREIS #326020200 Report a problem | ||
| 6/1/2026 | Listed for sale | $750,000$247/sqft |
Source: BAREIS #326020200 Report a problem | ||
| 5/22/2026 | Listing removed | $750,000$247/sqft |
Source: BAREIS #326020200 Report a problem | ||
| 5/10/2026 | Pending sale | $750,000$247/sqft |
Source: BAREIS #326020200 Report a problem | ||
| 4/15/2026 | Listed for sale | $750,000+74.4%$247/sqft |
Source: BAREIS #326020200 Report a problem | ||
| 6/28/2013 | Sold | $430,000$141/sqft |
Source: Public Record Report a problem | ||
| 5/3/2013 | Listed for sale | $430,000+14.7%$141/sqft |
Source: RE/MAX GOLD #21309682 Report a problem | ||
| 11/21/2012 | Sold | $375,000-37.5%$123/sqft |
Source: Public Record Report a problem | ||
| 8/20/2007 | Sold | $599,888$197/sqft |
Source:  CCAR #40266070 Report a problem CCAR #40266070 Report a problem | ||
Public tax history
| Year | Property taxes | Tax assessment |
|---|---|---|
| 2025 | $6,208 -0.2% | $529,502 +2% |
| 2024 | $6,220 +2.4% | $519,121 +2% |
| 2023 | $6,073 +2.7% | $508,943 +2% |
| 2022 | $5,915 -0.1% | $498,965 +2% |
| 2021 | $5,922 +1.4% | $489,182 +1% |
| 2020 | $5,842 +1.8% | $484,167 +2% |
| 2019 | $5,739 +1.3% | $474,674 +2% |
| 2018 | $5,662 +3.6% | $465,368 +2% |
| 2017 | $5,466 +0.6% | $456,244 +2% |
| 2016 | $5,434 +1% | $447,299 +1.5% |
| 2015 | $5,378 +6.6% | $440,581 +2% |
| 2014 | $5,045 | $431,952 +15.2% |
| 2013 | -- | $375,000 +14.3% |
| 2012 | -- | $328,000 -5.7% |
| 2011 | -- | $348,000 -8.4% |
| 2010 | -- | $380,000 +9.8% |
| 2009 | -- | $346,000 -32.2% |
| 2008 | -- | $510,000 +28.9% |
| 2007 | -- | $395,655 +2% |
| 2006 | -- | $387,897 +2% |
| 2005 | -- | $380,291 +2% |
| 2004 | -- | $372,834 +1.9% |
| 2003 | -- | $366,001 +2% |
| 2002 | -- | $358,825 +2.5% |
| 2001 | -- | $350,000 +25% |
| 2000 | $3,193 | $280,000 |
Find assessor info on the county website
Monthly payment
Est. payment
Payment breakdown
Explore the cost of this home by adjusting the details. Changes won't be saved.Climate risks
Neighborhood: 95687
Nearby schools
GreatSchools rating
- 4/10Jean Callison Elementary SchoolGrades: K-6Distance: 0.5 mi
- 3/10Vaca Pena Middle SchoolGrades: 6-12Distance: 1.1 mi
- 6/10Will C. Wood High SchoolGrades: 9-12Distance: 2.4 mi
Schools provided by the listing agent
- District: Vacaville Unified
Source: BAREIS. This data may not be complete. We recommend contacting the local school district to confirm school assignments for this home.
- $786,7004 bd3 ba2.5k sqft107 Deerglen Cir, Vacaville, CA 95687Off Market
- $735,2004 bd3 ba2.3k sqft119 Deerglen Cir, Vacaville, CA 95687Off Market
- $772,4005 bd4 ba2.9k sqft185 Deerglen Cir, Vacaville, CA 95687Off Market
- $760,4003 bd3 ba2.7k sqft179 Deerglen Cir, Vacaville, CA 95687Off Market
- $710,9004 bd3 ba2.3k sqft191 Deerglen Cir, Vacaville, CA 95687Off Market
- $823,0005 bd4 ba2.9k sqft112 Deerglen Cir, Vacaville, CA 95687Off Market
- $683,2004 bd2 ba2.2k sqft118 Deerglen Cir, Vacaville, CA 95687Off Market
- $736,2004 bd3 ba2.6k sqft101 Deerglen Cir, Vacaville, CA 95687Off Market
A local agent can set up tours, give advice and negotiate with sellers.
Similar homes
- $659,9994 bd3 ba1.9k sqft630 Harvard Avenue, Vacaville, CA 95687For Sale
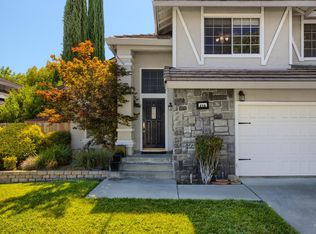 MLS ID #326051508, Hazel D Emlen, Arlowe Homes. BAREIS
 - $764,0004 bd3 ba2.3k sqft761 Arabian Circle, Vacaville, CA 95687For Sale
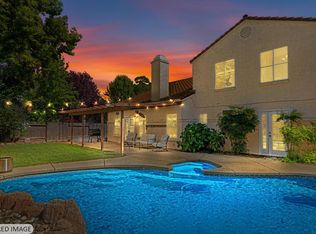 MLS ID #326057394, Star McBride, KW Vaca Valley. BAREIS
 - $664,9004 bd3 ba1.9k sqft927 Arbor Oaks Drive, Vacaville, CA 95687For Sale
 MLS ID #326059384, Kathleen Ramos, Stumbaugh Realty Advisors. BAREIS
 - $769,0004 bd4 ba3.2k sqft812 Purple Sage Drive, Vacaville, CA 95687For Sale
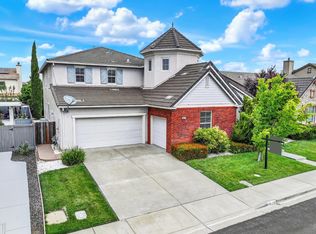 MLS ID #326036312, Lisa Wright-Clegg, Realty One Group FOX. BAREIS
 - $769,9005 bd3 ba2.4k sqft413 Crownpointe Circle, Vacaville, CA 95687For SaleMLS ID #326048797, Bruce E Vallimont, Realty One Group FOX. BAREIS
- $729,0005 bd3 ba2.8k sqft665 Brazelton Circle, Vacaville, CA 95688For SaleMLS ID #326065580, Sarah Padilla, RE/MAX Gold. BAREIS
- $849,0004 bd3 ba2.6k sqft832 Arabian Cir, Vacaville, CA 95687For SaleMLS ID #326044159, Jeff Schwartz. MetroList Services of CA
- $639,0004 bd2 ba1.6k sqft185 Midvale Drive, Vacaville, CA 95687For SaleMLS ID #326061430, Barrett Adams, Coldwell Banker Kappel Gateway. BAREIS
- $659,0005 bd3 ba2.5k sqft636 Tiburon Court, Vacaville, CA 95687For SaleMLS ID #326030429, Dylon Baker, Rapisarda Real Estate. BAREIS
- $635,0005 bd3 ba2k sqft214 Gentry Circle, Vacaville, CA 95687For SaleMLS ID #326055505, Jessica Buck, Coldwell Banker Kappel Gateway. BAREIS
- $675,0003 bd3 ba1.8k sqft7018 Westminster Court, Vacaville, CA 95687For SaleMLS ID #326064226, Sheila Oakes, Realty One Group FOX. BAREIS
- $690,0004 bd3 ba2.1k sqft118 REFOSCO Court, Vacaville, CA 95687For SaleMLS ID #326056778, Petrana Mallque, KW Vaca Valley. BAREIS
- $699,0004 bd2 ba1.7k sqft333 Saybrook Avenue, Vacaville, CA 95687For SaleMLS ID #326037818, Cory J Schell, The Kelly Company. BAREIS
- $649,0005 bd3 ba1.8k sqft1649 California Drive, Vacaville, CA 95687For SaleMLS ID #326063529, Claudio O Barrientos, Frontline Network Realty, Inc.. BAREIS
- $749,0004 bd3 ba2.8k sqft140 Alamo Drive, Vacaville, CA 95688For SaleMLS ID #326053643, Roe Rice-Deadrich, Coldwell Banker Kappel Gateway. BAREIS
- $729,9004 bd3 ba2.1k sqft212 Wrentham Drive, Vacaville, CA 95688For SaleMLS ID #326057233, Sue-San Lambright, Coldwell Banker Kappel Gateway. BAREIS
- $729,9994 bd3 ba2.3k sqft5850 Maroon Place, Fairfield, CA 94533For SaleMLS ID #326065594, Alicia R Barron, Coldwell Banker Kappel Gateway. BAREIS
- $709,9004 bd3 ba2.2k sqft1000 Carlisle Court, Vacaville, CA 95688For SaleMLS ID #326062576, Gilbert Duenas, GD Homes. BAREIS
- $599,0003 bd2 ba1.5k sqft184 Brookdale Drive, Vacaville, CA 95687For SaleMLS ID #326062872, Kelly Thornhill-McCampbell, eXp Realty of Northern Califor. BAREIS
- $695,0004 bd3 ba2.2k sqft107 Bald Eagle Drive, Vacaville, CA 95688For SaleMLS ID #326062710, Sandy Stewart, Coldwell Banker Kappel Gateway. BAREIS
Local buyer's agents are ready to help
