ABSOLUTLY SPOTLESS AND EXCEPTIONALLY WELL-MAINTAINED, this charming ranch style home is truly move-in ready!! The beautifully updated kitchen is a standout, featuring custom cabinetry, thoughtful updates and tons of storage. My personal favorite is the pull-out drawer under the kitchen sink..genius!! 2 spacious bedrooms, 1st floor laundry, 1.5 baths, tons of natural light highlights the perfect floorplan. Some of the best use of space I have ever seen. Attached garage with easy access to the private space in the beautiful back yard. Enjoy the covered patio area for quiet morning coffee or alfresco dining. Attention to perennial gardens set off beautifully with custom curbing which makes lawn care a breeze. Pride of ownership shines thru at every point in this lovely home.
Pending
$239,900
113 E Cameron St, New London, WI 54961
2beds
1,092sqft
Single Family Residence
Built in 1968
7,405 Square Feet Lot
$242,600 Zestimate®
$220/sqft
$-- HOA
What's special
Perfect floorplanCustom cabinetryTons of storageTons of natural lightBeautifully updated kitchen
- 12 days
- 568
- 30
Likely to sell faster than
Zillow last checked:
Listing updated:
Listed by:
Katie VL Frederick 920-982-2121,
Coldwell Banker Real Estate Group
Source: RANW as distributed by MLS GRID,MLS#: 50333584
Facts & features
Interior
Bedrooms & bathrooms
- Bedrooms: 2
- Bathrooms: 1
- Full bathrooms: 1
Bedroom 1
- Level: Main
- Dimensions: 11x14
Bedroom 2
- Level: Main
- Dimensions: 11x11
Dining room
- Level: Main
- Dimensions: 9x11
Kitchen
- Level: Main
- Dimensions: 11x13
Living room
- Level: Main
- Dimensions: 13x16
Other
- Description: Laundry
- Level: Main
- Dimensions: 8x4
Heating
- Forced Air
Cooling
- Forced Air, Central Air
Appliances
- Included: Dishwasher, Disposal, Dryer, Microwave, Range, Refrigerator, Washer, Water Softener Owned
Features
- At Least 1 Bathtub, Cable Available, High Speed Internet, Pantry
- Basement: Full,Toilet Only
- Has fireplace: No
- Fireplace features: None
Interior area
- Total interior livable area: 1,092 sqft
- Finished area above ground: 1,092
- Finished area below ground: 0
Property
Parking
- Total spaces: 1
- Parking features: Attached, Garage Door Opener
- Attached garage spaces: 1
Accessibility
- Accessibility features: 1st Floor Bedroom, 1st Floor Full Bath, Laundry 1st Floor, Level Drive, Level Lot
Features
- Patio & porch: Patio
Lot
- Size: 7,405 Square Feet
- Dimensions: 60x120
Details
- Parcel number: 33 13 82 21
- Zoning: Residential
Construction
Type & style
- Home type: SingleFamily
- Architectural style: Bungalow
- Property subtype: Single Family Residence
Materials
- Vinyl Siding
- Foundation: Poured Concrete
Condition
- New construction: No
- Year built: 1968
Utilities & green energy
- Sewer: Public Sewer
- Water: Public
Community & HOA
Location
- Region: New London
Financial & listing details
- Price per square foot: $220/sqft
- Tax assessed value: $168,600
- Annual tax amount: $2,659
- Date on market: 10/1/2026
- Inclusions: Stove, refrigerator, dishwasher, microwave, washer, dryer, dehumidifier, water softener, window treatments and rods
- Exclusions: Sellers personal
Estimated market value
$242,600
$230,000 - $255,000
$1,359/mo
Price history
| Date | Event | Price |
|---|---|---|
| 10/13/2026 | Pending sale | $239,900$220/sqft |
Source: RANW as distributed by MLS GRID #50333584 Report a problem | ||
| 10/5/2026 | Contingent | $239,900$220/sqft |
Source:  WIREX MLS #50333584 Report a problem WIREX MLS #50333584 Report a problem | ||
| 10/1/2026 | Listed for sale | $239,900$220/sqft |
Source: RANW as distributed by MLS GRID #50333584 Report a problem | ||
Public tax history
| Year | Property taxes | Tax assessment |
|---|---|---|
| 2024 | $2,669 +3.3% | $110,600 |
| 2023 | $2,583 +2% | $110,600 |
| 2022 | $2,532 -2.1% | $110,600 |
| 2021 | $2,586 -0.2% | $110,600 |
| 2020 | $2,592 +1.1% | $110,600 |
| 2019 | $2,564 +5.2% | $110,600 |
| 2018 | $2,437 -3.3% | $110,600 |
| 2017 | $2,522 +1.7% | $110,600 +4.4% |
| 2016 | $2,479 | $105,900 |
| 2015 | $2,479 +1.8% | $105,900 |
| 2014 | $2,434 -2.4% | $105,900 |
| 2013 | $2,495 +4.8% | $105,900 |
| 2011 | $2,381 +0.6% | $105,900 |
| 2010 | $2,367 -1.7% | $105,900 |
| 2009 | $2,407 | $105,900 |
Find assessor info on the county website
Monthly payment
Est. payment
Payment breakdown
Explore the cost of this home by adjusting the details. Changes won't be saved.Climate risks
Neighborhood: 54961

Similar homes
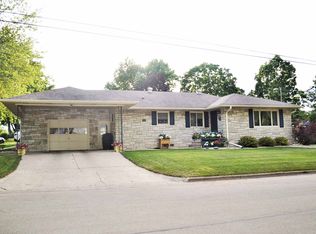
- $225,0003 bd1 ba1.2k sqft1107 S Pearl St, New London, WI 54961For Sale
 MLS ID #50334169, Nickera S Williams. RANW as distributed by MLS GRID
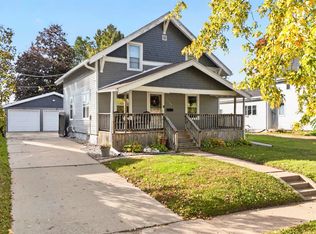
 - $245,0003 bd2 ba1.4k sqft1004 Werner Allen Rd, New London, WI 54961For Sale
 MLS ID #50332372, Jenny L Menning. RANW as distributed by MLS GRID
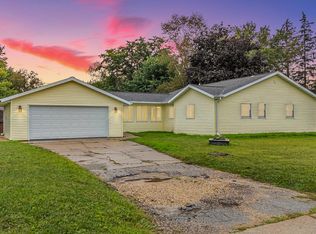
 - $199,9003 bd1 ba1.2k sqft215 W Quincy St, New London, WI 54961For Sale
 MLS ID #50334186, Caitlin A Ebben. RANW as distributed by MLS GRID
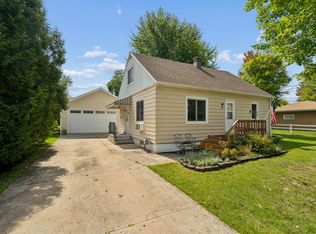
 - $269,9003 bd1 ba1.3k sqft828 W Jennings St, New London, WI 54961For Sale
 MLS ID #50332111, Tiffany L Holtz. RANW as distributed by MLS GRID
