Don't miss out on this ranch home, country setting in Town of Winchester on .97 +/- acre AND a 40 x 60 outbuilding! Cozy 3 BR, 1 BA home, 2 car attached garage that welcomes you with large living room adjacent to kitchen with plenty of counter space, cabinetry, all appliances included! Unique dining area boasts wood burning fireplace with views of backyard! Bedrooms are spacious with plenty of closet space. First floor laundry is a plus! Outside, enjoy the spacious lot featuring huge outbuilding perfect for additional vehicles or to set up your own shop - building equipped w/ 100 amp sub panel and 240V outlet. Enjoy the change of seasons from your back patio, huge garden to plan for this Spring! 48 hour binding acceptance.
Active-no offer
$319,900
8430 County Road M, Larsen, WI 54947
3beds
1,410sqft
Single Family Residence
Built in 1965
0.97 Acres Lot
$323,100 Zestimate®
$227/sqft
$-- HOA
What's special
Ranch homeCountry settingViews of backyardFirst floor laundryWood burning fireplaceBack patioPlenty of closet space
- 1 day
- 378
- 30
Zillow last checked:
Listing updated:
Listed by:
Tiffany L Holtz 920-415-0472,
Coldwell Banker Real Estate Group,
Roxanne Conlon 920-750-3022,
Coldwell Banker Real Estate Group
Source: RANW as distributed by MLS GRID,MLS#: 50334132
Facts & features
Interior
Bedrooms & bathrooms
- Bedrooms: 3
- Bathrooms: 1
- Full bathrooms: 1
Bedroom 1
- Level: Main
- Dimensions: 13x10
Bedroom 2
- Level: Main
- Dimensions: 11x09
Bedroom 3
- Level: Main
- Dimensions: 09x08
Dining room
- Level: Main
- Dimensions: 15x12
Kitchen
- Level: Main
- Dimensions: 09x05
Living room
- Level: Main
- Dimensions: 18x13
Heating
- Forced Air
Cooling
- Forced Air, Central Air
Appliances
- Included: Dishwasher, Dryer, Range, Refrigerator, Washer
Features
- Flooring: Wood/Simulated Wood Fl
- Basement: Full,Sump Pump
- Number of fireplaces: 1
- Fireplace features: Wood Burning, One
Interior area
- Total interior livable area: 1,410 sqft
- Finished area above ground: 1,410
- Finished area below ground: 0
Video & virtual tour
Property
Parking
- Total spaces: 4
- Parking features: Attached, Detached
- Attached garage spaces: 4
Accessibility
- Accessibility features: 1st Floor Bedroom, 1st Floor Full Bath, Laundry 1st Floor
Features
- Patio & porch: Patio
Lot
- Size: 0.97 Acres
- Features: Rural - Not Subdivision
Details
- Additional structures: Garage(s)
- Parcel number: 028061806
- Zoning: Residential
Construction
Type & style
- Home type: SingleFamily
- Architectural style: Ranch
- Property subtype: Single Family Residence
Materials
- Shake Siding
- Foundation: Poured Concrete
Condition
- New construction: No
- Year built: 1965
Utilities & green energy
- Sewer: Conventional Septic
- Water: Well
Community & HOA
Location
- Region: Larsen
Financial & listing details
- Price per square foot: $227/sqft
- Tax assessed value: $156,100
- Annual tax amount: $2,458
- Date on market: 10/12/2026
Estimated market value
$323,100
$307,000 - $339,000
$1,542/mo
Price history
| Date | Event | Price |
|---|---|---|
| 10/12/2026 | Listed for sale | $319,900+128.5%$227/sqft |
Source: RANW as distributed by MLS GRID #50334132 Report a problem | ||
| 11/1/2016 | Sold | $140,000$99/sqft |
Source: Public Record Report a problem | ||
Public tax history
| Year | Property taxes | Tax assessment |
|---|---|---|
| 2024 | $2,302 +3.7% | $156,100 |
| 2023 | $2,219 +6.1% | $156,100 |
| 2022 | $2,091 +6% | $156,100 |
| 2021 | $1,972 -9.9% | $156,100 |
| 2020 | $2,188 +0.5% | $156,100 +19.5% |
| 2019 | $2,176 | $130,600 |
| 2018 | $2,176 -0.4% | $130,600 |
| 2017 | $2,185 | $130,600 |
| 2016 | -- | $130,600 |
| 2015 | -- | $130,600 |
| 2014 | -- | $130,600 |
| 2013 | -- | $130,600 |
| 2012 | $2,279 +1.3% | $130,600 |
| 2011 | $2,249 -23.7% | $130,600 -5.7% |
| 2010 | $2,947 +2.1% | $138,500 |
| 2009 | $2,887 +7.3% | $138,500 |
| 2008 | $2,689 -4.4% | $138,500 |
| 2007 | $2,814 +8.8% | $138,500 |
| 2006 | $2,586 -1.1% | $138,500 |
| 2005 | $2,614 -1.2% | $138,500 |
| 2004 | $2,646 +2.6% | $138,500 |
| 2003 | $2,580 +12.4% | $138,500 |
| 2002 | $2,295 +18.3% | $138,500 +69.3% |
| 2001 | $1,940 +11.8% | $81,800 |
| 2000 | $1,736 | $81,800 |
Find assessor info on the county website
Monthly payment
Est. payment
Payment breakdown
Explore the cost of this home by adjusting the details. Changes won't be saved.Climate risks
Neighborhood: 54947
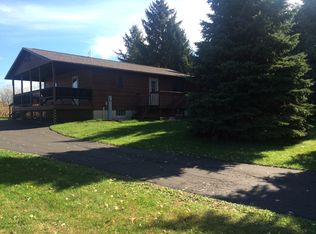

Similar homes
- $385,0003 bd2 ba1.9k sqft7293 County Road Ii, Larsen, WI 54947For Sale
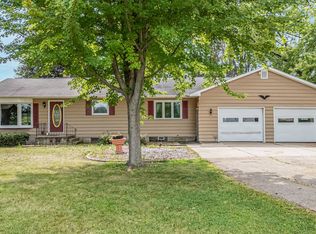 MLS ID #50332017, Lori E Meyerhofer-Fisher. RANW as distributed by MLS GRID
 - $250,0002 bd1 ba1.3k sqft5161 County Road Ii, Larsen, WI 54947For Sale
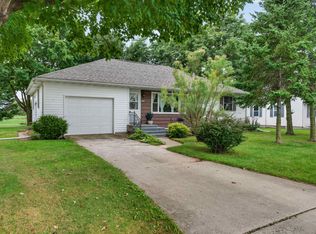 MLS ID #50333047, Brittany B Verbrick. RANW as distributed by MLS GRID
 - $329,9003 bd2 ba1.3k sqft2131 Deer Prairie Dr, Neenah, WI 54956For Sale
 MLS ID #50334131, Tiffany L Holtz. RANW as distributed by MLS GRID
 - $320,0003 bd2 ba1.6k sqft317 S 5th Ave, Winneconne, WI 54986For Sale
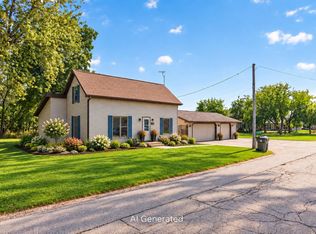 MLS ID #50332456, Danielle L Cottrell. RANW as distributed by MLS GRID
