Welcome home to this beautifully updated 3-bedroom, 2-bath property in Savannah! Featuring new flooring, fresh paint, and updated fixtures, this home is move-in ready. The spacious great room overlooks a covered patio-perfect for relaxing or entertaining. The open kitchen and dining area come fully equipped with stove, microwave/hood, refrigerator, dishwasher, and washer and dryer remains. The owner's suite offers a tray ceiling, walk-in closet, and private bath with garden tub and separate shower. Conveniently located just minutes from shopping, dining, and a short commute to HAAF and downtown Savannah. Schedule your showing today!
Active under contract
Price cut: $12K (7/16)
$298,000
113 Fontenot Dr, Savannah, GA 31405
3beds
--sqft
:
Get pre-qualified$1,997/mo
Single Family Residence
Built in 2008
6,098 Square Feet Lot
$294,400 Zestimate®
$--/sqft
$-- HOA
What's special
Walk-in closetOverlooks a covered patioBeautifully updatedSpacious great roomWasher and dryer remainsTray ceilingNew flooring
- 131 days |
- 624 |
- 66 |
Zillow last checked:
Listing updated:
Listed by:
Candice Gaines 912-547-0271,
Next Move Real Estate,
Mathew Gaines Jr. 912-507-8862,
Next Move Real Estate
Source: GAMLS,MLS#: 10719095
Facts & features
Interior
Bedrooms & bathrooms
- Bedrooms: 3
- Bathrooms: 2
- Full bathrooms: 2
- Main level bathrooms: 2
- Main level bedrooms: 3
Rooms
- Room types: Family Room, Foyer
Heating
- Central, Electric
Cooling
- Central Air, Electric
Appliances
- Included: Dishwasher, Dryer, Electric Water Heater, Oven/Range (Combo), Refrigerator, Washer
- Laundry: In Hall
Features
- High Ceilings, Separate Shower, Soaking Tub, Split Bedroom Plan, Walk-In Closet(s)
- Flooring: Laminate
- Basement: None
- Attic: Pull Down Stairs
- Has fireplace: No
Interior area
- Total structure area: 0
- Finished area above ground: 0
- Finished area below ground: 0
Property
Parking
- Parking features: Garage, Off Street
- Has garage: Yes
Features
- Levels: One
- Stories: 1
- Patio & porch: Patio
- Fencing: Privacy,Wood
Lot
- Size: 6,098 Square Feet
- Features: None
Details
- Parcel number: 10991D01289
Construction
Type & style
- Home type: SingleFamily
- Architectural style: Traditional
- Property subtype: Single Family Residence
Materials
- Brick
- Roof: Other
Condition
- Resale
- New construction: No
- Year built: 2008
Utilities & green energy
- Sewer: Public Sewer
- Water: Public
- Utilities for property: Cable Available, Underground Utilities
Community & HOA
Community
- Features: Sidewalks, Street Lights, Near Shopping
- Subdivision: Lakes/Cottonvale Ph 04
HOA
- Has HOA: No
- Services included: None
Location
- Region: Savannah
Financial & listing details
- Tax assessed value: $270,700
- Annual tax amount: $4,382
- Date on market: 3/26/2026
- Cumulative days on market: 131 days
- Listing agreement: Exclusive Right To Sell
- Listing terms: Cash,Conventional,FHA,VA Loan
Estimated market value
$294,400
$280,000 - $309,000
$2,121/mo
Price history
| Date | Event | Price |
|---|---|---|
| 7/24/2026 | Contingent | $298,000 |
Source:  Hive MLS #SA352158 Report a problem Hive MLS #SA352158 Report a problem | ||
| 7/16/2026 | Price change | $298,000-3.9% |
Source:  GAMLS #10719095 Report a problem GAMLS #10719095 Report a problem | ||
| 4/20/2026 | Price change | $310,000-3.1% |
Source: GAMLS #10719095 Report a problem | ||
| 4/1/2026 | Price change | $320,000-4.5% |
Source: GAMLS #10719095 Report a problem | ||
| 3/27/2026 | Listed for sale | $335,000+127.1% |
Source: Hive MLS #SA352158 Report a problem | ||
| 4/13/2016 | Sold | $147,500+41.7% |
Source: Hive MLS #SA150843 Report a problem | ||
| 11/23/2015 | Sold | $104,101-36.4% |
Source: Hive MLS #SA146635 Report a problem | ||
| 1/6/2015 | Sold | $163,808-0.2% |
Source: Public Record Report a problem | ||
| 10/1/2008 | Sold | $164,201 |
Source: Public Record Report a problem | ||
Public tax history
| Year | Property taxes | Tax assessment |
|---|---|---|
| 2025 | $3,994 +6.8% | $108,280 +0.7% |
| 2024 | $3,740 +21.8% | $107,480 +23.4% |
| 2023 | $3,070 +9% | $87,120 +9.4% |
| 2022 | $2,816 +8.3% | $79,600 +15% |
| 2021 | $2,600 +29.3% | $69,240 +14.3% |
| 2020 | $2,011 +0.7% | $60,600 -4.1% |
| 2019 | $1,996 | $63,160 +3.4% |
| 2018 | $1,996 +0.9% | $61,080 +7.6% |
| 2017 | $1,978 +5.9% | $56,760 +1.2% |
| 2016 | $1,868 -9% | $56,080 +12334.6% |
| 2015 | $2,054 -21.5% | $451 -99.2% |
| 2014 | $2,615 | $57,320 -6.2% |
| 2013 | -- | $61,120 +8.2% |
| 2012 | -- | $56,480 |
| 2011 | -- | $56,480 -6.2% |
| 2010 | -- | $60,200 |
| 2009 | -- | $60,200 +330% |
| 2008 | -- | $14,000 |
Find assessor info on the county website
Monthly payment
Est. payment
Payment breakdown
Explore the cost of this home by adjusting the details. Changes won't be saved.Climate risks
Neighborhood: 31405
Nearby schools
GreatSchools rating
- 7/10Gould Elementary SchoolGrades: PK-5Distance: 2.5 mi
- 4/10West Chatham Middle SchoolGrades: 6-8Distance: 5.7 mi
- 2/10Beach High SchoolGrades: 9-12Distance: 6.2 mi
Schools provided by the listing agent
- Elementary: Gould
- Middle: West Chatham
- High: Beach
Source: GAMLS. This data may not be complete. We recommend contacting the local school district to confirm school assignments for this home.
- $277,8003 bd2 ba1.3k sqft115 Fontenot Dr, Savannah, GA 31405Off Market
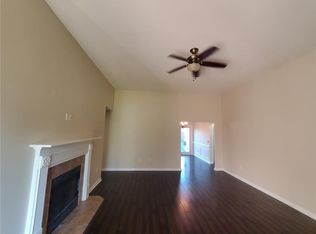
- $284,3003 bd2 ba1.4k sqft111 Fontenot Dr, Savannah, GA 31405Off Market

- $278,0003 bd2 ba1.3k sqft16 Rainier Ln, Savannah, GA 31405Off Market
- $266,8003 bd2 ba1.1k sqft14 Rainier Ln, Savannah, GA 31405Off Market
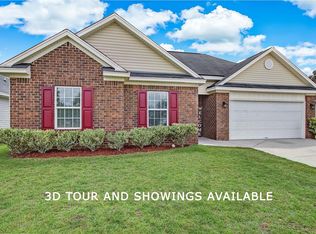
- $269,0003 bd2 ba1.1k sqft117 Fontenot Dr, Savannah, GA 31405Sold
- $295,3003 bd2 ba1.4k sqft18 Rainier Ln, Savannah, GA 31405Off Market
- $280,0003 bd2 ba1.3k sqft109 Fontenot Dr, Savannah, GA 31405Sold
- $289,0003 bd2 ba1.4k sqft12 Rainier Ln, Savannah, GA 31405Off Market
A local agent can set up tours, give advice and negotiate with sellers.
Similar homes
- $299,0003 bd2 ba1.6k sqft3 Durango Court, Savannah, GA 31406For Sale

 MLS ID #SA360878, Sarah Poulos, Keller Williams Coastal Area P. Hive MLS
 - $299,9003 bd2 ba1.4k sqft120 Fontenot Dr, Savannah, GA 31405Active
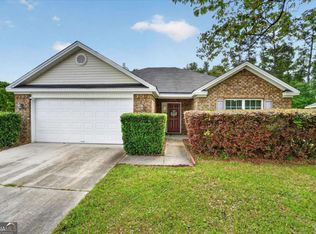
 MLS ID #10735314, Jeri Patrick, Keller Williams Realty Coastal. GAMLS
 - $299,9003 bd2 ba1.3k sqft35 Cutler Dr, Savannah, GA 31419Active
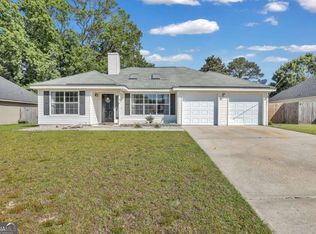 MLS ID #10786708, Matthew Fitzgerald, Realty One Group Inclusion. GAMLS
 - $299,9004 bd2 ba1.5k sqft1 E White Hawthorne Drive, Savannah, GA 31419For Sale
 MLS ID #SA356987, Dana L. Dorsey, Next Move Real Estate LLC. Hive MLS
 - $299,5004 bd2 ba1.7k sqft6 English Saddle Ct, Savannah, GA 31406ActiveMLS ID #10715299, Christina Webster, Coast & Country Real Estate Experts. GAMLS
- $320,0003 bd2 ba1.8k sqft120 Dukes Way, Savannah, GA 31419For SaleMLS ID #SA335318, Brandon Giebler, Next Move Real Estate LLC. Hive MLS
- $285,0004 bd3 ba1.5k sqft12 English Saddle Court, Savannah, GA 31406For SaleMLS ID #SA356594, Trisha M. Cook, Compass Georgia, LLC. Hive MLS
- $349,9003 bd3 ba2.9k sqft3 Windjammer Way, Savannah, GA 31419For SaleMLS ID #SA359333, Harold D. Jackson, TFI Realty LLC. Hive MLS
- $424,9005 bd4 ba2.5k sqft210 Brown Thrush Road, Savannah, GA 31419For SaleMLS ID #SA361697, Robin Lance, Robin Lance Realty. Hive MLS
- $315,0003 bd2 ba1.8k sqft34 Killearn Court, Pooler, GA 31322For SaleMLS ID #SA357446, Jessica M. Ramirez Lopez, eXp Realty LLC. Hive MLS
- $389,0004 bd2 ba1.7k sqft425 Stonebridge Cir, Savannah, GA 31419For SaleMLS ID #170785, Ryan Feller, Veterans Realty LLC. HABR
- $410,0003 bd2 ba-- sqft5528 Garrard Ave, Savannah, GA 31405ActiveMLS ID #10801689, Sika Smith, Realty One Group Inclusion. GAMLS
- $309,9004 bd2 ba2.3k sqft24 Hawkhorn Ct, Savannah, GA 31407ActiveMLS ID #10808131, Jeri Patrick, Keller Williams Realty Coastal. GAMLS
- $345,5004 bd3 ba2.4k sqft12 Concordia Dr, Savannah, GA 31419For SaleMLS ID #170477, John F Clark, Prestige Coastal Properties, LLC. HABR
- $379,4003 bd2 ba1.9k sqft146 Steven St, Richmond Hill, GA 31324For SaleMLS ID #171074, Paul Armitage, EXP Realty LLC. HABR
- $369,9004 bd2 ba2k sqft8 Chowning Drive, Savannah, GA 31419For SaleMLS ID #SA351370, Anna Grace Lowenthal, Engel & Volkers. Hive MLS
- $420,0003 bd2 ba2.3k sqft109 Shale Ct, Savannah, GA 31419For SaleMLS ID #169184, Cassandra Mountain, Century 21 Luxe Real Estate. HABR
- $269,9003 bd3 ba1.6k sqft100 Kendal Court, Savannah, GA 31419For SaleMLS ID #SA352406, Kimber Fulton, Seaport Real Estate Group. Hive MLS
- $275,0003 bd2 ba1k sqft325 Forrest Ave, Savannah, GA 31404ActiveMLS ID #10770954, Asia Tinsley, eXp Realty. GAMLS
- $340,0003 bd2 ba1.7k sqft138 Grimsby Rd, Savannah, GA 31407ActiveMLS ID #10815147, Sabriya Scott, Scott Realty Professionals LLC. GAMLS
