Welcome home to your next great adventure in the Pocono Mountains! This charming 2-bedroom, one-and-a-half-bathroom home is packed with potential and sitting pretty in one of Saylorsburg's most convenient spots.
Let's talk location first. You're close to dining, shopping, and everything you need for daily life, yet tucked away on a quiet lane that feels like a world apart. Commuters, take note -- getting where you need to go is a breeze from here. You get the best of both worlds without breaking a sweat.
Now, the fun part. This property is a blank canvas just waiting for someone with vision and a little elbow grease. Whether you want to flip it into your dream retreat or customize it to match your style, the renovation potential here is seriously exciting. Make it yours from the ground up.
Step outside and the private backyard is where the magic really happens. Picture lazy weekend afternoons in your very own gazebo, grilling with friends, or just soaking in the peace and quiet. The large detached garage is a huge bonus -- perfect for storage, a workshop, or housing all your outdoor toys.
Here's the cherry on top: property taxes are low, and there's no homeowners association telling you what color to paint your mailbox. That's real freedom, folks.
Opportunities like this don't hang around for long. Schedule your showing today and come see what this gem has to offer!
Pending
Price cut: $15K (7/2)
$174,900
113 Frog Hollow Ln, Saylorsburg, PA 18353
2beds
1,132sqft
Single Family Residence
Built in 1954
1,742 Square Feet Lot
$171,100 Zestimate®
$155/sqft
$-- HOA
What's special
Private backyardLarge detached garageQuiet lane
- 101 days |
- 289 |
- 19 |
Zillow last checked:
Listing updated:
Listed by:
Deborah Strayer 570-730-9593,
Realty Executives - Stroudsburg
Source: PMAR,MLS#: PM-141166
Facts & features
Interior
Bedrooms & bathrooms
- Bedrooms: 2
- Bathrooms: 2
- Full bathrooms: 1
- 1/2 bathrooms: 1
Primary bedroom
- Level: Main
- Area: 266
- Dimensions: 19 x 14
Bedroom 2
- Level: Main
- Area: 130
- Dimensions: 13 x 10
Bedroom 3
- Description: Attic
- Level: Upper
- Area: 288
- Dimensions: 24 x 12
Primary bathroom
- Level: Main
- Area: 81
- Dimensions: 9 x 9
Bathroom 2
- Description: 1/2 bath
- Level: Main
- Area: 25
- Dimensions: 5 x 5
Kitchen
- Description: Eat in Kitchen
- Level: Main
- Area: 180
- Dimensions: 20 x 9
Living room
- Level: Main
- Area: 144
- Dimensions: 16 x 9
Office
- Description: Attic
- Level: Upper
- Area: 100
- Dimensions: 10 x 10
Other
- Description: Enclosed Sunporch off living room
- Level: Main
- Area: 192
- Dimensions: 24 x 8
Heating
- Baseboard, Electric, Oil
Cooling
- Ceiling Fan(s)
Appliances
- Included: Electric Range, Refrigerator
- Laundry: Main Level
Features
- Eat-in Kitchen
- Flooring: Carpet, Linoleum
- Basement: Crawl Space
- Number of fireplaces: 1
- Fireplace features: Living Room, Wood Burning
- Common walls with other units/homes: No Common Walls
Interior area
- Total structure area: 1,132
- Total interior livable area: 1,132 sqft
- Finished area above ground: 1,132
- Finished area below ground: 0
Property
Parking
- Total spaces: 6
- Parking features: Garage, Carport, Open
- Garage spaces: 1
- Carport spaces: 2
- Covered spaces: 3
- Uncovered spaces: 3
Features
- Stories: 1
Lot
- Size: 1,742 Square Feet
- Features: Sloped, Back Yard, Front Yard
Details
- Additional structures: Gazebo
- Parcel number: 07.12.3.70
- Zoning: C-1
- Zoning description: Commercial
- Special conditions: Standard
Construction
Type & style
- Home type: SingleFamily
- Architectural style: Ranch
- Property subtype: Single Family Residence
Materials
- Aluminum Siding
- Foundation: Block
- Roof: Shingle
Condition
- Year built: 1954
Utilities & green energy
- Electric: 100 Amp Service
- Sewer: On Site Septic
- Water: Public
Community & HOA
Community
- Subdivision: None
HOA
- Has HOA: No
Location
- Region: Saylorsburg
Financial & listing details
- Price per square foot: $155/sqft
- Tax assessed value: $103,820
- Annual tax amount: $3,446
- Date on market: 6/22/2026
- Listing terms: Cash,Conventional
- Inclusions: Refrigerator, Stove
- Road surface type: Gravel
Estimated market value
$171,100
$163,000 - $180,000
$1,737/mo
Price history
| Date | Event | Price |
|---|---|---|
| 7/23/2026 | Pending sale | $174,900$155/sqft |
Source: PMAR #PM-141166 Report a problem | ||
| 7/2/2026 | Price change | $174,900-7.9%$155/sqft |
Source: PMAR #PM-141166 Report a problem | ||
| 6/22/2026 | Listed for sale | $189,900$168/sqft |
Source: PMAR #PM-141166 Report a problem | ||
| 5/21/2026 | Pending sale | $189,900$168/sqft |
Source: PMAR #PM-141166 Report a problem | ||
| 5/11/2026 | Listed for sale | $189,900$168/sqft |
Source: PMAR #PM-141166 Report a problem | ||
Public tax history
| Year | Property taxes | Tax assessment |
|---|---|---|
| 2025 | $3,448 +4.7% | $103,820 |
| 2024 | $3,292 +2.5% | $103,820 |
| 2023 | $3,212 +2.6% | $103,820 |
| 2022 | $3,129 | $103,820 |
| 2021 | $3,129 +3.6% | $103,820 |
| 2020 | $3,021 -1.1% | $103,820 +534.6% |
| 2019 | $3,054 | $16,360 |
| 2018 | $3,054 | $16,360 |
| 2017 | $3,054 +699.3% | $16,360 |
| 2016 | $382 | $16,360 |
| 2015 | -- | $16,360 |
| 2014 | -- | $16,360 |
| 2013 | -- | $16,360 |
| 2012 | -- | $16,360 |
| 2011 | -- | $16,360 |
| 2010 | -- | $16,360 -1.1% |
| 2008 | -- | $16,540 |
| 2007 | -- | $16,540 +18.1% |
| 2006 | -- | $14,000 |
| 2005 | -- | $14,000 |
| 2004 | -- | $14,000 +0.7% |
| 2003 | -- | $13,900 -0.7% |
| 2002 | -- | $14,000 |
| 2000 | -- | $14,000 |
Find assessor info on the county website
Monthly payment
Est. payment
Payment breakdown
Explore the cost of this home by adjusting the details. Changes won't be saved.Climate risks
Neighborhood: 18353
Nearby schools
GreatSchools rating
- 8/10Stroudsburg Middle SchoolGrades: 5-7Distance: 8 mi
- 7/10Stroudsburg High SchoolGrades: 10-12Distance: 8.3 mi
- 8/10Stroudsburg Junior High SchoolGrades: 8-9Distance: 8.2 mi
- $155,8001 bd1 ba768 sqft107 Frog Hollow Ln, Saylorsburg, PA 18353Off Market
- $2,2003 bd2 ba1.7k sqft114 Frog Hollow Ln, Saylorsburg, PA 18353For Rent
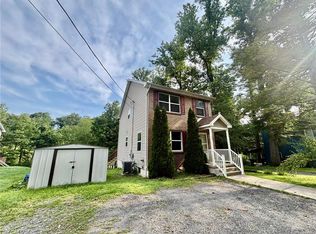
- $293,1003 bd2 ba1.3k sqft119 Frog Hollow Ln, Saylorsburg, PA 18353Off Market
- $187,9002 bd1 ba768 sqft112 Frog Hollow Ln, Saylorsburg, PA 18353Off Market
- $184,4003 bd1 ba1k sqft108 Frog Hollow Ln, Saylorsburg, PA 18353Off Market
- $303,8003 bd1 ba1.4k sqft116 Frog Hollow Ln, Saylorsburg, PA 18353Off Market
- $212,5002 bd1 ba1.3k sqft104 Frog Hollow Ln, Saylorsburg, PA 18353Off Market
- $226,4002 bd1 ba1.3k sqft120 Frog Hollow Ln, Saylorsburg, PA 18353Off Market
A local agent can set up tours, give advice and negotiate with sellers.
A local lender can help you make sure your offer is ready when you are.
Similar homes
- $219,0003 bd2 ba1.1k sqft122 Cross Rd, Saylorsburg, PA 18353For Sale
 MLS ID #PM-141554, Gregory J Weidenbaum, Redstone Run Realty, LLC - Stroudsburg. PMAR
 - $200,0003 bd1 ba1.5k sqft726 Garibaldi Ave, Roseto, PA 18013For Sale
 MLS ID #782601, Christopher C. George, Coldwell Banker Hearthside. GLVR
 - $165,0003 bd2 ba1.6k sqft2303 Bass Ln, Saylorsburg, PA 18353For Sale
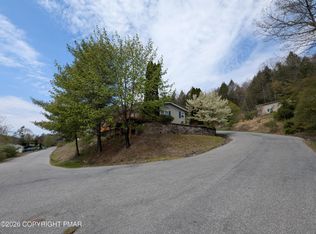 MLS ID #PM-140739, Wendy Kudla, Keller Williams Real Estate - West End. PMAR
 - $159,0003 bd1 ba1.6k sqft916 Weir Lake Rd, Kunkletown, PA 18058For Sale
 MLS ID #PM-143644, Katarzyna (Kathy) Ewa Bernatowicz, Pocono Mountains Real Estate, Inc - Brodheadsville. PMAR
 - $--2 bd1 ba916 sqft1502 Upper Valley Rd, Effort, PA 18330AuctionAuction.com 2
- $205,0002 bd1 ba764 sqft4526 Springdale Ln, Stroudsburg, PA 18360For SaleMLS ID #PM-143534, Jotham Oliver, CENTURY 21 Keim - E. Stroudsburg. PMAR
- $195,0003 bd2 ba960 sqft100 Creek Dr, Kunkletown, PA 18058For SaleMLS ID #782156, Kurt M. Fretz, Great American Real Estate Co. GLVR
- $135,0003 bd2 ba1k sqft287 Birchwood Park, Saylorsburg, PA 18353For SaleMLS ID #782227, Cass Chies, Diamond 1st Real Estate LLC. GLVR
- $--2 bd2 ba1k sqft5366 Spruce Lane F K A #23, East Stroudsburg, PA 18301AuctionAuction.com 2
- $195,0002 bd2 ba1.1k sqft248 Tenawa Rd, Albrightsville, PA 18210For SaleMLS ID #PM-143539, Mitchell Ross, Leon R Ross Brokers, LLC. PMAR
- $199,0002 bd1 ba1.1k sqft600 Pennsylvania Ave, Portland, PA 18351For SaleMLS ID #782004, Ernest M. Nemeth, Heart and Home Realty LLC. GLVR
- $209,0002 bd1 ba910 sqft2221 Fernway Dr, Kunkletown, PA 18058For SaleMLS ID #PM-142405, Marta Cholewa, RE/MAX Crossroads. PMAR
- $135,0003 bd2 ba1k sqft287 Birchwood Park Lot 14, Saylorsburg, PA 18353For Sale
 MLS ID #PAMR2006724, Cass Chies, Diamond 1st Real Estate, LLC.. Bright MLS
 - $179,9994 bd1 ba1k sqft122 Hemlock Trl, Scotrun, PA 18355For SaleMLS ID #PAMR2007022, Michelle Cappabianca, Weichert Realtors Acclaim. Bright MLS
- $199,0003 bd2 ba1.6k sqft200 Division St, Portland, PA 18351For SaleMLS ID #PM-141921, Amy D Bellis, Smart Way America Realty. PMAR
- $150,0002 bd1 ba672 sqft9104 Robinhood Dr, Kunkletown, PA 18058For SaleMLS ID #PM-141893, Jeffrey L. Thomas, Jeffrey L Thomas Real Estate. PMAR
- $195,0004 bd2 ba1.4k sqft244 S Main St, Bangor, PA 18013For SaleMLS ID #781559, Rick Matos, IronValley RE of Lehigh Valley. GLVR
- $195,0002 bd2 ba1.2k sqft14 White Birch Way, Albrightsville, PA 18210For Sale By Owner
- $130,9003 bd2 ba1.3k sqft1 Woodsdale Ct, Bath, PA 18014For SaleMLS ID #782358, Zack Nebbaki, EXP Realty LLC. GLVR
- $150,0001 bd1 ba657 sqft648 Burger Hollow Rd, Kunkletown, PA 18058For SaleMLS ID #PM-141103, Jalitsa E Martinez, Real of Pennsylvania-Brodheadsville. PMAR
