
Do Not Wait to See This Unique Lakeview Duplex Offering Flexible Living Arrangements Just Across from Beautiful Saylors Lake! Set on a scenic hillside parcel with seasonal and year-round lake views, this distinctive property features two separate living spaces connected by expansive covered porches and outdoor entertaining areas, creating a rare opportunity for multigenerational living, rental income, weekend retreats or full-time occupancy. The upper level offers a more traditional 3 bedroom, 1 bath layout with spacious living room, large dining area, generously sized kitchen and oversized primary bedroom. The lower level unit features an open concept studio-style layout with modern finishes, updated kitchen and bath, separate utility area and private access. A standout feature of the property is the massive elevated front porch stretching across the home, perfectly positioned to enjoy peaceful lake views, mountain scenery and relaxing evenings outdoors. Stone accents, covered lower patio space and mature trees give the home a rustic Pocono feel while still offering convenient access to Route 33, the Lehigh Valley, Stroudsburg and nearby outdoor recreation. An interesting and versatile property with strong potential for owner occupants, investors or buyers seeking flexible use options in a scenic setting. Do not delay - schedule your tour today!
For sale
Price increase: $30K (9/3)
$249,000
122 Cross Rd, Saylorsburg, PA 18353
3beds
1,121sqft
Single Family Residence, Duplex
Built in 1902
-- sqft lot
$216,200 Zestimate®
$222/sqft
$-- HOA
What's special
Stone accentsPrivate accessSeparate utility areaModern finishesOutdoor entertaining areasPeaceful lake viewsGenerously sized kitchen
- 130 days
- 1,985
- 160
Zillow last checked:
Listing updated:
Listed by:
Gregory J Weidenbaum 570-390-4646,
Redstone Run Realty, LLC - Stroudsburg 570-390-4646
Source: PMAR,MLS#: PM-141554
Facts & features
Interior
Bedrooms & bathrooms
- Bedrooms: 3
- Bathrooms: 2
- Full bathrooms: 2
Primary bedroom
- Level: Upper
- Area: 177
- Dimensions: 12 x 14.75
Primary bedroom
- Description: / Living Room
- Level: Lower
- Area: 65.63
- Dimensions: 7.5 x 8.75
Bedroom 2
- Level: Upper
- Area: 118.25
- Dimensions: 10.75 x 11
Bedroom 3
- Level: Upper
- Area: 129
- Dimensions: 10.75 x 12
Primary bathroom
- Level: Upper
- Area: 58.13
- Dimensions: 7.5 x 7.75
Primary bathroom
- Level: Lower
- Area: 45.5
- Dimensions: 6.5 x 7
Dining room
- Level: Upper
- Area: 115
- Dimensions: 11.5 x 10
Other
- Level: Lower
- Area: 56.88
- Dimensions: 6.5 x 8.75
Kitchen
- Level: Upper
- Area: 120
- Dimensions: 12 x 10
Kitchen
- Level: Lower
- Area: 96.75
- Dimensions: 21.5 x 4.5
Laundry
- Level: Lower
- Area: 37.38
- Dimensions: 5.75 x 6.5
Living room
- Level: Upper
- Area: 323
- Dimensions: 19 x 17
Living room
- Description: / Bedroom
- Level: Lower
- Area: 83.13
- Dimensions: 9.5 x 8.75
Heating
- Forced Air, Oil, Zoned
Cooling
- Ceiling Fan(s), Wall/Window Unit(s)
Appliances
- Included: Cooktop, Electric Cooktop, Gas Cooktop, Refrigerator, Water Heater, Microwave, Washer, Dryer
- Laundry: Lower Level, Upper Level, Inside, Multiple Locations, Electric Dryer Hookup, Washer Hookup
Features
- Second Kitchen, Granite Counters, Stone Counters, Open Floorplan, Recessed Lighting, Ceiling Fan(s), Storage
- Flooring: Tile, Wood
- Has fireplace: No
Interior area
- Total structure area: 1,121
- Total interior livable area: 1,121 sqft
- Finished area above ground: 1,121
- Finished area below ground: 0
Property
Parking
- Total spaces: 2
- Parking features: Open
- Uncovered spaces: 2
Features
- Stories: 2
- Patio & porch: Porch, Front Porch, Covered
- Has view: Yes
- View description: Other, See Remarks
Lot
- Size: 5,662 Square Feet
- Features: Sloped, Back Yard, Cleared, Few Trees
Details
- Parcel number: 07.12.1.492
- Zoning: C-1
- Zoning description: Commercial
- Special conditions: Standard
Construction
Type & style
- Home type: MultiFamily
- Architectural style: Traditional
- Property subtype: Single Family Residence, Duplex
Materials
- Block, Stone, Wood Siding
- Roof: Asphalt,Fiberglass,Shingle
Condition
- Year built: 1902
Utilities & green energy
- Sewer: On Site Septic
- Water: Public
Community & HOA
Community
- Subdivision: None
HOA
- Has HOA: No
Location
- Region: Saylorsburg
Financial & listing details
- Price per square foot: $222/sqft
- Tax assessed value: $126,640
- Annual tax amount: $4,204
- Date on market: 8/10/2026
- Listing terms: Cash,Conventional
- Road surface type: Paved
Estimated market value
$216,200
$205,000 - $227,000
$1,585/mo
Price history
| Date | Event | Price |
|---|---|---|
| 9/3/2026 | Price change | $249,000+13.7%$222/sqft |
Source: PMAR #PM-141554 Report a problem | ||
| 8/10/2026 | Listed for sale | $219,000$195/sqft |
Source: PMAR #PM-141554 Report a problem | ||
| 7/25/2026 | Pending sale | $219,000$195/sqft |
Source: PMAR #PM-141554 Report a problem | ||
| 7/10/2026 | Listed for sale | $219,000$195/sqft |
Source: PMAR #PM-141554 Report a problem | ||
| 7/3/2026 | Pending sale | $219,000$195/sqft |
Source: PMAR #PM-141554 Report a problem | ||
| 6/20/2026 | Listed for sale | $219,000$195/sqft |
Source: PMAR #PM-141554 Report a problem | ||
| 5/30/2026 | Pending sale | $219,000$195/sqft |
Source: PMAR #PM-141554 Report a problem | ||
| 5/22/2026 | Listed for sale | $219,000+226.9%$195/sqft |
Source: PMAR #PM-141554 Report a problem | ||
| 6/30/2020 | Sold | $67,000-6.7%$60/sqft |
Source:  GLVR #637206 Report a problem GLVR #637206 Report a problem | ||
| 5/27/2020 | Listed for sale | $71,800-15%$64/sqft |
Source: RE/MAX Real Estate #637206 Report a problem | ||
| 12/21/2019 | Listing removed | $84,500$75/sqft |
Source: Weichert Realtors #613135 Report a problem | ||
| 9/11/2019 | Price change | $84,500-0.6%$75/sqft |
Source: Weichert Realtors #613135 Report a problem | ||
| 6/12/2019 | Listed for sale | $85,000+639.1%$76/sqft |
Source: Weichert Realtors #613135 Report a problem | ||
| 8/22/2016 | Sold | $11,500-17.3%$10/sqft |
Source: PMAR #PM-37926 Report a problem | ||
| 7/21/2016 | Price change | $13,900-30.2%$12/sqft |
Source: At Your Service Realty, Inc. #PM-37926 Report a problem | ||
| 5/21/2016 | Price change | $19,900-20.1%$18/sqft |
Source: McDermott & McDermott Real Estate, Inc. #16-1580 Report a problem | ||
| 4/26/2016 | Price change | $24,900-16.7%$22/sqft |
Source: McDermott & McDermott Real Estate, Inc. #16-1580 Report a problem | ||
| 4/1/2016 | Listed for sale | $29,900+1465.4%$27/sqft |
Source: McDermott & McDermott Real Estate, Inc. #16-1580 Report a problem | ||
| 9/25/2015 | Sold | $1,910-97.7%$2/sqft |
Source: Public Record Report a problem | ||
| 1/5/2006 | Sold | $84,800$76/sqft |
Source: Public Record Report a problem | ||
Public tax history
| Year | Property taxes | Tax assessment |
|---|---|---|
| 2026 | $4,204 0% | $126,640 |
| 2025 | $4,205 +4.7% | $126,640 |
| 2024 | $4,016 +2.5% | $126,640 |
| 2023 | $3,918 +2.6% | $126,640 |
| 2022 | $3,817 | $126,640 |
| 2021 | $3,817 +3.6% | $126,640 |
| 2020 | $3,685 +83.1% | $126,640 +1074.8% |
| 2019 | $2,012 | $10,780 |
| 2018 | $2,012 | $10,780 |
| 2017 | $2,012 +699.3% | $10,780 |
| 2016 | $252 | $10,780 |
| 2015 | -- | $10,780 |
| 2014 | -- | $10,780 |
| 2013 | -- | $10,780 |
| 2012 | -- | $10,780 |
| 2011 | -- | $10,780 |
| 2010 | -- | $10,780 |
| 2008 | -- | $10,780 |
| 2007 | -- | $10,780 |
| 2006 | -- | $10,780 |
| 2005 | -- | $10,780 |
| 2004 | -- | $10,780 |
| 2003 | -- | $10,780 |
Find assessor info on the county website
Monthly payment
Est. payment
Payment breakdown
Explore the cost of this home by adjusting the details. Changes won't be saved.Climate risks
Neighborhood: 18353
Similar homes
- $229,0003 bd2 ba1.1k sqft40 Tunkhannock Dr, Albrightsville, PA 18210For Sale
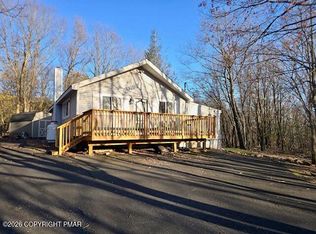 MLS ID #PM-140163, Corynne Chamathorn, Bear Mountain Real Estate LLC. PMAR
 - $349,0003 bd2 ba1.4k sqft2733 Aspen Way, Saylorsburg, PA 18353For Sale
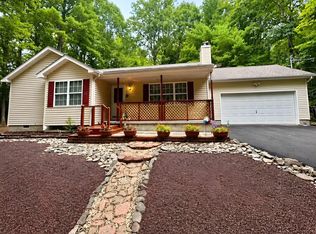 MLS ID #PM-144668, Daniel J Demers, Sell Your Home Services. PMAR
 - $239,9003 bd2 ba1.4k sqft913 Sarah St, Stroudsburg, PA 18360For Sale
 MLS ID #PM-144568, Sebastian Wielgolaski, Smart Way America Realty. PMAR
 - $250,0003 bd1 ba1.1k sqft3279 Beech Ridge Dr, Pocono Summit, PA 18346For Sale
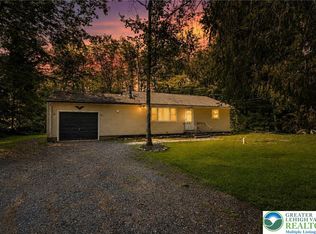 MLS ID #780781, Neel Shah, RE/MAX Real Estate. GLVR
 - $239,9003 bd1 ba960 sqft137 Aspen Rd, Albrightsville, PA 18210For Sale
 MLS ID #PAMR2007460, Mitchell Ross, Leon R Ross Broker. Bright MLS
