Move-in ready 2 bedroom, 1 1/2 bath condo located in Greenwood Trails. This maintenance-free home includes all kitchen appliances, washer, dryer and two designated parking spots with one directly in front under the carport. The following are new: glass sliding door, main level flooring and baseboards, upper bath floor, light fixtures, toilets, outdoor spigot. The following are 1 year old: furnace and air conditioner (including a 10 year maintenance warranty), water heater, main level ceiling fans. Kitchen was remodeled 3 yrs ago: all appliances, counter tops, sink, and cabinets. Openings were added to the kitchen walls giving an open, bright and airy feel. Two bedrooms upstairs are connected by a Jack-and-Jill bath. The large primary bedroom includes two closets and a private balcony. The 2nd bedroom features a walk-in closet. Be sure to check out the patio area which opens to a large grassy area and includes a storage shed. HOA covers trash, septic, exterior maintenance, lawn care, snow removal and more. Enjoy maintenance-free living in a convenient location with low taxes and utilities.
Pending
Price cut: $15K (7/8)
$115,000
113 Greenwood Trl N, Greenwood, IN 46142
2beds
1,088sqft
Residential, Condominium
Built in 1974
-- sqft lot
$-- Zestimate®
$106/sqft
$247/mo HOA
What's special
Glass sliding doorOutdoor spigotStorage shedMain level ceiling fansLight fixturesWater heaterUpper bath floor
- 67 days |
- 83 |
- 2 |
Zillow last checked:
Listing updated:
Listed by:
Marla Clemens 317-373-5872,
My Agent
Source: MIBOR as distributed by MLS GRID,MLS#: 22108336
Facts & features
Interior
Bedrooms & bathrooms
- Bedrooms: 2
- Bathrooms: 2
- Full bathrooms: 1
- 1/2 bathrooms: 1
- Main level bathrooms: 1
Primary bedroom
- Level: Upper
- Area: 150 Square Feet
- Dimensions: 15x10
Bedroom 2
- Level: Upper
- Area: 108 Square Feet
- Dimensions: 12x09
Dining room
- Level: Main
- Area: 90 Square Feet
- Dimensions: 10x09
Kitchen
- Level: Main
- Area: 110 Square Feet
- Dimensions: 11x10
Laundry
- Level: Main
- Area: 42 Square Feet
- Dimensions: 07x06
Living room
- Level: Main
- Area: 187 Square Feet
- Dimensions: 17x11
Heating
- Forced Air, Natural Gas
Cooling
- Central Air
Appliances
- Included: Dishwasher, Dryer, Gas Water Heater, Microwave, Gas Oven, Refrigerator, Washer
- Laundry: Main Level
Features
- Attic Access, Entrance Foyer, Ceiling Fan(s), Pantry, Walk-In Closet(s)
- Has basement: No
- Attic: Access Only
- Common walls with other units/homes: 2+ Common Walls,No One Below,No One Above
Interior area
- Total structure area: 1,088
- Total interior livable area: 1,088 sqft
Property
Parking
- Total spaces: 1
- Parking features: Assigned, Carport, Common, Guest
- Garage spaces: 1
- Has carport: Yes
Features
- Levels: Two
- Stories: 2
- Entry location: Ground Level
- Patio & porch: Deck, Patio
- Exterior features: Balcony
- Fencing: Fenced,Full,Privacy
Lot
- Size: 871 Square Feet
- Features: Close to Clubhouse, Sidewalks
Details
- Additional structures: Storage
- Parcel number: 410229013091000026
- Horse amenities: None
Construction
Type & style
- Home type: Condo
- Architectural style: Traditional
- Property subtype: Residential, Condominium
- Attached to another structure: Yes
Materials
- Brick, Vinyl Siding
- Foundation: Slab
Condition
- New construction: No
- Year built: 1974
Utilities & green energy
- Water: Public
Community & HOA
Community
- Subdivision: Greenwood Trails
HOA
- Has HOA: Yes
- Amenities included: Clubhouse, Maintenance, Maintenance Grounds, Maintenance Structure, Parking, Snow Removal, Trash
- Services included: Clubhouse, Sewer, Entrance Common, Lawncare, Maintenance Grounds, Maintenance Structure, Snow Removal, Trash
- HOA fee: $247 monthly
- HOA phone: 317-541-0000
Location
- Region: Greenwood
Financial & listing details
- Price per square foot: $106/sqft
- Tax assessed value: $101,000
- Annual tax amount: $518
- Date on market: 6/16/2026
- Cumulative days on market: 32 days
Estimated market value
Not available
Estimated sales range
Not available
Not available
Price history
| Date | Event | Price |
|---|---|---|
| 7/15/2026 | Pending sale | $115,000$106/sqft |
Source:  MIBOR as distributed by MLS GRID #22108336 Report a problem MIBOR as distributed by MLS GRID #22108336 Report a problem | ||
| 7/8/2026 | Price change | $115,000-11.5%$106/sqft |
Source: MIBOR as distributed by MLS GRID #22108336 Report a problem | ||
| 6/25/2026 | Price change | $130,000-3.7%$119/sqft |
Source: MIBOR as distributed by MLS GRID #22108336 Report a problem | ||
| 6/16/2026 | Listed for sale | $135,000$124/sqft |
Source: MIBOR as distributed by MLS GRID #22108336 Report a problem | ||
Public tax history
| Year | Property taxes | Tax assessment |
|---|---|---|
| 2025 | $580 +5.2% | $101,000 +3.2% |
| 2024 | $551 +1.6% | $97,900 |
| 2023 | $542 +27.4% | $97,900 +3.2% |
| 2022 | $426 +18% | $94,900 +10.7% |
| 2021 | $361 +45.2% | $85,700 +8.1% |
| 2020 | $248 -73.7% | $79,300 +56.4% |
| 2019 | $944 +0.8% | $50,700 +2.2% |
| 2018 | $937 +8.5% | $49,600 +0.8% |
| 2017 | $864 | $49,200 +11.6% |
| 2016 | $864 -1.1% | $44,100 -18% |
| 2014 | $873 -12.9% | $53,800 +0.7% |
| 2013 | $1,002 -0.7% | $53,400 +2.3% |
| 2012 | $1,009 -0.7% | $52,200 -2.8% |
| 2011 | $1,016 -3.2% | $53,700 |
| 2010 | $1,050 +10.5% | $53,700 +4.9% |
| 2009 | $950 +2% | $51,200 -0.2% |
| 2007 | $932 -10.8% | $51,300 -9.8% |
| 2006 | $1,045 | $56,900 +48.6% |
| 2005 | -- | $38,300 |
Find assessor info on the county website
Monthly payment
Est. payment
Payment breakdown
Explore the cost of this home by adjusting the details. Changes won't be saved.Climate risks
Neighborhood: 46142
Nearby schools
GreatSchools rating
- 8/10Greenwood Northeast Elementary SchoolGrades: K-5Distance: 0.6 mi
- 8/10Greenwood Middle SchoolGrades: 6-8Distance: 2.6 mi
- 5/10Greenwood Community High SchoolGrades: 9-12Distance: 2 mi
- $115,6002 bd2 ba1k sqft115 Greenwood Trl N, Greenwood, IN 46142Off Market
- $114,5002 bd1 ba1k sqft111 Greenwood Trl N, Greenwood, IN 46142Off Market
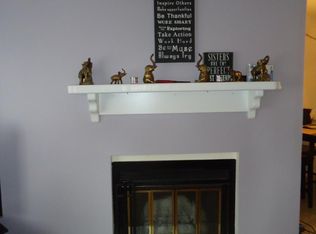
- $117,4002 bd2 ba1k sqft117 Greenwood Trl N, Greenwood, IN 46142Off Market

- $130,2002 bd2 ba1k sqft109 Greenwood Trl N, Greenwood, IN 46142Off Market

- $118,9002 bd1 ba1k sqft107 Greenwood Trl N, Greenwood, IN 46142Off Market
- $138,0003 bd2 ba1.3k sqft103 Greenwood Trl N, Greenwood, IN 46142Off Market
- $132,0003 bd2 ba1.3k sqft101 Greenwood Trl N, Greenwood, IN 46142Sold
- $--3 bd2 ba1.3k sqft101 Greenwood Trl N #101, Greenwood, IN 46142Off Market
A local agent can set up tours, give advice and negotiate with sellers.
Similar homes
- $112,5003 bd2 ba1k sqft2703 Palo Verde Ct, Indianapolis, IN 46227Active
 MLS ID #22110548, Jie Zhou, MYL Realty, LLC. MIBOR as distributed by MLS GRID
 - $99,9002 bd2 ba966 sqft2705 Del Prado Dr, Indianapolis, IN 46227Active
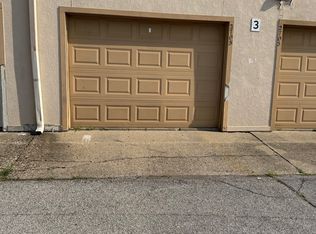 MLS ID #22112396, Sui Sung, CrossRoads Link Realty. MIBOR as distributed by MLS GRID
 - $100,0002 bd1 ba968 sqft2721 Del Prado Dr, Indianapolis, IN 46227Active
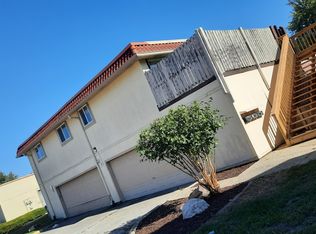 MLS ID #22113476, Hilda Ellis, Berkshire Hathaway Home. MIBOR as distributed by MLS GRID
 - $129,9003 bd2 ba1.2k sqft735 Southfield Ct, Indianapolis, IN 46227Active
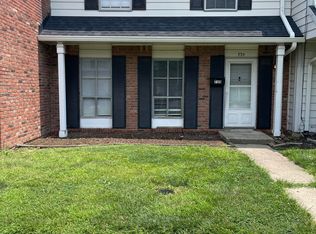 MLS ID #22116652, Cynthia Bulat, eXp Realty, LLC. MIBOR as distributed by MLS GRID
 - $148,0002 bd2 ba1k sqft8001 Xenia Dr, Indianapolis, IN 46227ActiveMLS ID #22113830, Sukhvinder Oberoi, Daniels Real Estate. MIBOR as distributed by MLS GRID
- $134,9002 bd2 ba1.1k sqft7466 Braewood Ct, Indianapolis, IN 46217ActiveMLS ID #22113079, Arjun Dhital, Serving You Realty. MIBOR as distributed by MLS GRID
- $115,0003 bd1 ba1.1k sqft1509 S Rural St, Indianapolis, IN 46203For Sale By Owner
- $109,9003 bd2 ba1k sqft2322 Silver Maple Ct, Indianapolis, IN 46222ActiveMLS ID #22121299, Ashley Mullin, FS Houses LLC. MIBOR as distributed by MLS GRID
- $114,9992 bd2 ba1.2k sqft1358 Tishman Ln, Indianapolis, IN 46260ActiveMLS ID #22112427, Eric Forney, Keller Williams Indy Metro Partners. MIBOR as distributed by MLS GRID
- $110,0002 bd2 ba840 sqft1271 Worcester Ave, Indianapolis, IN 46203ActiveMLS ID #22112740, Zachary Roelands, Totalis Real Estate Solutions. MIBOR as distributed by MLS GRID
- $129,9003 bd2 ba1.4k sqft2230 N Arsenal Ave, Indianapolis, IN 46218ActiveMLS ID #22121139, Brayden Sammons, Keller Williams Indy Metro Partners. MIBOR as distributed by MLS GRID
- $125,0003 bd2 ba1.3k sqft7890 Benjamin Dr, Indianapolis, IN 46226ActiveMLS ID #22115926, Mia Chatman, Austyn Avenue Real Estate. MIBOR as distributed by MLS GRID
- $110,0002 bd1 ba736 sqft406 S Lasalle St, Indianapolis, IN 46201ActiveMLS ID #22117106, Ryan Rominger, Trueblood Real Estate. MIBOR as distributed by MLS GRID
- $114,9002 bd1 ba720 sqft3305 E 30th St, Indianapolis, IN 46218For Sale By Owner
- $124,9002 bd1 ba872 sqft1610 E Palmer St, Indianapolis, IN 46203For Sale By Owner
- $110,0002 bd1 ba988 sqft2522 N Harding St, Indianapolis, IN 46208ActiveMLS ID #22109664, Edwin Watson, Triple E Realty, LLC. MIBOR as distributed by MLS GRID
- $115,0002 bd1 ba725 sqft3337 W 22nd St, Indianapolis, IN 46222ActiveMLS ID #22110867, Ronneal Williams, RLW Realty & Associates, LLC. MIBOR as distributed by MLS GRID
- $164,9002 bd2 ba1.5k sqft6525 Emerald Hill Ct APT 206, Indianapolis, IN 46237ActiveMLS ID #22079207, Todd Campbell, United Real Estate Indpls. MIBOR as distributed by MLS GRID
- $130,0003 bd1 ba1k sqft1622 Cruft St, Indianapolis, IN 46203ActiveMLS ID #22095761, Carrie Clark, Weichert Realtors EPG. MIBOR as distributed by MLS GRID
- $109,9002 bd2 ba1.4k sqft2032 Medford Ave, Indianapolis, IN 46222ActiveMLS ID #22108372, Devan Lunceford, Totalis Real Estate Solutions. MIBOR as distributed by MLS GRID
