The attractive curb appeal makes a great first impression, the perfect place to call home! This inviting open concept ranch offers an ideal layout for both entertaining and everyday living. Enjoy gathering with family and friends in the spacious living areas, where the seamless flow creates a warm and welcoming atmosphere. The generously sized bedrooms provide comfort for everyone to showcase their style. The primary Bedroom features its own convenient half bath, a wonderful bonus. Hardwood floors in the foyer, living room and hallway, wood floors lie beneath the carpeting in the bedrooms, offering the opportunity to restore their natural beauty. Large windows fill the home with natural light and brightness. The kitchen and dining area are perfectly designed for preparing meals and entertaining guests with ease. Sliding glass doors lead directly from the kitchen area to the deck, creating a seamless transition to outdoor living and making it easy to serve food and beverage while enjoying your backyard .
Home has a legal accessory apartment and the new homeowner would need within 90 days of purchase to have such transferred into their name from the ADU Department at the Town of Huntington.
Don't miss this opportunity to make this charming ranch yours.....
For sale
$695,000
113 Iceland Drive, South Huntington, NY 11746
3beds
1,750sqft
Single Family Residence, Residential
Built in 1965
5,663 Square Feet Lot
$-- Zestimate®
$397/sqft
$-- HOA
What's special
Generously sized bedroomsInviting open concept ranchAttractive curb appeal
- 32 days |
- 1,914 |
- 115 |
Likely to sell faster than
Zillow last checked:
Listing updated:
Listed by:
Signature Premier Properties 631-673-3900,
Marie C. Briscoe 631-926-5644,
Angie Coleman 631-258-7527,
Signature Premier Properties
Source: OneKey® MLS as distributed by MLS GRID,MLS#: 1025265
Facts & features
Interior
Bedrooms & bathrooms
- Bedrooms: 3
- Bathrooms: 2
- Full bathrooms: 1
- 1/2 bathrooms: 1
Bedroom 1
- Description: Primary Bedroom has half bath, 2 additional bedrooms on first level, Full Bath
- Level: First
Kitchen
- Description: Kitchen dining room combo
- Level: First
Living room
- Level: First
Heating
- Baseboard
Cooling
- Central Air
Appliances
- Included: Convection Oven, Dishwasher, Dryer
- Laundry: In Basement
Features
- Eat-in Kitchen, Open Kitchen
- Flooring: Carpet, Ceramic Tile, Hardwood
- Basement: Finished,Storage Space,Walk-Out Access
- Attic: Full
- Has fireplace: No
Interior area
- Total structure area: 1,750
- Total interior livable area: 1,750 sqft
Property
Parking
- Total spaces: 1
- Parking features: Driveway
- Garage spaces: 1
- Has uncovered spaces: Yes
Features
- Fencing: Back Yard
Lot
- Size: 5,663 Square Feet
Details
- Parcel number: 0400197000100033000
- Special conditions: None
- Other equipment: Irrigation Equipment
Construction
Type & style
- Home type: SingleFamily
- Architectural style: Ranch
- Property subtype: Single Family Residence, Residential
Materials
- Brick, Vinyl Siding
Condition
- Year built: 1965
Utilities & green energy
- Sewer: Cesspool
- Water: Public
- Utilities for property: Electricity Connected
Community & HOA
Community
- Security: Security System, Video Cameras
HOA
- Has HOA: No
Location
- Region: Huntington Station
Financial & listing details
- Price per square foot: $397/sqft
- Tax assessed value: $2,550
- Annual tax amount: $11,845
- Date on market: 7/13/2026
- Cumulative days on market: 33 days
- Listing agreement: Exclusive Right To Sell
- Electric utility on property: Yes
Estimated market value
Not available
Estimated sales range
Not available
Not available
Price history
| Date | Event | Price |
|---|---|---|
| 7/13/2026 | Listed for sale | $695,000$397/sqft |
Source:  OneKey® MLS as distributed by MLS GRID #1025265 Report a problem OneKey® MLS as distributed by MLS GRID #1025265 Report a problem | ||
Public tax history
| Year | Property taxes | Tax assessment |
|---|---|---|
| 2025 | -- | $2,550 |
| 2024 | -- | $2,550 |
| 2023 | -- | $2,550 |
| 2022 | -- | $2,550 |
| 2021 | -- | $2,550 |
| 2020 | -- | $2,550 |
| 2019 | -- | $2,550 |
| 2018 | -- | $2,550 |
| 2017 | $7,665 | $2,550 |
| 2016 | -- | $2,550 |
| 2015 | -- | $2,550 |
| 2014 | -- | $2,550 |
| 2013 | -- | $2,550 |
| 2012 | -- | $2,550 |
| 2011 | -- | $2,550 |
| 2010 | -- | $2,550 |
| 2009 | -- | $2,550 |
| 2008 | -- | $2,550 |
| 2007 | $6,569 +4.1% | $2,550 -7.3% |
| 2005 | $6,310 +7% | $2,750 |
| 2004 | $5,900 +7.7% | $2,750 |
| 2003 | $5,476 +6% | $2,750 |
| 2002 | $5,168 +2.3% | $2,750 |
| 2001 | $5,054 -0.9% | $2,750 |
| 2000 | $5,099 | $2,750 |
Find assessor info on the county website
Monthly payment
Climate risks
Neighborhood: 11746
Nearby schools
GreatSchools rating
- 6/10Birchwood Intermediate SchoolGrades: PK,3-5Distance: 0.8 mi
- 3/10Henry L Stimson Middle SchoolGrades: 7-8Distance: 1.4 mi
- 8/10Walt Whitman High SchoolGrades: 9-12Distance: 1.1 mi
Schools provided by the listing agent
- Elementary: Oakwood Primary Center
- Middle: Henry L Stimson Middle School
- High: Walt Whitman High School
Source: OneKey® MLS as distributed by MLS GRID. This data may not be complete. We recommend contacting the local school district to confirm school assignments for this home.
- $725,0005 bd2 ba-- sqft111 Iceland Dr, Huntington Station, NY 11746Sold
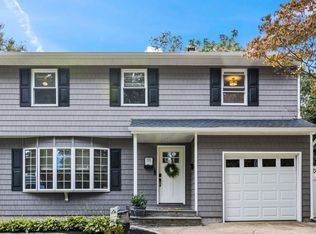
- $673,400-- bd-- ba-- sqft115 Iceland Dr, Huntington Station, NY 11746Off Market
- $691,100-- bd-- ba-- sqft68 Todd Ct, Huntington Station, NY 11746Off Market
- $772,8004 bd3 ba-- sqft117 Iceland Dr, Huntington Station, NY 11746Off Market
- $696,900-- bd-- ba-- sqft70 Todd Ct, Huntington Station, NY 11746Off Market
- $623,300-- bd-- ba-- sqft109 Iceland Dr, Huntington Station, NY 11746Off Market
- $759,7004 bd3 ba-- sqft66 Todd Ct, Huntington Station, NY 11746Off Market
- $620,0001 bd1 ba-- sqft69 Magerus St, Huntington Station, NY 11746Off Market
A local agent can set up tours, give advice and negotiate with sellers.
Similar homes
- $689,0003 bd1 ba1.7k sqft17 Eckert Street, South Huntington, NY 11746For Sale

 MLS ID #1033789, Kim M. Borrelli, Listing by: Signature Premier Properties. OneKey® MLS as distributed by MLS GRID
 - $699,9993 bd3 ba1.6k sqft269 W Pulaski Road, Huntington Station, NY 11746For Sale
 MLS ID #1022090, Nakishia L. Dail, Listing by: Fave Realty Inc. OneKey® MLS as distributed by MLS GRID
 - $610,0003 bd3 ba1.6k sqft80 E 20th Street, Huntington Station, NY 11746For Sale
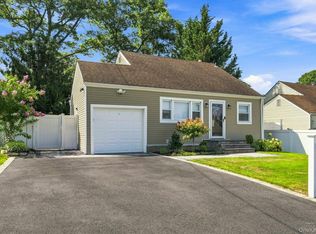 MLS ID #1037927, Michele Denker, Listing by: Signature Premier Properties. OneKey® MLS as distributed by MLS GRID
 - $724,9994 bd2 ba1.5k sqft245 Melville Road, Huntington Station, NY 11746For Sale
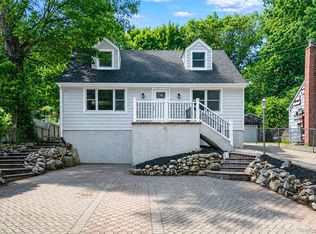 MLS ID #1022184, Sean Manning, Listing by: OverSouth LLC. OneKey® MLS as distributed by MLS GRID
 - $729,0004 bd3 ba2.1k sqft12 Goeller Avenue, Huntington Station, NY 11746For SaleMLS ID #1021843, Pervez J. Khan, Listing by: Khan & Sons Realty LLC. OneKey® MLS as distributed by MLS GRID
- $749,0004 bd2 ba1.4k sqft10 Field Place, Huntington Station, NY 11746For SaleMLS ID #1037069, Gloria Calderon, Listing by: Professional RE of New York. OneKey® MLS as distributed by MLS GRID
- $739,0003 bd3 ba1.9k sqft37 Coe Place, Huntington Station, NY 11746For SaleMLS ID #1003811, Marion M. Wagner, Listing by: RE/MAX Integrity Leaders. OneKey® MLS as distributed by MLS GRID
- $650,0003 bd1 ba1.1k sqft96 E 12th Street, Huntington Station, NY 11746For SaleMLS ID #1035892, Doris Rose Piazza, Listing by: Coldwell Banker American Homes. OneKey® MLS as distributed by MLS GRID
- $659,0002 bd2 ba1.3k sqft192 Iceland Drive, South Huntington, NY 11746For SaleMLS ID #1005032, Martha E. Ambrosio, Listing by: Signature Premier Properties. OneKey® MLS as distributed by MLS GRID
- $789,0004 bd3 ba1.8k sqft259 E 17th St, Huntington Station, NY 11746For Sale By Owner
- $649,9994 bd2 ba2.3k sqft36 Vondran Street, Huntington Station, NY 11746For SaleMLS ID #1036486, Alexus Beck, Listing by: Real Broker NY LLC. OneKey® MLS as distributed by MLS GRID
- $700,0003 bd2 ba1.8k sqft42 Bennett Avenue, Huntington Station, NY 11746For SaleMLS ID #1014657, Dorothy A. Aschkar SRES GRI C2EX A, Listing by: Fairway Homes Inc. OneKey® MLS as distributed by MLS GRID
- $--4 bd1 ba1.4k sqft44 E 17th St, Huntington Station, NY 11746AuctionXome
- $619,0003 bd1 ba1.1k sqft6 Lancaster Place, South Huntington, NY 11746For SaleMLS ID #1020081, Christa Zabinski, Listing by: Howard Hanna Coach. OneKey® MLS as distributed by MLS GRID
- $650,0004 bd3 ba1.3k sqft32 7th Avenue S, Huntington Station, NY 11746For SaleMLS ID #1035198, Louis Corti, Listing by: Compass Greater NY LLC. OneKey® MLS as distributed by MLS GRID
- $676,0003 bd2 ba1.3k sqft31 Foxwood Drive E, Huntington Station, NY 11746For SaleMLS ID #1016770, Diane M. Leyden, Listing by: LAFFEY REAL ESTATE. OneKey® MLS as distributed by MLS GRID
- $749,0004 bd2 ba2k sqft24 Luther Place, Huntington Station, NY 11746For SaleMLS ID #1032536, Kieran Rodgers, Listing by: The Agency Northshore NY. OneKey® MLS as distributed by MLS GRID
- $649,0004 bd2 ba1.5k sqft45 Oakley Drive, Huntington Station, NY 11746For SaleMLS ID #961285, Anthony Labruzzi, Listing by: BERKSHIRE HATHAWAY. OneKey® MLS as distributed by MLS GRID
- $827,0004 bd2 ba1.8k sqft32 Horton Drive, South Huntington, NY 11746For SaleMLS ID #1031497, Karen Richter Rett, Listing by: Branch Real Estate Group. OneKey® MLS as distributed by MLS GRID
- $649,9994 bd1 ba1.4k sqft23 Charmian Street, Huntington Station, NY 11746For SaleMLS ID #1034006, Michael Giordano, Listing by: Hedgestone Homes LLC. OneKey® MLS as distributed by MLS GRID
