OPEN HOUSE SUNDAY 3-4PM OPEN TO THE PUBLIC. GORGEOUS CUSTOM BUILT BRICK HOME IN INDIAN HILLS SUBDIVISION. 3 FLOORS UP WITH A PARTIALLY FINISHED WALK OUT BASEMENT DOWN. 4BR, 4BA, DINING ROOM, LIVING ROOM WITH A FIREPLACE, FAMILY ROOM, EAT IN KITCHEN WITH UPDATED COUNTERTOPS AND A WALK IN PANTRY. EVERY BEDROOM HAS HARDWOOD AND/OR TILE FLOORING WITH A WALK IN CLOSET. 2ND FLOOR HAS A WALK IN LAUNDRY ROOM FOR ADDED CONVENIENCE. THE PRIMARY BEDROOM AND BATHROOM OFFER HIS AND HER WALK IN CLOSETS. 3RD FLOOR COULD BE AN OFFICE OR RECREATIONAL ROOM. LOTS OF UPDATES INCLUDING THE ROOF, PATIO DOORS AND DOUBLE HVAC UNITS. THE YARD IS PRIVATE ON A CUL-DE-SAC WITH A LARGE DECK AND PATIO BELOW WITH AN ENCLOSED DOG RUN AND DETACHED CARPORT.
For sale
$355,000
113 Mojave Ter, Carrollton, KY 41008
4beds
3,320sqft
Single Family Residence
Built in 1997
0.48 Acres Lot
$347,400 Zestimate®
$107/sqft
$-- HOA
What's special
Family roomEnclosed dog runLarge deckPatio belowDetached carportDining room
- 120 days
- 293
- 22
Zillow last checked:
Listing updated:
Listed by:
Katrina Bartley 502-732-5945,
Bartley R.E. & Associates, LLC
Source: Metro Search Inc. LLC DBA Apex MLS,MLS#: 1718949
Facts & features
Interior
Bedrooms & bathrooms
- Bedrooms: 4
- Bathrooms: 4
- Full bathrooms: 3
- 1/2 bathrooms: 1
Primary bedroom
- Level: Second
Bedroom
- Level: Second
Bedroom
- Level: Second
Bedroom
- Level: Basement
Primary bathroom
- Level: Second
Half bathroom
- Level: First
Full bathroom
- Level: Second
Full bathroom
- Level: Basement
Dining room
- Level: First
Family room
- Level: First
Foyer
- Level: First
Kitchen
- Level: First
Laundry
- Level: Second
Living room
- Level: First
Heating
- Natural Gas
Cooling
- Central Air
Features
- Basement: Walkout Part Fin
- Number of fireplaces: 2
Interior area
- Total structure area: 2,776
- Total interior livable area: 3,320 sqft
- Finished area above ground: 2,776
- Finished area below ground: 544
Property
Parking
- Total spaces: 3
- Parking features: Attached, Driveway
- Attached garage spaces: 2
- Carport spaces: 1
- Covered spaces: 3
- Has uncovered spaces: Yes
Features
- Stories: 3
- Patio & porch: Deck, Patio, Porch
- Fencing: Other,Privacy
Lot
- Size: 0.48 Acres
- Features: Cul-De-Sac
Details
- Parcel number: 2323A93
Construction
Type & style
- Home type: SingleFamily
- Architectural style: Traditional
- Property subtype: Single Family Residence
Materials
- Brick
- Foundation: Concrete Perimeter
- Roof: Shingle
Condition
- Year built: 1997
Utilities & green energy
- Sewer: Public Sewer
- Water: Public
- Utilities for property: Natural Gas Connected
Community & HOA
Community
- Subdivision: Indian Hills
HOA
- Has HOA: No
Location
- Region: Carrollton
Financial & listing details
- Price per square foot: $107/sqft
- Tax assessed value: $195,000
- Annual tax amount: $2,165
- Date on market: 5/30/2026
Estimated market value
$347,400
$330,000 - $365,000
$2,805/mo
Price history
| Date | Event | Price |
|---|---|---|
| 5/30/2026 | Listed for sale | $355,000+2266.7%$107/sqft |
Source:  Metro Search Inc. LLC DBA Apex MLS #1718949 Report a problem Metro Search Inc. LLC DBA Apex MLS #1718949 Report a problem | ||
| 1/1/1997 | Sold | $15,000$5/sqft |
Source: Agent Provided Report a problem | ||
Public tax history
| Year | Property taxes | Tax assessment |
|---|---|---|
| 2025 | $2,165 -0.5% | $195,000 |
| 2024 | $2,176 +0.9% | $195,000 |
| 2023 | $2,157 +0.9% | $195,000 |
| 2022 | $2,137 +0.6% | $195,000 |
| 2021 | $2,124 +0.7% | $195,000 |
| 2020 | $2,109 +0.8% | $195,000 |
| 2019 | $2,091 +1.8% | $195,000 |
| 2018 | $2,053 | $195,000 |
| 2017 | -- | $195,000 |
| 2016 | -- | $195,000 |
| 2015 | -- | $195,000 |
| 2014 | -- | $195,000 |
| 2013 | -- | $195,000 |
| 2011 | -- | $195,000 |
| 2010 | $1,858 | $195,000 |
Find assessor info on the county website
Monthly payment
Est. payment
Payment breakdown
Explore the cost of this home by adjusting the details. Changes won't be saved.Climate risks
Neighborhood: 41008

Similar homes
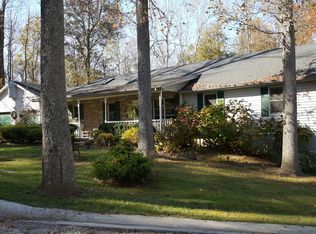
- $385,9004 bd4 ba4k sqft300 Woodlawn Dr, Carrollton, KY 41008For Sale
 MLS ID #1725894, Mark Waggoner, Keller Williams Louisville. Metro Search Inc. LLC DBA Apex MLS
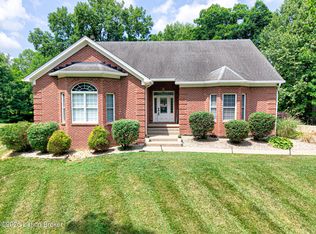
 - $349,0005 bd2 ba3.6k sqft801 Highland Ave, Carrollton, KY 41008For Sale
 MLS ID #1730166, Amanda Breslin Ray, Caperton Realty. Metro Search Inc. LLC DBA Apex MLS
 - $399,0003 bd3 ba2.4k sqft2043 Lock Rd, Carrollton, KY 41008For Sale
 MLS ID #1716580, Delsyn Vanwinkle, Schuler Bauer Real Estate Services ERA Powered. Metro Search Inc. LLC DBA Apex MLS
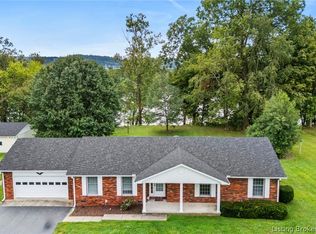
 - $345,0003 bd2 ba1.7k sqft12 Heady Avenue, Vevay, IN 47043For Sale
 MLS ID #2026012046, Robin Mingione, eXp Realty, LLC. SIRA
 - $399,9003 bd3 ba1.7k sqft100 E Court Dr, Bedford, KY 40006For SaleMLS ID #1730204, Justin M Clifford, Realty ONE Group River Valley. Metro Search Inc. LLC DBA Apex MLS
- $264,9004 bd2 ba2k sqft611 5th St, Carrollton, KY 41008For SaleMLS ID #1725816, Matilda L Paeper, Bartley R.E. & Associates, LLC. Metro Search Inc. LLC DBA Apex MLS
- $434,5003 bd2 ba2.4k sqft2075 Seavers Rd, Madison, IN 47250For SaleMLS ID #1729958, Jim Pruett, EXP Realty LLC. Metro Search Inc. LLC DBA Apex MLS
- $382,5004 bd3 ba2.1k sqft690 Joyce Ridge Rd, Milton, KY 40045For SaleMLS ID #1719936, Jim Pruett, EXP Realty LLC. Metro Search Inc. LLC DBA Apex MLS
- $289,9003 bd-- ba3.2k sqft611 Highland Ave, Carrollton, KY 41008For SaleMLS ID #1711395, Kelsey Shaw, FC Tucker/Scott Lynch Group. Metro Search Inc. LLC DBA Apex MLS
- $289,9003 bd2 ba3.2k sqft216 5th St, Carrollton, KY 41008For SaleMLS ID #1711406, Kelsey Shaw, FC Tucker/Scott Lynch Group. Metro Search Inc. LLC DBA Apex MLS
- $379,9003 bd2 ba1.7k sqft44 Wheeler Rd, Milton, KY 40045For SaleMLS ID #1724932, Justin M Clifford, Realty ONE Group River Valley. Metro Search Inc. LLC DBA Apex MLS
