Interior Features:
Move-In Ready Updates: Enjoy peace of mind with a brand-new HVAC system and fresh interior paint throughout.
Thoughtful Layout: The popular split floor plan provides maximum privacy for the primary suite.
Refined Finishes: Highlights include rich wood flooring, elegant crown molding, custom cabinetry, and sleek stainless steel appliances.
Outdoor Living & Yard:
Outdoor Oasis: Step out onto the covered porch and spacious brick patio—perfect for entertaining or quiet morning coffee.
Fully Equipped Yard: The large backyard features raised garden beds ready for your green thumb and a charming yard barn for extra storage.
Whether you're relaxing inside surrounded by high-end finishes or enjoying the spacious backyard, this move-in-ready home has it all. Schedule your showing today before it's gone!
For sale
$365,000
2020 Galway Trail S, Madison, IN 47250
3beds
1,702sqft
Single Family Residence
Built in 2010
0.47 Acres Lot
$352,400 Zestimate®
$214/sqft
$-- HOA
What's special
Spacious brick patioCovered porchSleek stainless steel appliancesElegant crown moldingRaised garden bedsLarge backyardFresh interior paint throughout
- 29 days
- 705
- 21
Likely to sell faster than
Zillow last checked:
Listing updated:
Listed by:
Christi Sauley-Kernen,
F.C. Tucker/Scott Lynch Group
Source: SIRA,MLS#: 2026011948 Originating MLS: Southern Indiana REALTORS Association
Facts & features
Interior
Bedrooms & bathrooms
- Bedrooms: 3
- Bathrooms: 2
- Full bathrooms: 2
Rooms
- Room types: Family Room
Primary bedroom
- Description: Flooring: Wood
- Level: First
- Dimensions: 15.9 x 13
Bedroom
- Description: Flooring: Wood
- Level: First
- Dimensions: 11 x 12.2
Bedroom
- Description: Flooring: Wood
- Level: First
- Dimensions: 10.9 x 11.9
Dining room
- Description: Flooring: Wood
- Level: First
- Dimensions: 10.7 x 12.7
Other
- Description: Flooring: Tile
- Level: First
Other
- Description: Flooring: Tile
- Level: First
Kitchen
- Description: Flooring: Wood
- Level: First
- Dimensions: 11.2 x 16
Living room
- Description: Flooring: Wood
- Level: First
- Dimensions: 18.2 x 14.9
Other
- Description: Utility Room,Flooring: Tile
- Level: First
- Dimensions: 10.6 x 7.3
Heating
- Heat Pump
Cooling
- Central Air, Heat Pump
Appliances
- Included: Dryer, Dishwasher, Disposal, Microwave, Oven, Range, Refrigerator, Water Softener, Washer
- Laundry: Main Level, Laundry Room
Features
- Ceiling Fan(s), Separate/Formal Dining Room, Garden Tub/Roman Tub, Bath in Primary Bedroom, Main Level Primary, Mud Room, Open Floorplan, Split Bedrooms, Utility Room, Walk-In Closet(s)
- Has basement: No
- Has fireplace: No
Interior area
- Total structure area: 1,702
- Total interior livable area: 1,702 sqft
- Finished area above ground: 1,702
- Finished area below ground: 0
Property
Parking
- Total spaces: 2
- Parking features: Attached, Garage, Garage Door Opener
- Attached garage spaces: 2
- Details: Off Street
Features
- Levels: One
- Stories: 1
- Patio & porch: Covered, Patio, Porch
- Exterior features: Porch, Patio
Lot
- Size: 0.47 Acres
Details
- Additional structures: Shed(s)
- Parcel number: 390817100015022006
- Zoning: Residential
- Zoning description: Residential
Construction
Type & style
- Home type: SingleFamily
- Architectural style: One Story
- Property subtype: Single Family Residence
Materials
- Vinyl Siding, Frame
- Foundation: Block
- Roof: Shingle
Condition
- New construction: No
- Year built: 2010
Utilities & green energy
- Water: Connected, Public
Community & HOA
Community
- Subdivision: The Meadows
HOA
- Has HOA: No
Location
- Region: Madison
Financial & listing details
- Price per square foot: $214/sqft
- Annual tax amount: $2,268
- Date on market: 9/21/2026
- Cumulative days on market: 30 days
- Listing terms: Cash,Conventional,FHA,USDA Loan,VA Loan
- Road surface type: Paved
Estimated market value
$352,400
$335,000 - $370,000
$2,024/mo
Price history
| Date | Event | Price |
|---|---|---|
| 9/21/2026 | Listed for sale | $365,000+14.1%$214/sqft |
Source:  SIRA #2026011948 Report a problem | ||
| 11/6/2023 | Sold | $320,000-4.4%$188/sqft |
Source: SIRA #202309542 Report a problem | ||
| 10/16/2023 | Pending sale | $334,900$197/sqft |
Source: SIRA #202309542 Report a problem | ||
| 10/9/2023 | Price change | $334,900-1.5%$197/sqft |
Source: SIRA #202309542 Report a problem | ||
| 8/7/2023 | Listed for sale | $339,900+28.3%$200/sqft |
Source: SIRA #202309542 Report a problem | ||
| 7/9/2020 | Sold | $265,000$156/sqft |
Source: SIRA #202007574 Report a problem | ||
Public tax history
Tax history is unavailable.
Monthly payment
Est. payment
Payment breakdown
Explore the cost of this home by adjusting the details. Changes won't be saved.Climate risks
Neighborhood: 47250


Similar homes
- $--2 bd1 ba1.2k sqft830 Green Rd, Madison, IN 47250Auction
 Auction.com 2
- $299,0003 bd3 ba1.8k sqft4170 W 700 N, Madison, IN 47250For Sale
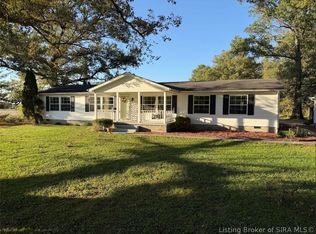 MLS ID #2026012649, John Demaree, F.C. Tucker/Scott Lynch Group. SIRA
- $349,9003 bd3 ba1.7k sqft532 Miles Ridge Road, Madison, IN 47250For Sale
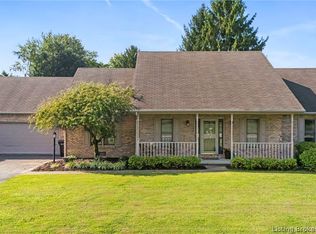 MLS ID #2026012114, Kelsey Shaw, F.C. Tucker/Scott Lynch Group. SIRA
- $--3 bd1 ba2k sqft814 Walnut St, Madison, IN 47250Auction
 Auction.com 2
- $289,9003 bd2 ba1.3k sqft3115 N State Route 7, Madison, IN 47250For Sale
 MLS ID #1727904, Jim Pruett, EXP Realty LLC. Metro Search Inc. LLC DBA Apex MLS
