$10,000 PRICE REDUCTION!
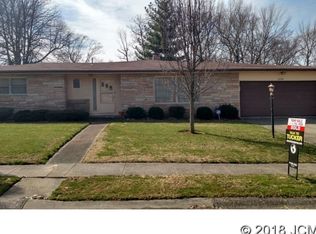
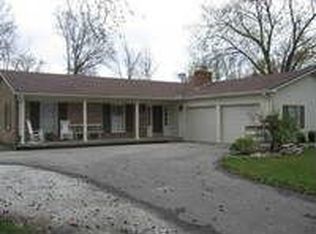
Located on an oversized corner lot in the most centrally located neighborhood on Madison's hilltop, this home is close to the Jr/Sr High school, as well as all shopping and restaurants. It has been well maintained and nicely updated, Trane high efficiency gas forced heat and central air HVAC system within the last ten years, granite counter tops, and a all new roof and gutters in 2025 on the house as well as both outbuildings one of which is a 320 SF workshop with electricity. Inside are 3 large bedrooms (one with an attached bath with oversized tile shower), 2 bathrooms total (one off the hall). Both the living room and dining room are enormous in terms of size while also having an open-concept feel with the kitchen feeling open to the dining space via the large window above the sink. The home also has a sunroom/family room area leading to the large covered deck that is large enough for big gatherings and recreation. A laundry room/pantry is off the kitchen as well as a large closet/pantry in the kitchen, this home has an abundance of storage, with large closets (2 of the 3 bedrooms have double closets). There is no carpet, all the original hardwoods or tile and laminate are in good shape. The attached garage is an oversized two car where you can actually open the car doors easily and it has room for some storage in the front. The entire interior was just repainted white. All the windows have been updated/replaced with energy efficient double pane windows that add to the efficiency and ease of ownership. The exterior is Bedford stone and the siding has been updated to Hardie siding so it is low maintenance and durable and much better that vinyl siding. This home is move in ready and in need of nothing but a new owner. Kitchen appliances stay with the home, washer and dryer do not. Crawlspace just completely encapsulated by Crawlspace solutions, adding to the efficiency and well maintained history of ownership. Yard statues/decor do not remain.
For sale by owner
Price cut: $10K (9/25)
$339,900
335 Ross St, Madison, IN 47250
3beds
2,176sqft
SingleFamily
Built in 1956
0.36 Acres Lot
$-- Zestimate®
$156/sqft
$-- HOA
What's special
Oversized corner lotGranite counter topsAbundance of storage
What the owner loves about this home
Generous room size and the quiet neighborhood.
- 85 days
- 442
- 23
Listed by:
Property Owner (812) 599-1357
Facts & features
Interior
Bedrooms & bathrooms
- Bedrooms: 3
- Bathrooms: 2
- Full bathrooms: 2
Heating
- Forced air, Gas
Cooling
- Central
Appliances
- Included: Dishwasher, Freezer, Garbage disposal, Microwave, Range / Oven, Refrigerator
Features
- Flooring: Tile, Hardwood, Laminate
- Basement: None
- Has fireplace: Yes
- Fireplace features: masonry
Interior area
- Total interior livable area: 2,176 sqft
Property
Parking
- Total spaces: 4
- Parking features: Garage - Attached, Off-street
Features
- Exterior features: Other, Stone
Lot
- Size: 0.36 Acres
Details
- Parcel number: 390822443071000007
- Zoning: R8
Construction
Type & style
- Home type: SingleFamily
Materials
- masonry
- Foundation: Crawl/Raised
- Roof: Asphalt
Condition
- New construction: No
- Year built: 1956
Community & HOA
Location
- Region: Madison
Financial & listing details
- Price per square foot: $156/sqft
- Tax assessed value: $229,500
- Annual tax amount: $2,183
- Date on market: 7/17/2026
Estimated market value
Not available
Estimated sales range
Not available
$1,871/mo
Price history
| Date | Event | Price |
|---|---|---|
| 9/25/2026 | Price change | $339,900-2.9%$156/sqft |
Source: Owner Report a problem | ||
| 7/17/2026 | Listed for sale | $349,900+52.5%$161/sqft |
Source: Owner Report a problem | ||
| 10/5/2019 | Listing removed | $229,500$105/sqft |
Source: CENTURY 21 River Valley Real Estate, Inc. #20190424 Report a problem | ||
| 8/19/2019 | Listed for sale | $229,500$105/sqft |
Source: C/21 River Valley #20190424 Report a problem | ||
Public tax history
| Year | Property taxes | Tax assessment |
|---|---|---|
| 2025 | $2,183 +9.7% | $229,500 +5.1% |
| 2024 | $1,990 +15.2% | $218,300 +7.1% |
| 2023 | $1,727 +4.5% | $203,800 +14.9% |
| 2022 | $1,652 +10.8% | $177,400 +12.7% |
| 2021 | $1,491 -1.1% | $157,400 +2.7% |
| 2020 | $1,507 -7.4% | $153,200 -1% |
| 2019 | $1,628 +19.9% | $154,800 -0.1% |
| 2018 | $1,358 +7.8% | $155,000 +8.8% |
| 2017 | $1,259 +41.8% | $142,400 +3.6% |
| 2016 | $888 -24% | $137,500 +17.6% |
| 2014 | $1,169 -3.1% | $116,900 -3.1% |
| 2013 | $1,206 +4.4% | $120,600 |
| 2012 | $1,156 +2% | $120,600 -0.8% |
| 2011 | $1,133 +2% | $121,600 |
| 2010 | $1,111 +2% | $121,600 |
| 2009 | $1,089 +4% | $121,600 +2.4% |
| 2007 | $1,047 -37.5% | $118,700 -2.1% |
| 2006 | $1,674 | $121,200 +22.9% |
| 2005 | -- | $98,600 |
Find assessor info on the county website
Monthly payment
Est. payment
Payment breakdown
Explore the cost of this home by adjusting the details. Changes won't be saved.Climate risks
Neighborhood: 47250
Nearby schools
Schools provided by the listing agent
- Elementary: Anderson
- High: Madison
Source: The MLS. This data may not be complete. We recommend contacting the local school district to confirm school assignments for this home.
Similar homes
- $324,9003 bd2 ba1.5k sqft208 WILDWOOD Drive, Madison, IN 47250For Sale
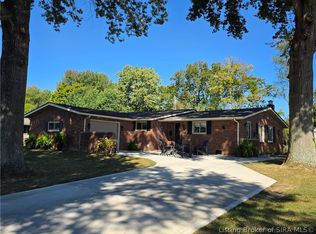 MLS ID #2026012203, David Jenkins, Real Estate Inc. SIRA
 - $349,9003 bd3 ba1.7k sqft532 Miles Ridge Road, Madison, IN 47250For Sale
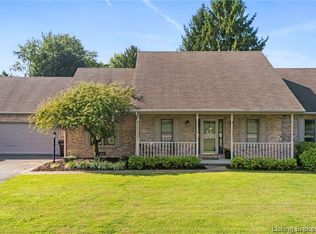 MLS ID #2026012114, Kelsey Shaw, F.C. Tucker/Scott Lynch Group. SIRA
 - $249,9003 bd2 ba1.6k sqft1805 Holly Lane, Madison, IN 47250For Sale
 MLS ID #2026012434, Kelli Ganote, ReaL Broker, LLC. SIRA
 - $369,9003 bd3 ba2.2k sqft221 Miles Ridge Road, Madison, IN 47250For Sale
 MLS ID #2026011730, Nancy Sobeck, ReaL Broker, LLC. SIRA
