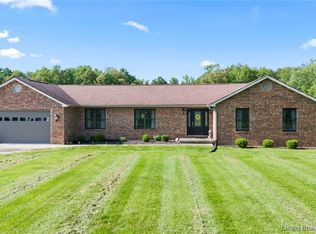
First time on the market! Move-in-ready quality stick-built home with updates on 3.8 beautiful acres (mix of cleared & wooded), conveniently located between Madison/Hanover. Welcoming, relaxing porch sits at 50' long. This well-maintained property offers 3 bedrooms & 2 full bathrooms all on one floor. Two amazing pole barns—#1- 40' x 40' & 18 ft. tall w/ 20'x40' reinforced second floor. #2 -30' x 60' & 9' tall. Both with concrete floors/electric. These buildings provide plenty of room for storage, a workshop, equipment, recreational vehicles, hobbies & more. The enclosed covered cement pad- shelter house? dog kennel? You decide. Two car attached garage. Inside, you will find quality Andersen windows and doors, poured-concrete basement for additional storage & storm cover. There is even more potential upstairs! The upper level has 950 sq. ft. & is framed, incl plumbing stubbed in for full bathroom giving the new owner an excellent opportunity to finish the space to fit their needs—whether for additional bedrooms, living space, a home office, or a guest suite. Efficiency at its best- dual heat sourced: Geothermal heat & a coal/wood-burning furnace ductwork plumbed w/thermostat. Underground dog fence conveys. Washer & Dryer can stay.
For sale
Price cut: $19K (10/8)
$379,900
5616 W SR 256, Madison, IN 47250
3beds
1,432sqft
Single Family Residence
Built in 1993
3.81 Acres Lot
$367,200 Zestimate®
$265/sqft
$-- HOA
What's special
Two car attached garageUnderground dog fence conveysMove-in-ready quality stick-built homeEnclosed covered cement pad
- 53 days
- 722
- 34
Zillow last checked:
Listing updated:
Listed by:
Nancy Sobeck,
ReaL Broker, LLC
Source: SIRA,MLS#: 2026010877 Originating MLS: Southern Indiana REALTORS Association
Originating MLS: Southern Indiana REALTORS AssociationFacts & features
Interior
Bedrooms & bathrooms
- Bedrooms: 3
- Bathrooms: 2
- Full bathrooms: 2
Primary bedroom
- Description: Flooring: Carpet
- Level: First
- Dimensions: 10.11 x 14.7
Bedroom
- Description: Flooring: Carpet
- Level: First
- Dimensions: 12.8 x 10.7
Bedroom
- Description: Flooring: Carpet
- Level: First
- Dimensions: 12.7 x 10.7
Dining room
- Level: First
- Dimensions: 15.3 x 10.11
Kitchen
- Level: First
- Dimensions: 10.9 x 10.11
Living room
- Level: First
- Dimensions: 17.5 x 13.11
Other
- Description: Utility Room
- Level: First
- Dimensions: 6.3 x 7.11
Heating
- Other
Cooling
- Central Air
Appliances
- Included: Dishwasher, Oven, Range, Refrigerator
- Laundry: Main Level, Laundry Room
Features
- Attic, Breakfast Bar, Bathroom Rough-In, Bath in Primary Bedroom, Main Level Primary, Mud Room, Storage, Utility Room, Walk-In Closet(s)
- Basement: Partial,Unfinished,Sump Pump
- Has fireplace: No
- Fireplace features: None
Interior area
- Total structure area: 1,432
- Total interior livable area: 1,432 sqft
- Finished area above ground: 1,432
- Finished area below ground: 0
Property
Parking
- Total spaces: 2
- Parking features: Attached, Garage
- Attached garage spaces: 2
- Details: Off Street
Features
- Levels: One and One Half
- Stories: 1.5
- Patio & porch: Porch
- Exterior features: Porch
Lot
- Size: 3.81 Acres
- Features: Garden
Details
- Additional structures: Pole Barn
- Parcel number: 390735000012001006
- Zoning: Residential
- Zoning description: Residential
Construction
Type & style
- Home type: SingleFamily
- Architectural style: One and One Half Story
- Property subtype: Single Family Residence
Materials
- Vinyl Siding, Frame
- Foundation: Block, Poured
- Roof: Shingle
Condition
- New construction: No
- Year built: 1993
Details
- Builder name: Joe Hoffman
- Warranty included: Yes
Utilities & green energy
- Water: Connected, Public
Community & HOA
HOA
- Has HOA: No
Location
- Region: Madison
Financial & listing details
- Price per square foot: $265/sqft
- Tax assessed value: $254,800
- Annual tax amount: $2,129
- Date on market: 8/14/2026
- Cumulative days on market: 58 days
- Listing terms: Cash,Conventional,FHA,USDA Loan,VA Loan
- Road surface type: Paved
Estimated market value
$367,200
$349,000 - $386,000
$1,809/mo
Price history
| Date | Event | Price |
|---|---|---|
| 10/8/2026 | Price change | $379,900-4.8%$265/sqft |
Source: SIRA #2026010877 Report a problem | ||
| 9/4/2026 | Price change | $398,900-7.2%$279/sqft |
Source:  SIRA #2026010877 Report a problem SIRA #2026010877 Report a problem | ||
| 8/18/2026 | Listed for sale | $429,900$300/sqft |
Source: SIRA #2026010877 Report a problem | ||
Public tax history
| Year | Property taxes | Tax assessment |
|---|---|---|
| 2025 | $1,735 -12.5% | $254,800 +10.7% |
| 2024 | $1,983 -7.3% | $230,100 -1.5% |
| 2023 | $2,139 +11.4% | $233,600 +2.5% |
| 2022 | $1,920 +17.2% | $227,900 +7.7% |
| 2021 | $1,638 +3.4% | $211,700 +11.2% |
| 2020 | $1,583 +30.5% | $190,400 -0.7% |
| 2019 | $1,213 +4.8% | $191,800 +9.4% |
| 2018 | $1,157 +6.2% | $175,300 +1.6% |
| 2017 | $1,090 -6.3% | $172,500 -0.1% |
| 2016 | $1,163 -16.1% | $172,700 -0.1% |
| 2014 | $1,386 +11.3% | $172,900 +10.3% |
| 2013 | $1,245 -6.8% | $156,800 |
| 2012 | $1,335 +0.6% | $156,800 -8.1% |
| 2011 | $1,327 -5.9% | $170,700 +2.9% |
| 2010 | $1,410 +9.1% | $165,900 |
| 2009 | $1,292 -10.8% | $165,900 -0.2% |
| 2007 | $1,449 -44.4% | $166,200 -17.8% |
| 2006 | $2,608 | $202,300 +31.7% |
| 2005 | -- | $153,600 |
Find assessor info on the county website
Monthly payment
Est. payment
Payment breakdown
Explore the cost of this home by adjusting the details. Changes won't be saved.Climate risks
Neighborhood: 47250


Similar homes
- $339,9004 bd2 ba2.1k sqft515 N Hereford Lane, Madison, IN 47250For Sale
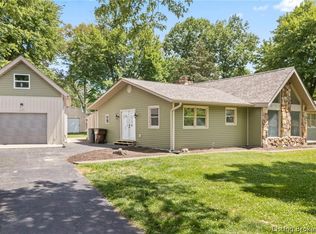 MLS ID #2026011013, Austin A Ketcham, eXp Realty, LLC. SIRA
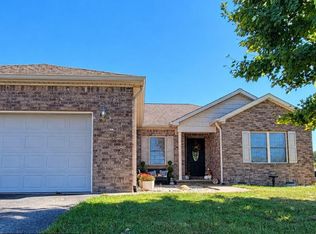
 - $285,0003 bd2 ba1.5k sqft59 S Paradise Ln, Madison, IN 47250For Sale By Owner
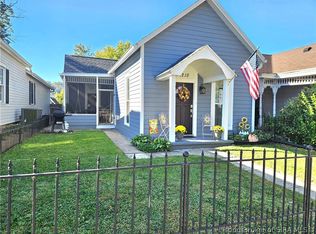
- $324,9003 bd3 ba1.8k sqft5260 W Quail Run Lane, Madison, IN 47250For Sale
 MLS ID #202609422, Mark Jenkins, F.C. Tucker/Scott Lynch Group. SIRA
 - $429,9003 bd3 ba1.3k sqft1215 W Main Street, Madison, IN 47250For Sale
 MLS ID #2026012373, Jacqueline Greene, Coldwell Banker Harrell & Asso. SIRA
 - $379,9003 bd2 ba1.7k sqft44 Wheeler Rd, Milton, KY 40045For Sale
 MLS ID #1724932, Justin M Clifford, Realty ONE Group River Valley. Metro Search Inc. LLC DBA Apex MLS
