Grand Victorian classic 3 storey with all the charm and architectural detailing you would expect of this era. Approximately 3300 sq ft with large rooms [the main floor itself is over 1400 sq'], bay windows, high ceilings, tall baseboards. A Special feature is the private gated driveway. Behind the gate is an amazing secluded and private space set away from the hustle and bustle of the Byward. The laneway in impressive interlock pavers allows for ~4 vehicles, plus it leads to a 32' x 18' modern concrete double garage with a 10' wide overhead door and 10 ft ceiling height under steel trusses. Located in the Byward Market Special District. The zoning will allow just about any use you can imagine - commercial and residential. Live and work in the same building. The space is easily dividable into several businesses, or a mix of business and residential uses. Located a few doors from Dalhousie Street - the original "urban village", 1/2 a block from the Rainbow Bistro, 2 doors from the French Baker, right in the heart of the tourist mecca and nightlife scene. Has a kitchen, 3 washrooms. 3 years old f/a gas furnace, back roof ~3 years and the front roof ~10 years. _______Some of the uses allowed are: - residential dwelling unit - animal care establishment - artist studio - bank - broadcasting and production studio - catering establishment - community centre - courthouse - day care - emergency service - government service centre - hotel - indoor entertainment facility - instructional facility - library - market - medical facility - micro-distribution facility - museum - nightclub - office - payday loan establishment - personal service business - place of assembly - place of worship - recreation and athletic facility - research and development centre - restaurant - retail store - school - sports arena - storefront industry - theatre.
Under contract
C$1,200,000
113 Murray St, Ottawa, ON K1N 5M5
4beds
3baths
Single Family Residence
Built in ----
3,317 Square Feet Lot
$-- Zestimate®
C$--/sqft
C$-- HOA
What's special
Bay windowsHigh ceilingsTall baseboardsPrivate gated drivewayHas a kitchen
- 194 days
- 7
- 0
Zillow last checked:
Listing updated:
Listed by:
RE/MAX HALLMARK REALTY GROUP
Source: TRREB,MLS®#: X12968124 Originating MLS®#: Ottawa Real Estate Board
Originating MLS®#: Ottawa Real Estate BoardFacts & features
Interior
Bedrooms & bathrooms
- Bedrooms: 4
- Bathrooms: 3
Bedroom
- Level: Second
- Dimensions: 4.2 x 3.1
Bedroom
- Level: Second
- Dimensions: 4.8 x 4
Bedroom
- Level: Second
- Dimensions: 3.8 x 3.1
Bedroom
- Level: Third
- Dimensions: 4.1 x 3.2
Bedroom
- Level: Second
- Dimensions: 5 x 3.8
Bathroom
- Level: Third
- Dimensions: 2.8 x 2.4
Bathroom
- Level: Second
- Dimensions: 1.5 x 1.5
Bathroom
- Level: Second
- Dimensions: 1.7 x 1.5
Den
- Level: Main
- Dimensions: 4 x 3.2
Dining room
- Level: Main
- Dimensions: 4 x 3.3
Family room
- Level: Main
- Dimensions: 4.8 x 3.7
Kitchen
- Level: Main
- Dimensions: 4.8 x 4.7
Kitchen
- Level: Third
- Dimensions: 3.1 x 2.9
Living room
- Level: Third
- Dimensions: 5.6 x 4.5
Living room
- Level: Main
- Dimensions: 5.2 x 3.8
Pantry
- Level: Main
- Dimensions: 6.5 x 1.5
Heating
- Forced Air, Gas
Cooling
- None
Features
- Other
- Basement: Partial
- Has fireplace: No
Interior area
- Living area range: 3000-3500 null
Video & virtual tour
Property
Parking
- Total spaces: 6
- Parking features: Garage
- Has garage: Yes
Features
- Stories: 3
- Pool features: None
Lot
- Size: 3,317 Square Feet
Details
- Parcel number: 042150052
Construction
Type & style
- Home type: SingleFamily
- Property subtype: Single Family Residence
Materials
- Brick
- Foundation: Stone
- Roof: Asphalt Shingle
Utilities & green energy
- Sewer: Sewer
Community & HOA
Location
- Region: Ottawa
Financial & listing details
- Annual tax amount: C$32,000
- Date on market: 4/7/2026
Price history
Price history is unavailable.
Public tax history
Tax history is unavailable.
Climate risks
Neighborhood: Byward Market
Nearby schools
GreatSchools rating
No schools nearby
We couldn't find any schools near this home.
- C$--2 bd1 ba-- sqft260 1/2 Dalhousie St #6, Ottawa, ON K1N7E4Off Market

- C$--1 bd1 ba-- sqft260 1/2 Dalhousie St #B7616021C, Ottawa, ON K1N7E4Off Market
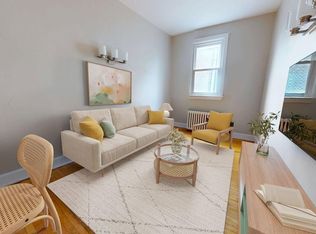
- C$--3 bd1 ba-- sqft260 1/2 Dalhousie St #009CFC99A, Ottawa, ON K1N7E4Off Market
- C$--1 bd1 ba-- sqft260 1/2 Dalhousie St #9527185A3, Ottawa, ON K1N7E4Off Market
Similar homes
- C$1,200,0004 bd3 ba-- sqft20 Remembrance Cres, Ottawa, ON K1G 6N4For Sale
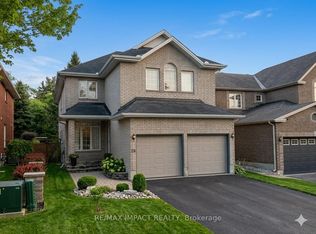 MLS ID #X13161208, RE/MAX IMPACT REALTY. TRREB
 - C$959,9003 bd3 ba-- sqft49 Bayswater Ave, Ottawa, ON K1Y 2E7For Sale
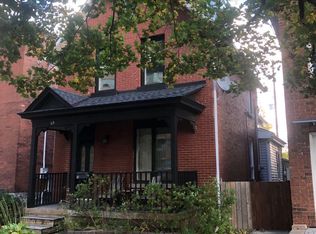 MLS ID #X14091024, ROYAL LEPAGE PERFORMANCE REALTY. TRREB
 - C$1,325,0006 bd4 ba-- sqft95 Templeton St, Ottawa, ON K1N 6X4For Sale
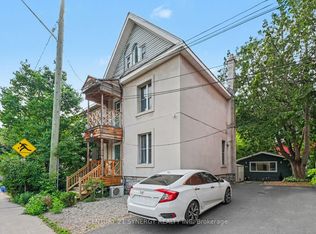 MLS ID #X13539658, CENTURY 21 SYNERGY REALTY INC. TRREB
 - C$1,125,0005 bd3 ba-- sqft389 Daly Ave, Ottawa, ON K1N 6H1For Sale
 MLS ID #X13425212, SLEEPWELL REALTY GROUP LTD. TRREB
