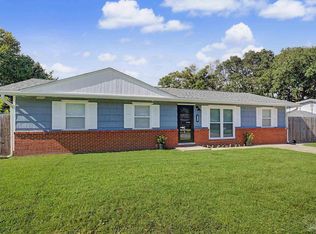
Welcome to your beautiful, turn-key haven! This fully updated 4-bed, 2-bath home features a bright, open floor plan with gorgeous, easy-care vinyl flooring throughout. The updated kitchen is a chef's dream, boasting gleaming quartz countertops, stainless steel appliances, and a spacious center island. Both bathrooms have been completely modernized with walk-in showers. Step outside to a huge, fully fenced backyard--perfect for entertaining, kids, or pets!
Enjoy total peace of mind with a New Roof (April 2024), Water Heater (2023), and HVAC (2022). Centrally located close to shopping, with an incredibly easy commute to both Eglin AFB and Hurlburt Field. This immaculate home is ready for its next chapter--schedule your showing today!
Pending
Price cut: $24.9K (6/22)
$305,000
113 N Audrey Cir NW, Fort Walton Beach, FL 32548
4beds
1,464sqft
Single Family Residence
Built in 1969
8,712 Square Feet Lot
$299,500 Zestimate®
$208/sqft
$-- HOA
What's special
- 160 days |
- 132 |
- 3 |
Zillow last checked:
Listing updated:
Listed by:
Keydi C Ordonez Giron 850-240-8313,
All American Realty and Investment Group PLLC
Source: ECAOR,MLS#: 997481
Facts & features
Interior
Bedrooms & bathrooms
- Bedrooms: 4
- Bathrooms: 2
- Full bathrooms: 2
Primary bedroom
- Level: First
- Area: 149.5 Square Feet
- Dimensions: 13 x 11.5
Bedroom
- Level: First
- Area: 130 Square Feet
- Dimensions: 13 x 10
Bedroom
- Level: First
- Area: 80 Square Feet
- Dimensions: 10 x 8
Primary bathroom
- Level: First
- Area: 30 Square Feet
- Dimensions: 6 x 5
Bathroom
- Level: First
- Area: 35 Square Feet
- Dimensions: 7 x 5
Bonus room
- Level: First
- Area: 204.75 Square Feet
- Dimensions: 19.5 x 10.5
Dining area
- Level: First
- Area: 90 Square Feet
- Dimensions: 10 x 9
Kitchen
- Level: First
- Area: 132 Square Feet
- Dimensions: 12 x 11
Laundry
- Level: First
- Area: 73.5 Square Feet
- Dimensions: 10.5 x 7
Living room
- Level: First
- Area: 231 Square Feet
- Dimensions: 16.5 x 14
Heating
- Central
Cooling
- Central Air, Ceiling Fan(s)
Appliances
- Included: Dishwasher, Disposal, Microwave, Range Hood, Electric Water Heater
Features
- Kitchen Island, Pantry
- Flooring: Vinyl
- Common walls with other units/homes: No Common Walls
Interior area
- Total structure area: 1,464
- Total interior livable area: 1,464 sqft
Property
Features
- Stories: 1
- Exterior features: Private Yard
Lot
- Size: 8,712 Square Feet
- Dimensions: 80 x 108
- Features: Interior Lot, Level
Details
- Parcel number: 092S24186000100540
- Zoning description: Resid Single Family
Construction
Type & style
- Home type: SingleFamily
- Architectural style: Ranch
- Property subtype: Single Family Residence
Materials
- Siding Brick Some, Vinyl Siding, Trim Vinyl
- Roof: Shingle,Roof Pitched
Condition
- Construction Complete
- New construction: No
- Year built: 1969
Utilities & green energy
- Water: Public
Community & HOA
Community
- Security: Smoke Detector(s)
- Subdivision: OAKLAND ADDN
Location
- Region: Fort Walton Beach
Financial & listing details
- Price per square foot: $208/sqft
- Annual tax amount: $3,698
- Date on market: 3/9/2026
- Road surface type: Paved
Estimated market value
$299,500
$285,000 - $314,000
$2,471/mo
Price history
| Date | Event | Price |
|---|---|---|
| 7/3/2026 | Pending sale | $305,000$208/sqft |
Source:  ECAOR #997481 Report a problem ECAOR #997481 Report a problem | ||
| 6/22/2026 | Price change | $305,000-7.5%$208/sqft |
Source: ECAOR #997481 Report a problem | ||
| 3/9/2026 | Listed for sale | $329,900-4.3%$225/sqft |
Source: ECAOR #997481 Report a problem | ||
| 9/18/2024 | Listing removed | $344,900$236/sqft |
Source: ECAOR #948116 Report a problem | ||
| 8/28/2024 | Price change | $344,900-1.4%$236/sqft |
Source: ECAOR #948116 Report a problem | ||
| 7/15/2024 | Price change | $349,900-1.4%$239/sqft |
Source: ECAOR #948116 Report a problem | ||
| 6/28/2024 | Price change | $354,900-1.4%$242/sqft |
Source: ECAOR #948116 Report a problem | ||
| 5/23/2024 | Price change | $359,900-1.4%$246/sqft |
Source: ECAOR #948116 Report a problem | ||
| 4/23/2024 | Listed for sale | $364,900+81.5%$249/sqft |
Source: ECAOR #948116 Report a problem | ||
| 6/1/2022 | Sold | $201,000+0.6%$137/sqft |
Source: ECAOR #898369 Report a problem | ||
| 5/17/2022 | Pending sale | $199,900$137/sqft |
Source: ECAOR #898369 Report a problem | ||
| 5/13/2022 | Listed for sale | $199,900$137/sqft |
Source: ECAOR #898369 Report a problem | ||
Public tax history
Tax history is unavailable.
Monthly payment
Est. payment
Payment breakdown
Explore the cost of this home by adjusting the details. Changes won't be saved.Climate risks
Neighborhood: 32548
Nearby schools
GreatSchools rating
- 5/10Annette P. Edwins Elementary SchoolGrades: PK-5Distance: 0.7 mi
- 7/10Max Bruner Junior Middle SchoolGrades: 6-8Distance: 0.7 mi
- 5/10Fort Walton Beach High SchoolGrades: 9-12Distance: 0.7 mi
Schools provided by the listing agent
- Elementary: Edwins
- Middle: Bruner
- High: Fort Walton Beach
Source: ECAOR. This data may not be complete. We recommend contacting the local school district to confirm school assignments for this home.
- $305,8003 bd1 ba1.5k sqft113 Audrey Cir, Fort Walton Beach, FL 32548Off Market
- $290,6003 bd2 ba1.8k sqft115 Audrey Cir, Fort Walton Beach, FL 32548Off Market
- $232,0005 bd2 ba1.2k sqft111 Audrey Cir, Fort Walton Beach, FL 32548Off Market
- $287,6003 bd2 ba1.5k sqft110 N Audrey Cir, Fort Walton Beach, FL 32548Off Market

- $209,3003 bd2 ba1k sqft417 Sullivan St, Fort Walton Beach, FL 32548Off Market
- $230,1001 bd1 ba936 sqft112 Marilyn Ave, Fort Walton Beach, FL 32548Off Market
- $829,3004 bd4 ba3k sqft117 Audrey Cir, Fort Walton Beach, FL 32548Off Market
- $221,6003 bd1 ba1k sqft112 Audrey Cir, Fort Walton Beach, FL 32548Off Market
A local agent can set up tours, give advice and negotiate with sellers.
A local lender can help you make sure your offer is ready when you are.
Similar homes
- $275,0003 bd1 ba1.2k sqft217 Katherine Pl, Fort Walton Beach, FL 32548For Sale
 MLS ID #687357, Erik Hansen, KELLER WILLIAMS REALTY GULF COAST. PAR
 - $309,9003 bd2 ba1.1k sqft409 Adam St NW, Fort Walton Beach, FL 32548For Sale
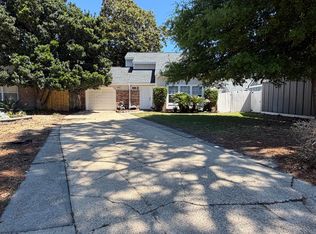
 MLS ID #998822, Abbott Martin Group, EXP Realty LLC. ECAOR
 - $338,0004 bd2 ba1.4k sqft351 Canterbury Cir, Fort Walton Beach, FL 32548For Sale
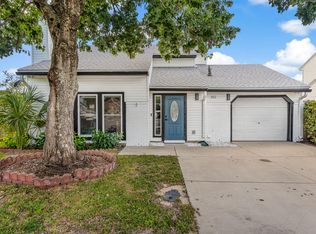 MLS ID #996178, Lauren A Foster, Gulfside Haven LLC. ECAOR
 - $350,0003 bd2 ba1.2k sqft234 Holmes Blvd NW, Fort Walton Beach, FL 32548For Sale
 MLS ID #1009631, Patrick H Wilborn, All American Realty and Investment Group PLLC. ECAOR
 - $369,9004 bd2 ba1.7k sqft138 Virginia Dr NW, Fort Walton Beach, FL 32548For SaleMLS ID #1006904, Eric C Howell, Christies International Real Estate Emerald Coast. ECAOR
- $300,0003 bd2 ba1k sqft126 Watson Dr NW, Fort Walton Beach, FL 32548For SaleMLS ID #1004714, Courtney R Lang, LPT Realty LLC. ECAOR
- $310,0003 bd2 ba1.1k sqft116 Cowrie Ave, Fort Walton Beach, FL 32548For SaleMLS ID #999246, Casey M Tetman, Equity & Trust Realty Inc. ECAOR
- $295,0004 bd2 ba1.1k sqft900 Bryn Mawr Blvd, Mary Esther, FL 32569For SaleMLS ID #1005086, Mwewa Liswaniso, LoKation. ECAOR
- $295,0003 bd2 ba1.3k sqft122 Newcastle Cir, Fort Walton Beach, FL 32547For SaleMLS ID #1009508, Wendy M Thomas, Keller Williams Realty FWB. ECAOR
- $352,0004 bd2 ba1.6k sqft410 Oakland Cir NW, Fort Walton Beach, FL 32548For SaleMLS ID #989926, Roshana L Remo, Epique Realty Inc. ECAOR
- $359,0003 bd2 ba1.5k sqft46 Hemlock Dr NW, Fort Walton Beach, FL 32548For SaleMLS ID #1004901, Kieu C Erickson, LPT Realty LLC. ECAOR
- $310,0003 bd2 ba1k sqft185 Miramar St, Mary Esther, FL 32569For SaleMLS ID #1009168, Tarrah Minor, Realty ONE Group Emerald Coast. ECAOR
- $269,9003 bd1 ba1.3k sqft116 Holmes Blvd, Fort Walton Beach, FL 32548For SaleMLS ID #1004776, Patricia A Williams, ERA American Real Estate. ECAOR
- $334,9004 bd2 ba1.5k sqft402 Gerold St, Fort Walton Beach, FL 32547For SaleMLS ID #1005318, Trey E Ellison, Coldwell Banker Realty. ECAOR
- $359,0004 bd2 ba1.5k sqft227 Staff Dr NE, Fort Walton Beach, FL 32548For SaleMLS ID #1007997, Enrique A Hernandez, LPT Realty LLC. ECAOR
- $449,0003 bd2 ba1.5k sqft250 Briarwood Cir, Fort Walton Beach, FL 32548For SaleMLS ID #1009620, Nikki Segraves Wood, ERA American Real Estate. ECAOR
- $365,0003 bd2 ba1.3k sqft205 Baker Ave NW, Fort Walton Beach, FL 32548For SaleMLS ID #997274, Mark J Pfeiler, Innerscope Realty LLC. ECAOR
- $390,0004 bd3 ba1.8k sqft38 Poulton Dr NW, Fort Walton Beach, FL 32548For SaleMLS ID #992433, Colleen Regan Mrvica, Emerald Coast Real Estate Store LLC. ECAOR
- $380,0003 bd2 ba1.6k sqft382 Echo Cir, Fort Walton Beach, FL 32548For SaleMLS ID #1004401, Shawnta S Sax, Real Broker LLC. ECAOR
- $449,9954 bd2 ba2k sqft326 Leah Miller Dr NW, Fort Walton Beach, FL 32548For SaleMLS ID #1005034, Lake H Lutes, EXP Realty LLC. ECAOR
