Stylish 3-4 bedroom two story Mt. Pulaski, Illinois home situated just off of the historic downtown square! Main floor of home features a wonderfully inviting foyer host to a gorgeous open staircase, bright and airy living room with gleaming hardwood flooring, gracious dining room large enough to accommodate a large table and chairs, comfortable family room with a neat exposed brick feature, equipped efficient kitchen, main floor laundry/office with an adjacent full updated bath host to a corner whirlpool tub, as well as a quaint enclosed back porch. Upstairs you will find three nice sized bedrooms -- front bedroom features an adjacent walk-in closet -- in addition to a rear 9X25 finished attic area. Property also features high interior ceilings, large usable basement with both interior as well as exterior access points, neat interior transom windows, aluminum sided exterior, fantastic covered front wrap around porch, fenced backyard, two car detached garage with rear alley access, and all appliances to remain upon settlement for new owner(s) including washer and dryer. Looking for charm, character, and small-town living? Look no further than this choice 3-4 bedroom two story residential dwelling with over 2,200 square feet of living space!
Pending
$99,900
113 N Lafayette St, Mount Pulaski, IL 62548
3beds
2,223sqft
Single Family Residence, Residential
Built in 1881
8,260 Square Feet Lot
$100,300 Zestimate®
$45/sqft
$-- HOA
What's special
Fenced backyardThree nice sized bedroomsHigh interior ceilingsNeat interior transom windowsAluminum sided exteriorWonderfully inviting foyerGorgeous open staircase
- 25 days
- 308
- 48
Likely to sell faster than
Zillow last checked:
Listing updated:
Listed by:
Seth A Goodman 217-737-3742,
ME Realty
Source: RMLS Alliance as distributed by MLS GRID,MLS#: CA1046549 Originating MLS: Capital Area Association of Realtors
Originating MLS: Capital Area Association of Realtors
Facts & features
Interior
Bedrooms & bathrooms
- Bedrooms: 3
- Bathrooms: 1
- Full bathrooms: 1
Bedroom 1
- Level: Upper
- Dimensions: 13ft 0in x 15ft 0in
Bedroom 2
- Level: Upper
- Dimensions: 10ft 0in x 15ft 0in
Bedroom 3
- Level: Upper
- Dimensions: 10ft 0in x 15ft 0in
Other
- Level: Main
- Dimensions: 15ft 0in x 15ft 0in
Additional room
- Description: Attic
- Level: Upper
- Dimensions: 9ft 0in x 25ft 0in
Family room
- Level: Main
- Dimensions: 15ft 0in x 14ft 0in
Kitchen
- Level: Main
- Dimensions: 12ft 0in x 15ft 0in
Laundry
- Level: Main
- Dimensions: 9ft 0in x 14ft 0in
Living room
- Level: Main
- Dimensions: 14ft 0in x 15ft 0in
Main level
- Area: 1273
Upper level
- Area: 950
Heating
- Forced Air
Cooling
- Central Air
Appliances
- Included: Dishwasher, Dryer, Range, Refrigerator, Washer
Features
- Ceiling Fan(s)
- Windows: Blinds
- Basement: Partial,Unfinished
Interior area
- Total structure area: 2,223
- Total interior livable area: 2,223 sqft
Video & virtual tour
Property
Parking
- Total spaces: 2
- Parking features: Detached, Alley Access
- Garage spaces: 2
Features
- Levels: Two
- Patio & porch: Porch
- Spa features: Bath
Lot
- Size: 8,260 Square Feet
- Dimensions: 59 x 140
- Features: Level
Details
- Parcel number: 0633100200
Construction
Type & style
- Home type: SingleFamily
- Property subtype: Single Family Residence, Residential
Materials
- Aluminum Siding
- Foundation: Block, Brick/Mortar
- Roof: Shingle
Condition
- New construction: No
- Year built: 1881
Utilities & green energy
- Sewer: Public Sewer
- Water: Public
Community & HOA
Community
- Subdivision: None
Location
- Region: Mount Pulaski
Financial & listing details
- Price per square foot: $45/sqft
- Tax assessed value: $92,700
- Annual tax amount: $2,189
- Date on market: 9/16/2026
- Cumulative days on market: 23 days
Estimated market value
$100,300
$95,000 - $105,000
$1,155/mo
Price history
| Date | Event | Price |
|---|---|---|
| 9/18/2026 | Pending sale | $99,900$45/sqft |
Source:  RMLS Alliance as distributed by MLS GRID #CA1046549 Report a problem RMLS Alliance as distributed by MLS GRID #CA1046549 Report a problem | ||
| 9/16/2026 | Listed for sale | $99,900+12.1%$45/sqft |
Source: RMLS Alliance as distributed by MLS GRID #CA1046549 Report a problem | ||
| 10/26/2018 | Sold | $89,090-0.9%$40/sqft |
Source: RMLS Alliance as distributed by MLS GRID #CA20180037 Report a problem | ||
| 9/7/2018 | Pending sale | $89,900$40/sqft |
Source: ME Realty #20180037 Report a problem | ||
| 9/4/2018 | Price change | $89,900-5.3%$40/sqft |
Source: ME Realty #20180037 Report a problem | ||
| 6/8/2018 | Price change | $94,900-5%$43/sqft |
Source: ME Realty #20180037 Report a problem | ||
| 3/3/2018 | Price change | $99,900-4.8%$45/sqft |
Source: ME Realty #20180037 Report a problem | ||
| 1/27/2018 | Listed for sale | $104,900+27.2%$47/sqft |
Source: ME Realty #20180037 Report a problem | ||
| 7/17/2013 | Sold | $82,500$37/sqft |
Source: RMLS Alliance as distributed by MLS GRID #CA20130202 Report a problem | ||
Public tax history
| Year | Property taxes | Tax assessment |
|---|---|---|
| 2024 | $2,019 +8.8% | $30,900 +10% |
| 2023 | $1,855 +8.2% | $28,090 +8% |
| 2022 | $1,715 +1.1% | $26,010 +1.8% |
| 2021 | $1,696 -2.6% | $25,540 |
| 2020 | $1,741 -1.2% | $25,540 |
| 2019 | $1,762 +6.9% | $25,540 |
| 2018 | $1,647 +79.2% | $25,540 +4% |
| 2017 | $919 -32.1% | $24,550 +2% |
| 2016 | $1,354 | $24,070 +4.3% |
| 2015 | $1,354 | $23,070 |
| 2014 | $1,354 | $23,070 +10.8% |
| 2013 | $1,354 | $20,820 -3.9% |
| 2012 | $1,354 -3% | $21,670 -2.8% |
| 2011 | $1,396 -5% | $22,300 -4.3% |
| 2010 | $1,470 | $23,310 |
Find assessor info on the county website
Monthly payment
Est. payment
Payment breakdown
Explore the cost of this home by adjusting the details. Changes won't be saved.Climate risks
Neighborhood: 62548
Nearby schools
Schools provided by the listing agent
- High: Mt Pulaski
Source: RMLS Alliance as distributed by MLS GRID. This data may not be complete. We recommend contacting the local school district to confirm school assignments for this home.
Similar homes
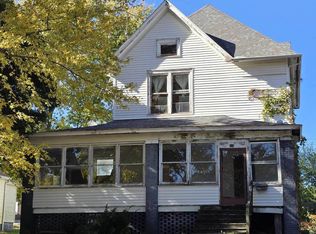
- $99,9002 bd2 ba2k sqft721 S State St, Lincoln, IL 62656For Sale

 MLS ID #CA1046554, Ty Tucker, ME Realty. RMLS Alliance as distributed by MLS GRID
 - $109,9003 bd1 ba1.4k sqft1557 Walnut St, Beason, IL 62512For Sale
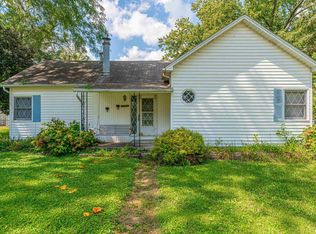 MLS ID #CA1046137, Ty Tucker, ME Realty. RMLS Alliance as distributed by MLS GRID
 - $--3 bd1 ba1.1k sqft725 Oklahoma Ave, Lincoln, IL 62656Auction
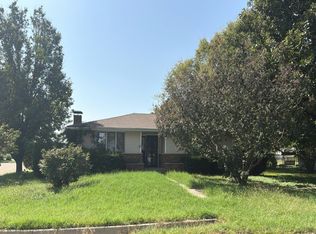 Auction.com 2
 - $--3 bd2 ba1.5k sqft533 N Logan St, Lincoln, IL 62656Auction
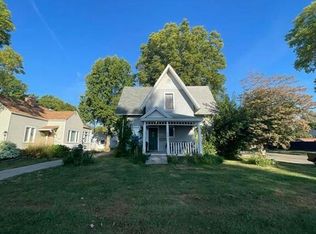 Auction.com 2
 - $79,0003 bd2 ba1.3k sqft234 2nd St, Lincoln, IL 62656For SaleMLS ID #CA1046125, Seth A Goodman, ME Realty. RMLS Alliance as distributed by MLS GRID
- $115,0003 bd2 ba1.1k sqft414 S McLean St, Lincoln, IL 62656For SaleMLS ID #CA1041381, Seth A Goodman, ME Realty. RMLS Alliance as distributed by MLS GRID
- $124,9003 bd2 ba1.3k sqft512 Frorer Ave, Lincoln, IL 62656For SaleMLS ID #CA1046216, Ty Tucker, ME Realty. RMLS Alliance as distributed by MLS GRID
- $115,0003 bd3 ba2.9k sqft2099 Barding Ave, Decatur, IL 62526For SaleMLS ID #CA1046240, Joseph E Tetzlaff, RE/MAX Professionals. RMLS Alliance as distributed by MLS GRID
- $129,0003 bd1 ba1.2k sqft300 N Clinton St, Middletown, IL 62666For SaleMLS ID #CA1041941, Seth A Goodman, ME Realty. RMLS Alliance as distributed by MLS GRID
