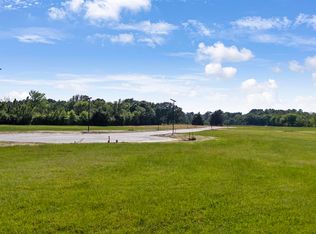
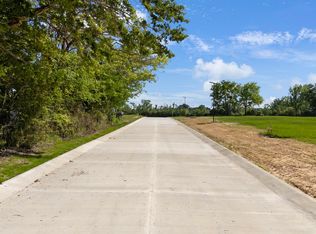
Welcome home to this beautiful new construction brick home located in a brand-new neighborhood in the highly desirable Troup ISD! Offering 1,735 square feet of thoughtfully designed living space, this stunning 3-bedroom, 2-bath home combines modern finishes with comfort and functionality. Step inside to discover an inviting open floor plan featuring gorgeous vaulted ceilings that create a spacious, airy atmosphere. The kitchen is sure to impress with beautiful quartz countertops, ample workspace, and seamless flow into the living and dining areas, making it perfect for entertaining. The oversized primary suite is a true retreat, featuring TWO spacious closets and a luxurious ensuite bathroom complete with a large walk-in shower and separate soaking tub. Enjoy relaxing evenings or weekend gatherings on the generously sized covered back patio overlooking your privacy-fenced backyard. With beautiful brick construction, stylish finishes, and a desirable location in a growing new neighborhood, this home offers the perfect combination of quality, convenience, and modern living. Don't miss your opportunity to make this beautiful new home yours!
New construction
$347,500
113 Pintail Ln, Troup, TX 75789
3beds
1,735sqft
Single Family Residence
Built in 2026
8,712 Square Feet Lot
$-- Zestimate®
$200/sqft
$-- HOA
What's special
Beautiful brick constructionStylish finishesInviting open floor planBeautiful quartz countertopsLarge walk-in showerLuxurious ensuite bathroomTwo spacious closets
- 6 days
- 91
- 3
Zillow last checked:
Listing updated:
Listed by:
Kristi Martin kristi@kristimartinrealty.com,
Kristi Martin Realtor LLC,
Jerrie Weaver 903-752-1317
Source: GTARMLS,MLS#: 26013719
Facts & features
Interior
Bedrooms & bathrooms
- Bedrooms: 3
- Bathrooms: 2
- Full bathrooms: 2
Bathroom
- Features: Shower and Tub, Shower/Tub, Dressing Area, Double Lavatory, Walk-In Closet(s), Separate Walk-In Closets, Soaking Tub
Heating
- Central/Electric
Cooling
- Central Electric, Ceiling Fan(s)
Appliances
- Included: Electric Range, Dishwasher, Disposal, Microwave
Features
- Ceiling Fan, Pantry
- Flooring: Laminate
- Fireplace features: Other
Interior area
- Total structure area: 1,735
- Total interior livable area: 1,735 sqft
Property
Parking
- Total spaces: 2
- Parking features: Garage, Concrete
- Garage spaces: 2
Features
- Levels: One
- Stories: 1
- Patio & porch: Covered, Porch
- Exterior features: Rain Gutters
- Pool features: None
- Fencing: Wood
Lot
- Size: 8,712 Square Feet
- Features: Subdivision Lot
Construction
Type & style
- Home type: SingleFamily
- Architectural style: Traditional
- Property subtype: Single Family Residence
Materials
- Brick, Frame, Shingle Siding
- Foundation: Slab
- Roof: Composition
Condition
- New Construction
- New construction: Yes
- Year built: 2026
Utilities & green energy
- Sewer: Public Sewer
- Water: Public
- Utilities for property: Underground Utilities, Overhead Utilities, Standard Electric, Satellite Internet
Community & HOA
Community
- Subdivision: Waterfowl Estates
HOA
- Has HOA: No
Location
- Region: Troup
Financial & listing details
- Price per square foot: $200/sqft
- Date on market: 10/8/2026
- Listing terms: Conventional,FHA,VA Loan,Cash,Owner Will Carry,Other,Texas Veteran Land Board
- Road surface type: Paved
Estimated market value
Not available
Estimated sales range
Not available
Not available
Price history
| Date | Event | Price |
|---|---|---|
| 10/8/2026 | Listed for sale | $347,500+569.6%$200/sqft |
Source:  GTARMLS #26013719 Report a problem GTARMLS #26013719 Report a problem | ||
| 3/4/2026 | Sold | -- |
Source:  LGVBOARD #20258437 Report a problem LGVBOARD #20258437 Report a problem | ||
| 2/21/2026 | Pending sale | $51,900$30/sqft |
Source: LGVBOARD #20258437 Report a problem | ||
| 4/23/2025 | Listed for sale | $51,900$30/sqft |
Source: GTARMLS #25006157 Report a problem | ||
Public tax history
Tax history is unavailable.
Monthly payment
Est. payment
Payment breakdown
Explore the cost of this home by adjusting the details. Changes won't be saved.Climate risks
Neighborhood: 75789
Nearby schools
Schools provided by the listing agent
- Elementary: Troup
- Middle: Troup
- High: Troup
Source: GTARMLS. This data may not be complete. We recommend contacting the local school district to confirm school assignments for this home.

Similar homes
- $350,0003 bd2 ba1.8k sqft606 E Duval St, Troup, TX 75789For Sale
 MLS ID #26011906, Pamela Walters, The Pamela Walters Group. GTARMLS
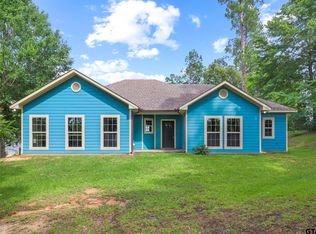
 - $305,0003 bd2 ba1.6k sqft23151 County Road 2159, Troup, TX 75789For Sale
 MLS ID #26007339, Wendy Steck, Real Broker, LLC. GTARMLS
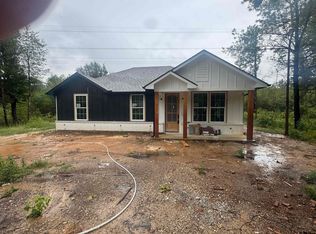
 - $244,9004 bd2 ba1.4k sqft620 S Railroad St, Troup, TX 75789New Construction
 MLS ID #26008836, Maugno Mora, Mora Realty Group, LLC. GTARMLS
 - $340,0003 bd4 ba2.1k sqft5309 Matney Ln, Tyler, TX 75707For Sale
 MLS ID #26013446, Robin Fields, RealEdge Real Estate - Tyler. GTARMLS
