USDA Eligible! Welcome to this amazingly spacious property, situated on a desirable double lot (nearly ½ acre total) with one of the best views in Saunders County. This home offers exceptional living space both inside and out. The main level layout is very optimal, featuring 3 bedrooms and 3-bathroom areas, an updated kitchen with granite countertops, dining area, living room and family room! The flooring on the main level is mostly hardwood but also has heated flooring in the family room and laundry room areas! You won't find a better laundry room set up than this home offers! In the newly finished basement, there are 2 additional bedrooms, a bathroom, large rec room and tons of storage space. The home has a fully fenced yard with underground sprinklers and offers privacy on the over-sized patio area. The 3+ car garage is another great feature you don't often find. This home has so much space throughout and is a must-see!
Pending
Price cut: $10K (10/8)
$539,995
113 Precinct Rd, Ceresco, NE 68017
5beds
3,784sqft
Single Family Residence
Built in 1994
0.4 Acres Lot
$519,300 Zestimate®
$143/sqft
$-- HOA
What's special
Newly finished basementTons of storage spaceFamily roomDining area
- 34 days
- 906
- 18
Zillow last checked:
Listing updated:
Listed by:
John Crumrine 402-499-5079,
Nebraska Realty
Source: GPRMLS,MLS#: 22626069
Facts & features
Interior
Bedrooms & bathrooms
- Bedrooms: 5
- Bathrooms: 4
- Full bathrooms: 2
- 3/4 bathrooms: 2
- Main level bathrooms: 3
Primary bedroom
- Features: Wall/Wall Carpeting
- Level: Main
- Area: 176
- Dimensions: 16 x 11
Bedroom 2
- Features: Wall/Wall Carpeting
- Level: Main
- Area: 120
- Dimensions: 12 x 10
Bedroom 3
- Features: Wall/Wall Carpeting
- Level: Main
- Area: 120
- Dimensions: 12 x 10
Bedroom 4
- Features: Wall/Wall Carpeting
- Level: Basement
- Area: 104
- Dimensions: 13 x 8
Bedroom 5
- Features: Wall/Wall Carpeting
- Level: Basement
- Area: 108
- Dimensions: 12 x 9
Primary bathroom
- Features: 3/4
Dining room
- Features: Wood Floor
- Level: Main
- Area: 1210
- Dimensions: 110 x 11
Family room
- Features: Wood Floor
- Level: Main
- Area: 140
- Dimensions: 14 x 10
Kitchen
- Features: Wood Floor
- Level: Main
- Area: 126
- Dimensions: 14 x 9
Living room
- Features: Ceramic Tile Floor
- Level: Main
- Area: 480
- Dimensions: 24 x 20
Basement
- Area: 2134
Heating
- Electric, Forced Air, Heat Pump
Cooling
- Central Air
Appliances
- Laundry: Ceramic Tile Floor
Features
- Basement: Egress,Full
- Number of fireplaces: 1
Interior area
- Total structure area: 3,784
- Total interior livable area: 3,784 sqft
- Finished area above ground: 3,784
- Finished area below ground: 0
Property
Parking
- Total spaces: 3
- Parking features: Garage - Attached
- Attached garage spaces: 3
Features
- Patio & porch: Porch, Patio
- Exterior features: Other
- Fencing: Wood,Full
Lot
- Size: 0.4 Acres
- Dimensions: 131 x 128
- Features: Over 1/4 up to 1/2 Acre
Details
- Parcel number: 005286000
Construction
Type & style
- Home type: SingleFamily
- Architectural style: Ranch
- Property subtype: Single Family Residence
Materials
- Foundation: Concrete Perimeter
Condition
- Not New and NOT a Model
- New construction: No
- Year built: 1994
Utilities & green energy
- Sewer: Public Sewer
- Water: Public
Community & HOA
Community
- Subdivision: 13011-CER-WESTRDG KNOLLS
HOA
- Has HOA: No
Location
- Region: Ceresco
Financial & listing details
- Price per square foot: $143/sqft
- Tax assessed value: $343,834
- Annual tax amount: $6,499
- Date on market: 9/10/2026
- Listing terms: VA Loan,FHA,Conventional,Cash,USDA Loan
- Ownership: Fee Simple
Estimated market value
$519,300
$493,000 - $545,000
$2,959/mo
Price history
| Date | Event | Price |
|---|---|---|
| 10/9/2026 | Pending sale | $539,995$143/sqft |
Source:  GPRMLS #22626069 Report a problem GPRMLS #22626069 Report a problem | ||
| 10/8/2026 | Price change | $539,995-1.8%$143/sqft |
Source: GPRMLS #22626069 Report a problem | ||
| 9/10/2026 | Listed for sale | $549,995+61.8%$145/sqft |
Source: GPRMLS #22626069 Report a problem | ||
| 6/23/2021 | Sold | $340,000+7.9%$90/sqft |
Source: GPRMLS #22109845 Report a problem | ||
| 5/19/2021 | Pending sale | $315,000$83/sqft |
Source: GPRMLS #22109845 Report a problem | ||
| 5/17/2021 | Listed for sale | $315,000$83/sqft |
Source: GPRMLS #22109845 Report a problem | ||
Public tax history
| Year | Property taxes | Tax assessment |
|---|---|---|
| 2025 | $6,044 +19.1% | $343,834 +3.6% |
| 2024 | $5,073 -8.5% | $331,960 +6.2% |
| 2023 | $5,546 +7.7% | $312,713 +19.2% |
| 2022 | $5,148 +9.8% | $262,343 +12.3% |
| 2021 | $4,686 -5.2% | $233,663 |
| 2020 | $4,945 +1.8% | $233,663 +3.4% |
| 2018 | $4,856 +4.2% | $225,890 +7.3% |
| 2017 | $4,661 +7.3% | $210,620 +13.3% |
| 2016 | $4,344 +9.4% | $185,860 |
| 2015 | $3,970 -2.2% | $185,860 |
| 2014 | $4,058 -13% | $185,860 |
| 2012 | $4,663 +47.1% | $185,860 +42.7% |
| 2011 | $3,170 | $130,280 |
| 2010 | -- | $130,280 |
Find assessor info on the county website
Monthly payment
Est. payment
Payment breakdown
Explore the cost of this home by adjusting the details. Changes won't be saved.Climate risks
Neighborhood: 68017
Nearby schools
Schools provided by the listing agent
- Elementary: Ceresco-Valparaiso
- Middle: Raymond
- High: Raymond
- District: Raymond
Source: GPRMLS. This data may not be complete. We recommend contacting the local school district to confirm school assignments for this home.
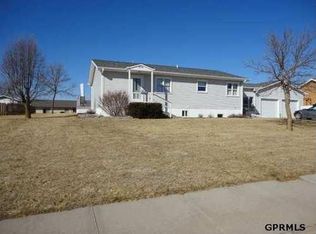
Similar homes
- $535,0004 bd5 ba3.9k sqft124 N 32nd St, Ashland, NE 68003For Sale
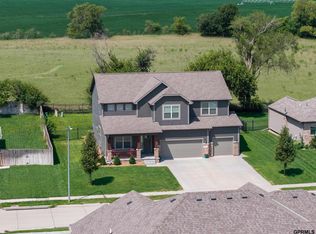
 MLS ID #22629182, Cameron Wilke, Toast Real Estate. GPRMLS
 - $515,0005 bd3 ba2.2k sqft13444 W Bluff Rd, Malcolm, NE 68402For Sale
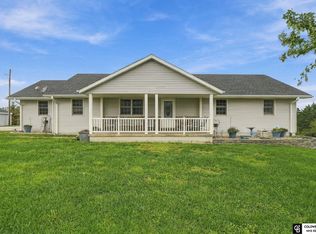 MLS ID #22628438, Tanner Pinyan, Coldwell Banker NHS R E. GPRMLS
 - $525,0005 bd4 ba3.9k sqft10348 White Pine Rd, Lincoln, NE 68527For Sale
 MLS ID #22629078, Jill Heng, Nebraska Realty. GPRMLS
 - $674,9004 bd4 ba4.7k sqft305 Blaine St, Valparaiso, NE 68065For Sale
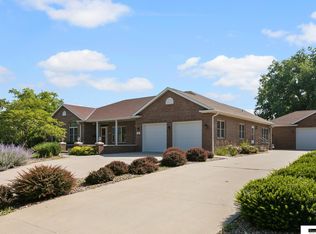 MLS ID #22629563, John Hejl, SimpliCity Real Estate. GPRMLS
 - $549,9504 bd3 ba3.6k sqft128 E Sloup Dr, Wahoo, NE 68066For SaleMLS ID #22625947, Tammy Bennett, BHHS Ambassador Real Estate. GPRMLS
- $575,0003 bd3 ba3.1k sqft165 Eagle View Dr, Ashland, NE 68003For SaleMLS ID #22628549, Amber Tkaczuk, Nebraska Realty. GPRMLS
- $559,0004 bd3 ba2.3k sqft135 Anthony Ln, Lincoln, NE 68520For SaleMLS ID #22622186, Jordan Schneider, Keller Williams Lincoln. GPRMLS
- $559,0005 bd4 ba4k sqft6301 A St, Lincoln, NE 68506For SaleMLS ID #22618621, Thuy An, OmniHome Realty. GPRMLS
- $584,5004 bd4 ba3k sqft7100 NW 4th St, Lincoln, NE 68521For SaleMLS ID #22625416, Jennifer Lewis, Nebraska Realty. GPRMLS
- $519,9004 bd3 ba3.3k sqft9051 Trader Dr, Lincoln, NE 68507For SaleMLS ID #22625477, Tyler Reynolds, Woods Bros Realty. GPRMLS
- $685,5005 bd4 ba4k sqft404 Grove St, Ashland, NE 68003For SaleMLS ID #22627523, Jane Horner, REMAX Concepts. GPRMLS
- $489,9003 bd3 ba2.6k sqft1221 Beechcraft Rd, Lincoln, NE 68527For SaleMLS ID #22626032, Tanner Pinyan, Coldwell Banker NHS R E. GPRMLS
- $510,0006 bd3 ba2.9k sqft1224 N 100th St, Lincoln, NE 68527For SaleMLS ID #22624242, Bailey Hedgecock, Nebraska Realty. GPRMLS
- $349,0004 bd3 ba2.2k sqft1601 Culbera St, Lincoln, NE 68521For SaleMLS ID #22629502, Sean Petersen, NP Dodge RE Sales Inc 148Dodge. GPRMLS
- $499,9992 bd2 ba2.3k sqft984 Wilson Ave, Ashland, NE 68003For SaleMLS ID #22626834, Michael Ware, Better Homes and Gardens R.E.. GPRMLS
- $489,9002 bd2 ba1.9k sqft1250 S 112th St, Lincoln, NE 68520For SaleMLS ID #22624595, Kate Higgins, RE/MAX Results. GPRMLS
- $479,0005 bd3 ba2.6k sqft1121 N 99th St, Lincoln, NE 68527For SaleMLS ID #22625170, Megan Woita, SimpliCity Real Estate. GPRMLS
- $475,0004 bd3 ba3k sqft9310 Colby St, Lincoln, NE 68505For SaleMLS ID #22624640, Jorin Masley, Nebraska Realty. GPRMLS
- $379,0004 bd4 ba1.9k sqft7343 N 19th St, Lincoln, NE 68521For SaleMLS ID #22629338, Andrea Trail, Magnolia Real Estate. GPRMLS
- $699,0004 bd3 ba2.5k sqft12400 W Fletcher Ave, Lincoln, NE 68524For SaleMLS ID #22628960, Tyler Trelles, BHHS Ambassador Real Estate. GPRMLS
