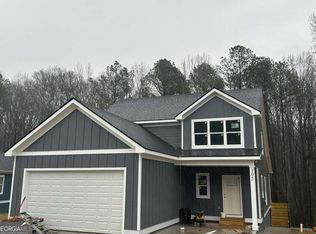
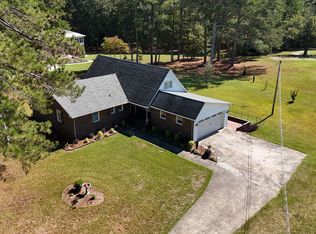
Listed below builders cost to build. Move in ready Certificate of Occupancy in Hand. New Construction 5 to 6 bedrooms with 4-1/2 baths. Home Features two owner suites (one on each level), two laundry rooms (one on each level) 3 additional large bedrooms. A large 6th bedroom or bonus room over the oversized garage. The owner suites both feature garden tub, shower, toilet room and oversized walk in closets. The three additional bedrooms have walk in closets. The downstairs features open floor plan with living room flowing into dining room, kitchen and breakfast area. The house features two 50 gallon water heaters, Whirlpool Stainless steel appliances, oversized covered back porch. Under the covered back porch is a poured patio area. Under the house is encapsulated and has a approximately 12x12 area. The parking area is oversized and property has parking for 5 plus vehicles between the parking pad and garage. Owner is Licensed Realtor, the builder and the listing agent.
Active
Price cut: $2K (10/11)
$408,000
113 Sidetrack Cir, Comer, GA 30629
5beds
3,218sqft
Single Family Residence
Built in 2024
0.48 Acres Lot
$407,700 Zestimate®
$127/sqft
$-- HOA
What's special
- 100 days
- 92
- 8
Zillow last checked:
Listing updated:
Listed by:
Daniel Campbell 706-474-2220,
Keller Williams Greater Athens
Source: GAMLS,MLS#: 10799142
Facts & features
Interior
Bedrooms & bathrooms
- Bedrooms: 5
- Bathrooms: 5
- Full bathrooms: 4
- 1/2 bathrooms: 1
- Main level bathrooms: 1
- Main level bedrooms: 1
Rooms
- Room types: Bonus Room
Dining room
- Features: Dining Rm/Living Rm Combo
Kitchen
- Features: Kitchen Island
Heating
- Central, Electric, Heat Pump
Cooling
- Central Air, Electric, Heat Pump
Appliances
- Included: Dishwasher, Microwave
- Laundry: In Hall, Laundry Closet
Features
- In-Law Floorplan, Master On Main Level, Separate Shower, Split Bedroom Plan, Tile Bath, Walk-In Closet(s)
- Flooring: Carpet, Laminate, Other, Tile
- Windows: Double Pane Windows
- Basement: Crawl Space,Unfinished
- Attic: Pull Down Stairs
- Has fireplace: No
- Common walls with other units/homes: No Common Walls
Interior area
- Total structure area: 3,218
- Total interior livable area: 3,218 sqft
- Finished area above ground: 3,218
- Finished area below ground: 0
Property
Parking
- Parking features: Garage Door Opener, Off Street
- Has garage: Yes
Features
- Levels: Two
- Stories: 2
- Patio & porch: Deck
Lot
- Size: 0.48 Acres
- Features: Sloped
Details
- Parcel number: CO05 012
- Special conditions: Agent Owned,Agent/Seller Relationship
Construction
Type & style
- Home type: SingleFamily
- Architectural style: Traditional
- Property subtype: Single Family Residence
Materials
- Concrete
- Foundation: Block
- Roof: Composition
Condition
- New Construction
- New construction: Yes
- Year built: 2024
Details
- Warranty included: Yes
Utilities & green energy
- Sewer: Public Sewer
- Water: Public
- Utilities for property: Underground Utilities
Green energy
- Energy efficient items: Insulation
- Water conservation: Low-Flow Fixtures
Community & HOA
Community
- Features: None
- Subdivision: Village Station
HOA
- Has HOA: No
- Services included: None
Location
- Region: Comer
Financial & listing details
- Price per square foot: $127/sqft
- Tax assessed value: $24,000
- Annual tax amount: $3,860
- Date on market: 7/5/2026
- Cumulative days on market: 98 days
- Listing agreement: Exclusive Agency
- Listing terms: Cash,Conventional,Fannie Mae Approved,FHA,Freddie Mac Approved,USDA Loan,VA Loan
Estimated market value
$407,700
$387,000 - $428,000
$2,244/mo
Price history
| Date | Event | Price |
|---|---|---|
| 10/11/2026 | Price change | $408,000-0.5%$127/sqft |
Source:  GAMLS #10799142 Report a problem GAMLS #10799142 Report a problem | ||
| 9/6/2026 | Price change | $410,000-0.7%$127/sqft |
Source: GAMLS #10799142 Report a problem | ||
| 9/1/2026 | Price change | $413,000-0.5%$128/sqft |
Source: GAMLS #10799142 Report a problem | ||
| 8/20/2026 | Price change | $415,000-0.6%$129/sqft |
Source: GAMLS #10799142 Report a problem | ||
| 7/31/2026 | Price change | $417,500-0.1%$130/sqft |
Source: GAMLS #10799142 Report a problem | ||
| 7/16/2026 | Price change | $418,000-0.5%$130/sqft |
Source: GAMLS #10799142 Report a problem | ||
| 7/5/2026 | Listed for sale | $420,000-3.4%$131/sqft |
Source: GAMLS #10799142 Report a problem | ||
| 7/1/2026 | Listing removed | $435,000$135/sqft |
Source: GAMLS #10674687 Report a problem | ||
| 5/20/2026 | Price change | $435,000-3.3%$135/sqft |
Source: GAMLS #10674687 Report a problem | ||
| 4/20/2026 | Price change | $450,000-1.7%$140/sqft |
Source: GAMLS #10674687 Report a problem | ||
| 4/1/2026 | Price change | $458,000-1.5%$142/sqft |
Source: GAMLS #10674687 Report a problem | ||
| 1/18/2026 | Listed for sale | $465,000$144/sqft |
Source: GAMLS #10674687 Report a problem | ||
| 1/1/2026 | Listing removed | $465,000$144/sqft |
Source: GAMLS #10640291 Report a problem | ||
| 11/8/2025 | Listed for sale | $465,000-1.1%$144/sqft |
Source: GAMLS #10640291 Report a problem | ||
| 11/1/2025 | Listing removed | $470,000$146/sqft |
Source: GAMLS #10522327 Report a problem | ||
| 10/25/2025 | Price change | $470,000-1.7%$146/sqft |
Source: GAMLS #10522327 Report a problem | ||
| 10/19/2025 | Price change | $478,000-0.4%$149/sqft |
Source: GAMLS #10522327 Report a problem | ||
| 9/13/2025 | Price change | $480,000-2%$149/sqft |
Source: GAMLS #10522327 Report a problem | ||
| 9/4/2025 | Price change | $490,000-0.8%$152/sqft |
Source: GAMLS #10522327 Report a problem | ||
| 9/1/2025 | Price change | $494,000-0.6%$154/sqft |
Source: Hive MLS #CM1025817 Report a problem | ||
| 8/26/2025 | Price change | $497,000-0.6%$154/sqft |
Source: GAMLS #10522327 Report a problem | ||
| 7/31/2025 | Price change | $500,000-1%$155/sqft |
Source: GAMLS #10522327 Report a problem | ||
| 7/22/2025 | Price change | $505,000-1.9%$157/sqft |
Source: GAMLS #10522327 Report a problem | ||
| 7/17/2025 | Price change | $515,000-1.9%$160/sqft |
Source: GAMLS #10522327 Report a problem | ||
| 6/12/2025 | Listed for sale | $525,000+1540.6%$163/sqft |
Source: Hive MLS #1025817 Report a problem | ||
| 4/14/2015 | Sold | $32,000-8.6%$10/sqft |
Source: Agent Provided Report a problem | ||
| 4/24/2014 | Sold | $35,000$11/sqft |
Source: Agent Provided Report a problem | ||
Public tax history
| Year | Property taxes | Tax assessment |
|---|---|---|
| 2024 | $291 +128.4% | $9,600 +135.3% |
| 2023 | $127 -2.5% | $4,080 |
| 2022 | $131 -11.4% | $4,080 |
| 2021 | $147 -1.5% | $4,080 |
| 2020 | $149 -0.3% | $4,080 |
| 2019 | $150 +0% | $4,080 |
| 2018 | $150 +12.2% | $4,080 |
| 2017 | $134 +488.8% | $4,080 |
| 2016 | $23 | $4,080 |
| 2015 | $23 -81.5% | $4,080 +410% |
| 2014 | $122 | $800 |
| 2013 | $122 | $800 |
| 2012 | -- | -- |
| 2011 | -- | -- |
| 2010 | -- | -- |
Find assessor info on the county website
Monthly payment
Est. payment
Payment breakdown
Explore the cost of this home by adjusting the details. Changes won't be saved.Climate risks
Neighborhood: 30629
Nearby schools
Schools provided by the listing agent
- Elementary: Comer
- Middle: Madison
- High: Madison
Source: GAMLS. This data may not be complete. We recommend contacting the local school district to confirm school assignments for this home.
Similar homes
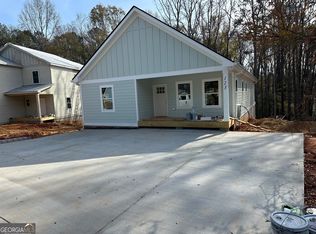
- $398,0003 bd3 ba1.8k sqft540 Sunset Ave, Comer, GA 30629Active

 MLS ID #10846702, Danielle Grier, Georgia Home Partners Realty. GAMLS
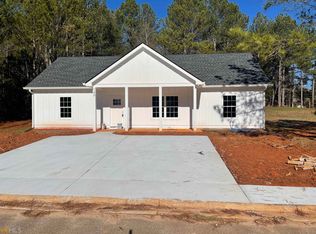
 - $450,0003 bd2 ba1.9k sqft476 Clover Ave, Comer, GA 30629Active
 MLS ID #10836737, Debbie Lanier, Prestige Properties of Georgia. GAMLS
 - $349,9003 bd3 ba1.7k sqft921 Highway 72 E, Comer, GA 30629Active
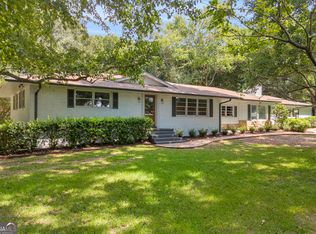 MLS ID #10845100, Haley Powers, Real Broker, LLC. GAMLS
 - $435,0005 bd4 ba2.6k sqft1231 Golf Course Rd, Elberton, GA 30635Active
 MLS ID #10871788, Bruce Evans, EXIT For Sale Realty. GAMLS
 - $349,0003 bd3 ba1.7k sqft212 Live Oak Ln, Comer, GA 30629ActiveMLS ID #10835724, Meagan Gravitt, Virtual Properties Realty.com. GAMLS
- $409,9004 bd3 ba2.1k sqft44 Syacmore Drive #17, Colbert, GA 30628For Sale
 MLS ID #CL362027, Jenny Maddox, Georgia Realty Group, LLC. Hive MLS
 - $409,9004 bd3 ba2.1k sqft44 Sycamore Dr #17, Colbert, GA 30628ActiveMLS ID #10819093, Jenny Maddox, Georgia Realty Group. GAMLS
- $419,0003 bd2 ba1.9k sqft825 New Town Church Rd, Carlton, GA 30627ActiveMLS ID #10731440, Laney Stetson, The Collective | RE. GAMLS
- $359,0004 bd3 ba1.9k sqft160 Morgan Way, Colbert, GA 30628ActiveMLS ID #10814686, Brittany Purcell & Associates, Keller Williams Greater Athens. GAMLS
- $379,9004 bd3 ba2.2k sqft77 Sugar Maple Way #44, Colbert, GA 30628ActiveMLS ID #10809174, Jenny Maddox, Georgia Realty Group. GAMLS
- $449,0004 bd3 ba2.4k sqft309 Briarwood Trl, Winterville, GA 30683ActiveMLS ID #10801610, Amy Bruce, Living Down South Realty. GAMLS
- $229,9003 bd3 ba1.6k sqft4060 172nd Hwy, Comer, GA 30629ActiveMLS ID #10813447, Steven T Koleno, Beycome Brokerage Realty LLC. GAMLS
- $418,0004 bd3 ba2.2k sqft198 White Cir, Winterville, GA 30683ActiveMLS ID #10845203, Jerrod H Morse, Keller Williams Greater Athens. GAMLS
- $444,9995 bd3 ba3.3k sqft674 Yancey Rd, Arnoldsville, GA 30619ActiveMLS ID #10834318, Brandon Colquitt, Iris Inc Realty. GAMLS
- $390,0003 bd2 ba1.7k sqft3272 Horace Rd, Bowman, GA 30624ActiveMLS ID #10822197, Shelley Phillips, RE/MAX Classic. GAMLS
- $410,0003 bd3 ba3.1k sqft110 Williams Wilson Rd, Hull, GA 30646ActiveMLS ID #10838211, Nina Burkdoll, Real Broker, LLC. GAMLS
- $375,0003 bd2 ba1.6k sqft3553 Parhamtown Rd, Bowman, GA 30624ActiveMLS ID #10822154, Bruce Evans, EXIT For Sale Realty. GAMLS
- $419,9004 bd4 ba3k sqft291 Brickleberry Rdg, Athens, GA 30605ActiveMLS ID #10842807, Gonzalo Del Rio, Joiner and Associates REALTORS, Inc.. GAMLS
- $339,0003 bd2 ba1.9k sqft75 Kristin Ct, Colbert, GA 30628ActiveMLS ID #10835095, Phil Hammond, Athens Elite Real Estate. GAMLS
- $399,9004 bd3 ba3.2k sqft165 Bar H Dr, Athens, GA 30605ActiveMLS ID #10784366, Mark Spain, Mark Spain Real Estate. GAMLS
