4 bedrooms, 3 full bathroomѕ, аnd аn oversіzed 2‐car garage. Convenіent dοwnstairs bedroom and full bath, perfect for guests or multigenerational living. The open-concept kitchen features a large island, granite countertops, and a walk-in pantry. The inviting family room offers a cozy fireplace, while the formal living room boasts vaulted ceilings and flows into the formal dining area. Upstairs, you’ll find a spacious loft and a grand primary suite with a private balcony. The large backyard is ideal for entertaining, complete with a covered patio. Additional features include a tankless water heater and solar for enhanced energy efficiency.
Active
$425,000
113 Sierra Breeze Ave, North Las Vegas, NV 89031
4beds
2,733sqft
Single Family Residence
Built in 2006
5,662 Square Feet Lot
$424,900 Zestimate®
$156/sqft
$120/mo HOA
What's special
Covered patioOpen-concept kitchenFormal dining areaWalk-in pantryInviting family roomLarge islandCozy fireplace
- 80 days |
- 114 |
- 11 |
Zillow last checked:
Listing updated:
Listed by:
Robert T. Weber BS.0145516 (702)218-1061,
Huntington & Ellis, A Real Est
Source: LVR,MLS#: 2789418 Originating MLS: Greater Las Vegas Association of Realtors Inc
Originating MLS: Greater Las Vegas Association of Realtors IncFacts & features
Interior
Bedrooms & bathrooms
- Bedrooms: 4
- Bathrooms: 3
- Full bathrooms: 3
Primary bedroom
- Description: Balcony,Ceiling Fan,Ceiling Light,Upstairs,Walk-In Closet(s)
- Dimensions: 21x15
Bedroom 2
- Description: Ceiling Fan,Closet,Upstairs
- Dimensions: 13x13
Bedroom 3
- Description: Ceiling Light,Closet
- Dimensions: 13x13
Bedroom 4
- Description: Ceiling Fan,Closet,Downstairs
- Dimensions: 13x13
Primary bathroom
- Description: Double Sink,Separate Shower,Separate Tub
Family room
- Description: Ceiling Fan
- Dimensions: 12x12
Kitchen
- Description: Breakfast Bar/Counter,Breakfast Nook/Eating Area,Granite Countertops,Island,Pantry,Tile Flooring
Heating
- Central, Gas, Multiple Heating Units
Cooling
- Central Air, Electric, 2 Units
Appliances
- Included: Dishwasher, Disposal, Gas Range, Microwave, Tankless Water Heater
- Laundry: Gas Dryer Hookup, Laundry Room, Upper Level
Features
- Bedroom on Main Level, Window Treatments
- Flooring: Carpet, Ceramic Tile
- Windows: Blinds
- Number of fireplaces: 1
- Fireplace features: Family Room, Gas
Interior area
- Total structure area: 2,733
- Total interior livable area: 2,733 sqft
Property
Parking
- Total spaces: 2
- Parking features: Attached, Garage, Private
- Attached garage spaces: 2
Features
- Stories: 2
- Patio & porch: Balcony, Covered, Patio
- Exterior features: Balcony, Patio
- Fencing: Block,Back Yard
Lot
- Size: 5,662 Square Feet
- Features: Desert Landscaping, Landscaped, < 1/4 Acre
Details
- Parcel number: 12427613021
- Zoning description: Single Family
- Special conditions: Short Sale
- Horse amenities: None
Construction
Type & style
- Home type: SingleFamily
- Architectural style: Two Story
- Property subtype: Single Family Residence
Materials
- Roof: Tile
Condition
- Resale
- Year built: 2006
Utilities & green energy
- Sewer: Public Sewer
- Water: Public
- Utilities for property: Underground Utilities
Green energy
- Energy efficient items: Solar Panel(s)
Community & HOA
Community
- Subdivision: Sierra Ranch-Village 8
HOA
- Has HOA: Yes
- Amenities included: Playground, Park
- Services included: Association Management
- HOA fee: $120 monthly
- HOA name: SIERRA RANCH
- HOA phone: 702-515-2042
Location
- Region: North Las Vegas
Financial & listing details
- Price per square foot: $156/sqft
- Tax assessed value: $420,923
- Annual tax amount: $2,157
- Date on market: 6/7/2026
- Listing agreement: Exclusive Right To Sell
- Listing terms: Cash,Conventional,FHA,VA Loan
- Ownership: Single Family Residential
Estimated market value
$424,900
$404,000 - $446,000
$2,413/mo
Price history
| Date | Event | Price |
|---|---|---|
| 8/24/2026 | Listed for sale | $425,000$156/sqft |
Source:  LVR #2789418 Report a problem LVR #2789418 Report a problem | ||
| 6/8/2026 | Pending sale | $425,000$156/sqft |
Source: LVR #2789418 Report a problem | ||
| 6/7/2026 | Listed for sale | $425,000-2.3%$156/sqft |
Source: LVR #2789418 Report a problem | ||
| 5/4/2023 | Sold | $435,000+1.2%$159/sqft |
Source: LVR #2461769 Report a problem | ||
| 4/7/2023 | Pending sale | $429,999$157/sqft |
Source: LVR #2461769 Report a problem | ||
| 3/27/2023 | Contingent | $429,999$157/sqft |
Source: LVR #2461769 Report a problem | ||
| 2/16/2023 | Pending sale | $429,999$157/sqft |
Source: LVR #2461769 Report a problem | ||
| 1/26/2023 | Listed for sale | $429,999$157/sqft |
Source: LVR #2461769 Report a problem | ||
| 1/21/2023 | Pending sale | $429,999$157/sqft |
Source: LVR #2461769 Report a problem | ||
| 1/9/2023 | Listed for sale | $429,999+62.3%$157/sqft |
Source: LVR #2461769 Report a problem | ||
| 2/16/2018 | Sold | $265,000+1.9%$97/sqft |
Source: LVR #1957897 Report a problem | ||
| 1/11/2018 | Listed for sale | $260,000+31.3%$95/sqft |
Source: Realty ONE Group, Inc #1957897 Report a problem | ||
| 12/19/2014 | Sold | $198,000+27.7%$72/sqft |
Source: Public Record Report a problem | ||
| 12/8/2009 | Sold | $155,000-1.9%$57/sqft |
Source: Public Record Report a problem | ||
| 7/19/2009 | Listing removed | $158,000$58/sqft |
Source: REMAX BENCHMARK REALTY #917117 Report a problem | ||
| 3/14/2009 | Listed for sale | $158,000-54.9%$58/sqft |
Source: Listhub #917117 Report a problem | ||
| 7/18/2006 | Sold | $350,000$128/sqft |
Source: Public Record Report a problem | ||
Public tax history
| Year | Property taxes | Tax assessment |
|---|---|---|
| 2026 | $2,160 +3% | $147,323 +1.8% |
| 2025 | $2,097 +3% | $144,739 +2.2% |
| 2024 | $2,036 +3% | $141,597 +18.5% |
| 2023 | $1,977 +8% | $119,492 +11.6% |
| 2022 | $1,831 +7.7% | $107,041 +2.6% |
| 2021 | $1,700 +6.7% | $104,372 +6.8% |
| 2020 | $1,592 +3% | $97,754 +11.7% |
| 2019 | $1,546 +5.7% | $87,526 |
| 2018 | $1,463 | $87,526 +14.2% |
| 2017 | $1,463 | $76,671 +15.4% |
| 2016 | $1,463 +3.5% | $66,459 +2% |
| 2015 | $1,414 | $65,184 +59.7% |
| 2014 | $1,414 | $40,819 |
| 2013 | -- | $40,819 -7.3% |
| 2012 | -- | $44,030 -12.5% |
| 2011 | -- | $50,336 -11% |
| 2010 | -- | $56,555 -31.1% |
| 2009 | -- | $82,112 |
| 2008 | -- | $82,112 -32% |
| 2007 | -- | $120,810 |
Find assessor info on the county website
Monthly payment
Est. payment
Payment breakdown
Explore the cost of this home by adjusting the details. Changes won't be saved.Climate risks
Neighborhood: Sierra Ranch
Nearby schools
GreatSchools rating
- 6/10Fredric W Watson Elementary SchoolGrades: PK-5Distance: 0.6 mi
- 3/10Clifford O. Pete Findlay Middle SchoolGrades: 6-8Distance: 0.5 mi
- 2/10Legacy High SchoolGrades: 9-12Distance: 0.9 mi
Schools provided by the listing agent
- Elementary: Watson, Frederick W,Watson, Frederick W
- Middle: Findlay Clifford O.
- High: Legacy
Source: LVR. This data may not be complete. We recommend contacting the local school district to confirm school assignments for this home.
- $497,1004 bd3 ba2.7k sqft113 N Sierra Breeze Ave, North Las Vegas, NV 89031Off Market
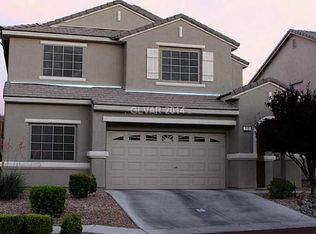
- $427,3004 bd3 ba2.3k sqft109 Sierra Breeze Ave, North Las Vegas, NV 89031Off Market
- $505,0004 bd3 ba2.7k sqft117 Sierra Breeze Ave, North Las Vegas, NV 89031Off Market

- $420,6004 bd2 ba1.6k sqft105 Sierra Breeze Ave, North Las Vegas, NV 89031Off Market
- $510,1004 bd3 ba2.7k sqft205 Sierra Breeze Ave, North Las Vegas, NV 89031Off Market
- $451,8004 bd3 ba2.7k sqft116 Iron Summit Ave, North Las Vegas, NV 89031Off Market
- $389,3004 bd2 ba1.6k sqft204 Iron Summit Ave, North Las Vegas, NV 89031Off Market
- $422,6004 bd3 ba2.3k sqft112 Iron Summit Ave, North Las Vegas, NV 89031Off Market
A local agent can set up tours, give advice and negotiate with sellers.
Similar homes
- $--4 bd2 ba1.4k sqft511 Stonehurst Dr, North Las Vegas, NV 89031Auction
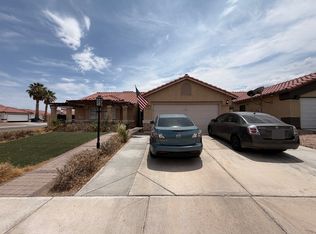 ServiceLink Auction
 - $--5 bd3 ba2.3k sqft5736 Hornbrook St, North Las Vegas, NV 89031Auction
 Auction.com 4
 - $--4 bd3 ba1.9k sqft4010 Passing Storm Ln, North Las Vegas, NV 89031Auction
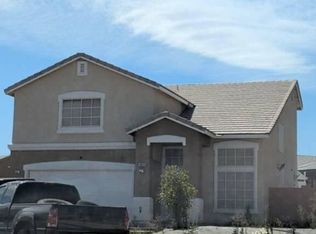 Auction.com 2
 - $429,9993 bd3 ba1.7k sqft1215 Solemn Cactus Ave, North Las Vegas, NV 89031For Sale
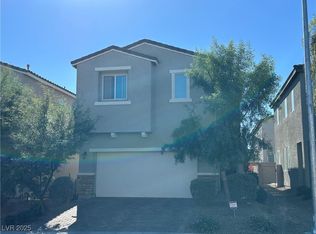 MLS ID #2732956, Cesar Gamboa, Park Place Realty. LVR
 - $--4 bd3 ba2.9k sqft4101 Coburn St, North Las Vegas, NV 89032AuctionAuction.com 2
- $439,9903 bd2 ba2.2k sqft6613 Johnny Love Ln, North Las Vegas, NV 89086For SaleMLS ID #2807370, Dale Abella, eXp Realty. LVR
- $399,0003 bd2 ba1.3k sqft705 Alecandro Daniel Ave, North Las Vegas, NV 89031For SaleMLS ID #2798967, Renee W. Viray, Sphere Real Estate. LVR
- $440,0003 bd2 ba1.7k sqft2429 Sunrise Springs Ct, North Las Vegas, NV 89031For SaleMLS ID #2793815, Liza Fong, Serhant. LVR
- $430,0004 bd2 ba2.2k sqft3924 Arrowbrook Way, North Las Vegas, NV 89032For SaleMLS ID #2797324, Lena C. Paola, Simply Vegas. LVR
- $515,0004 bd3 ba2.2k sqft1010 Cliff Castle Ave, North Las Vegas, NV 89081For SaleMLS ID #2807508, Hurley L. Shelton, Williams-Shelton & Associates. LVR
- $450,0003 bd3 ba1.9k sqft1929 Fan Fare Dr, North Las Vegas, NV 89032For SaleMLS ID #2809262, Juan F. Basurto, Las Vegas Sunshine Group LLC. LVR
- $--4 bd2 ba1.5k sqft2202 Grand Prize Ave, North Las Vegas, NV 89032AuctionAuction.com 2
- $415,0004 bd2 ba1.5k sqft1934 Ona Marie Ave, North Las Vegas, NV 89032For SaleMLS ID #2808266, D'Kota L. Brodie, Simply Vegas. LVR
- $485,0005 bd4 ba2.8k sqft4021 Keasberry Ave, North Las Vegas, NV 89081For SaleMLS ID #2803795, Somnath Rana, AARE. LVR
- $430,0004 bd2 ba1.5k sqft3441 Mazzocco Ct, North Las Vegas, NV 89032For SaleMLS ID #2787757, Warren Chaney Jr., Compass Realty & Management. LVR
- $440,0003 bd3 ba1.8k sqft3233 Aiken St, North Las Vegas, NV 89032For SaleMLS ID #2794323, Jorge A. Ramos, Galindo Group Real Estate. LVR
- $420,0004 bd3 ba2.3k sqft8744 Palomino Ranch St, Las Vegas, NV 89131For SaleMLS ID #2805527, Donald Salazar, Compass Realty & Management. LVR
- $419,9004 bd3 ba1.7k sqft5634 African Lilly Ct, Las Vegas, NV 89130For SaleMLS ID #2809165, Osmany Viera-Rodriguez, Top Tier Realty. LVR
- $375,0003 bd3 ba1.7k sqft2343 Catskill Ct, North Las Vegas, NV 89031For SaleMLS ID #2788950, Eric J. Humes, Rooftop Realty. LVR
- $437,0004 bd3 ba1.8k sqft3803 Ramura Ave, North Las Vegas, NV 89084For SaleMLS ID #2791693, Oscar A. Castaneda, Realty of America LLC. LVR
